Welcome to lakeside living with this incredible new construction home directly across the street from Lake St. Clair. Built with a modern stone exterior and timeless interior, this home is sure to bring a wave of aww from all of your family and friends. Almost 2,400 square feet of living space features an open concept first floor thoughtfully and intentionally designed to combine busy modern living and elegant luxury. Rich wood floors stretch across the first floor as you step into the front foyer. A flex space offers the perfect home office, play room, or den. Command the home from the large kitchen island with wood tone cabinets that stand out from the abundant white shaker cabinets that frame the kitchen. A matching wood tone range hood custom made just for this home is a stunning piece of art and function. The kitchen offers the perfect line of sight through the spacious dining room into the expansive living room featuring a gas fireplace with black shiplap and custom wood mantle. Through the attached garage, the open mudroom offers space for all the little one's essentials and is directly adjacent to dedicated a first floor laundry room. Rounding out this stellar first floor is a beautiful half bath! The custom wood staircase beckons you upstairs where you will find a huge full bath with double vanities perfect for kids and guests, three bedrooms, and the primary suite. This builder even added a laundry closet where you can add a stackable washer and dryer in the hallway. Find your personal retreat at the end of the hall in this expansive primary suite. There is no lack of space here! The attached ensuite spa has a large walk in shower, luxurious soaking tub, and double vanities with plenty of storage space. Don't miss the walk in closet featuring water views. The unfinished basement is plumbed for a third bathroom and features an egress window ready for you to add even more living space. Just moments from the water, your next chapter begins here!
New construction
Price cut: $25K (7/21)
$675,000
34575 Jefferson Ave, Harrison Township, MI 48045
4beds
2,376sqft
:
Get pre-qualified$4,597/mo
Single Family Residence
Built in 2026
8,712 Square Feet Lot
$670,000 Zestimate®
$284/sqft
$-- HOA
What's special
- 36 days |
- 614 |
- 27 |
Zillow last checked:
Listing updated:
Listed by:
Justin Bercheny 313-544-3199,
Max Broock, REALTORS-Royal Oak 248-548-9100
Source: Realcomp II,MLS#: 20261044522
Facts & features
Interior
Bedrooms & bathrooms
- Bedrooms: 4
- Bathrooms: 3
- Full bathrooms: 2
- 1/2 bathrooms: 1
Primary bedroom
- Level: Second
- Area: 224
- Dimensions: 16 X 14
Bedroom
- Level: Second
- Area: 99
- Dimensions: 11 X 9
Bedroom
- Level: Second
- Area: 132
- Dimensions: 11 X 12
Bedroom
- Level: Second
- Area: 120
- Dimensions: 10 X 12
Primary bathroom
- Level: Second
- Area: 121
- Dimensions: 11 X 11
Other
- Level: Second
- Area: 90
- Dimensions: 10 X 9
Other
- Level: Entry
- Area: 35
- Dimensions: 7 X 5
Dining room
- Level: Entry
- Area: 135
- Dimensions: 15 X 9
Flex room
- Level: Entry
- Area: 132
- Dimensions: 12 X 11
Kitchen
- Level: Entry
- Area: 165
- Dimensions: 15 X 11
Laundry
- Level: Entry
- Area: 49
- Dimensions: 7 X 7
Laundry
- Level: Second
- Area: 16
- Dimensions: 4 X 4
Living room
- Level: Entry
- Area: 270
- Dimensions: 15 X 18
Heating
- Forced Air, Natural Gas
Cooling
- Central Air
Appliances
- Included: Dishwasher, Disposal, Free Standing Gas Range, Free Standing Refrigerator, Range Hood, Stainless Steel Appliances
- Laundry: Laundry Room
Features
- Entrance Foyer
- Windows: Egress Windows
- Basement: Unfinished
- Has fireplace: Yes
- Fireplace features: Gas, Living Room
Interior area
- Total interior livable area: 2,376 sqft
- Finished area above ground: 2,376
Property
Parking
- Total spaces: 2
- Parking features: Two Car Garage, Attached
- Attached garage spaces: 2
Features
- Levels: Two
- Stories: 2
- Entry location: GroundLevel
- Patio & porch: Porch
- Pool features: None
- Waterfront features: Acrossthe Road Water Frontage
- Body of water: Lake St Clair
Lot
- Size: 8,712 Square Feet
- Dimensions: 53 x 165
- Features: Water View
Details
- Parcel number: 1136403016
- Special conditions: Short Sale No,Standard
Construction
Type & style
- Home type: SingleFamily
- Architectural style: Colonial
- Property subtype: Single Family Residence
Materials
- Other, Stone
- Foundation: Basement, Poured, Sump Pump
- Roof: Asphalt
Condition
- New Construction
- New construction: Yes
- Year built: 2026
Utilities & green energy
- Electric: Circuit Breakers
- Sewer: Public Sewer
- Water: Public
Community & HOA
Community
- Security: Smoke Detectors
- Subdivision: ARCADIA LODGE - HARRISON TWP
HOA
- Has HOA: No
Location
- Region: Harrison Township
Financial & listing details
- Price per square foot: $284/sqft
- Tax assessed value: $23,500
- Annual tax amount: $1,200
- Date on market: 6/26/2026
- Cumulative days on market: 37 days
- Listing agreement: Exclusive Right To Sell
- Listing terms: Cash,Conventional,Va Loan
Estimated market value
$670,000
$637,000 - $704,000
$3,010/mo
Price history
| Date | Event | Price |
|---|---|---|
| 7/21/2026 | Price change | $675,000-3.6%$284/sqft |
Source:  Realcomp II #20261044522 Report a problem Realcomp II #20261044522 Report a problem | ||
| 6/26/2026 | Listed for sale | $700,000$295/sqft |
Source: Realcomp II #20261044522 Report a problem | ||
Public tax history
Tax history is unavailable.
Monthly payment
Est. payment
Payment breakdown
Explore the cost of this home by adjusting the details. Changes won't be saved.Climate risks
Neighborhood: 48045
Nearby schools
GreatSchools rating
- 5/10Donald J. Yacks Elementary SchoolGrades: PK-5Distance: 0.5 mi
- 5/10L'anse Creuse Middle School - SouthGrades: 6-8Distance: 0.3 mi
- 8/10High SchoolGrades: 9-12Distance: 2.5 mi
- $298,6003 bd3 ba1.8k sqft34587 Jefferson Ave, Harrison Township, MI 48045Off Market

- $177,9001 bd1 ba1.1k sqft34595 Jefferson Ave, Harrison Township, MI 48045Off Market
- $35,0007,840.8 Square Feet25060 Harrison St, Harrison Township, MI 48045Sold
- $179,600-- bd1 ba-- sqftHarrison St, Harrison, MI 48045Off Market
- $--3 bd1 ba1k sqft25050 Update, Harrison Township, MI 48045Off Market
- $200,0001 bd2 ba1.3k sqft25015 Trombley St, Harrison Township, MI 48045Sold
- $222,0003 bd1 ba1k sqft25050 Harrison St, Harrison Township, MI 48045Sold
- $229,2002 bd2 ba1.3k sqft25005 Trombley St, Harrison Township, MI 48045Off Market
A local agent can set up tours, give advice and negotiate with sellers.
Similar homes
- $695,0004 bd3 ba2.9k sqft1105 Byron Dr, Troy, MI 48098For Sale

 MLS ID #20261056690, Lee S Speagle Lark, Keller Williams Paint Creek. Realcomp II
 - $525,0003 bd2 ba2.2k sqft22510 Ardmore Park Dr, Saint Clair Shores, MI 48081For Sale
 MLS ID #20261054136, Jeffrey Meldrum, Jim Saros Real Estate Services. Realcomp II
 - $649,9004 bd3 ba3k sqft4166 Cherrywood Dr, Troy, MI 48098For Sale
 MLS ID #20261057397, AnnaMaria Jamil, Real Estate One-Troy. Realcomp II
 - $669,0004 bd4 ba3k sqft2141 Hickory Leaf Ct N, Rochester Hills, MI 48309For Sale
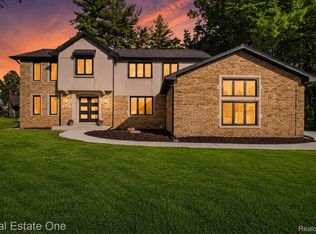 MLS ID #20261049910, Ray Thietten, Real Estate One-Rochester. Realcomp II
 - $649,9003 bd3 ba2.2k sqft615 Lakepointe St, Grosse Pointe Park, MI 48230For SaleMLS ID #20261045816, Spencer Ray, Jim Saros Real Estate Services. Realcomp II
- $--3 bd1 ba3k sqft525 Broadacre Ave, Clawson, MI 48017AuctionAuction.com 2
- $725,0004 bd3 ba3.5k sqft2768 Homewood Dr, Troy, MI 48098For SaleMLS ID #20261056796, Jennifer Stillwagon, Real Broker, LLC Troy. Realcomp II
- $350,0003 bd2 ba1.4k sqft38475 Manchester St, Clinton Township, MI 48036For SaleMLS ID #20261055025, Rita Markoz, KW Domain. Realcomp II
- $549,9004 bd3 ba2.5k sqft5963 Cliffside Dr, Troy, MI 48085For SaleMLS ID #20261056191, Charles N Tamou, Top Agent Realty. Realcomp II
- $635,0003 bd2 ba1.9k sqft10404 Saint John Dr, Algonac, MI 48001For SaleMLS ID #20261057427, Kevin Winningham, Keller Williams Paint Creek. Realcomp II
- $599,9004 bd3 ba3.2k sqft55380 Theo Dr, Shelby Township, MI 48315For SaleMLS ID #20261043178, Scott W Aniel, Scott Aniel Realty LLC. Realcomp II
- $588,0004 bd3 ba3k sqft1740 Lakewood Dr, Troy, MI 48083For SaleMLS ID #20261045553, Caroline Chen, Crown Properties International. Realcomp II
- $615,0004 bd3 ba2.6k sqft2120 Vinsetta Blvd, Royal Oak, MI 48073For SaleMLS ID #20261045987, Brian Butterfield, KW Metro. Realcomp II
- $724,9004 bd4 ba3.1k sqft54598 Deadwood Ln, Shelby Township, MI 48316For SaleMLS ID #20261041434, Ali Jafri, Amin Realty. Realcomp II
- $489,0004 bd3 ba2.7k sqft1124 E Windemere Ave, Royal Oak, MI 48073For SaleMLS ID #20261041398, Sean Shields, Max Broock, REALTORS-Royal Oak. Realcomp II
- $449,9004 bd2 ba1.9k sqft22482 Beach St, Saint Clair Shores, MI 48081For SaleMLS ID #20261048297, Thomas Apap, @properties Christie's Int'l R.E. Birmingham. Realcomp II
- $385,0005 bd3 ba2.2k sqft36521 Gloucester Dr, Clinton Township, MI 48035For SaleMLS ID #20261042212, Camille Edwards, Berkshire Hathaway HomeServices Kee Realty Bham. Realcomp II
- $419,9004 bd3 ba2.5k sqft44333 Pentwater Dr, Clinton Township, MI 48038For SaleMLS ID #20261055419, Tomasz Peda, Keller Williams Paint Creek. Realcomp II
- $824,9004 bd3 ba3.2k sqft11963 Forest Brook Dr, Washington, MI 48094For SaleMLS ID #20261049255, Anthony Djon, Anthony Djon Luxury Real Estate. Realcomp II
- $388,0004 bd3 ba2.4k sqft16625 Monticello Dr, Clinton Township, MI 48038For SaleMLS ID #20261042940, Rebecca Janowak, RE/MAX Eclipse Clarkston. Realcomp II
