Tanglewood model with many upgrades. Upgraded kitchen, flooring, large expanded deck, propane heating and split system for both heat and a/c. End unit, close to West Lodge for indoor swimming, tennis, pickle ball, pond and beach area.
For sale
$225,000
394 Trailsend Drive, Torrington, CT 06790
3beds
1,612sqft
Condominium, Townhouse
Built in 1980
-- sqft lot
$-- Zestimate®
$140/sqft
$357/mo HOA
What's special
Large expanded deckUpgraded kitchenPropane heating
- 176 days |
- 260 |
- 23 |
Zillow last checked:
Listing updated:
Listed by:
Mary Clancey (860)307-6762,
William Pitt Sotheby's Int'l 860-567-0806
Source: Smart MLS,MLS#: 24156781
Facts & features
Interior
Bedrooms & bathrooms
- Bedrooms: 3
- Bathrooms: 2
- Full bathrooms: 2
Primary bedroom
- Features: Vaulted Ceiling(s), Ceiling Fan(s), Wall/Wall Carpet
- Level: Upper
Bedroom
- Features: Vaulted Ceiling(s), Engineered Wood Floor
- Level: Main
Bedroom
- Features: Vaulted Ceiling(s), Wall/Wall Carpet
- Level: Upper
Dining room
- Features: Sliders, Engineered Wood Floor
- Level: Main
Kitchen
- Features: Remodeled, Granite Counters, Engineered Wood Floor
- Level: Main
Living room
- Features: Fireplace, Engineered Wood Floor
- Level: Main
Heating
- Baseboard, Wall Unit, Zoned, Electric, Propane
Cooling
- Ceiling Fan(s), Ductless
Appliances
- Included: Oven/Range, Microwave, Refrigerator, Dishwasher, Washer, Dryer, Electric Water Heater, Water Heater
- Laundry: Main Level
Features
- Wired for Data
- Windows: Thermopane Windows
- Basement: Crawl Space,Concrete
- Attic: Pull Down Stairs
- Number of fireplaces: 1
- Common walls with other units/homes: End Unit
Interior area
- Total structure area: 1,612
- Total interior livable area: 1,612 sqft
- Finished area above ground: 1,612
Property
Parking
- Total spaces: 1
- Parking features: On Street
- Has uncovered spaces: Yes
Features
- Stories: 2
- Patio & porch: Deck
- Exterior features: Rain Gutters
- Has private pool: Yes
- Pool features: Heated, Indoor
- Waterfront features: Walk to Water
Lot
- Features: Few Trees
Details
- Parcel number: 888167
- Zoning: RRC
- Horses can be raised: Yes
Construction
Type & style
- Home type: Condo
- Architectural style: Townhouse
- Property subtype: Condominium, Townhouse
- Attached to another structure: Yes
Materials
- Shake Siding, Cedar
Condition
- New construction: No
- Year built: 1980
Details
- Builder model: Tanglewood
Utilities & green energy
- Sewer: Public Sewer
- Water: Public
Green energy
- Energy efficient items: Windows
Community & HOA
Community
- Features: Gated, Golf, Health Club, Lake, Library, Medical Facilities, Park, Public Rec Facilities, Shopping/Mall
- Security: Security System
- Subdivision: Burrville
HOA
- Has HOA: Yes
- Amenities included: Basketball Court, Clubhouse, Exercise Room/Health Club, Gardening Area, Playground, Pool, Security, Tennis Court(s), Lake/Beach Access
- Services included: Front Desk Receptionist, Security, Trash, Snow Removal, Water, Road Maintenance
- HOA fee: $357 monthly
Location
- Region: Torrington
Financial & listing details
- Price per square foot: $140/sqft
- Tax assessed value: $161,980
- Annual tax amount: $5,420
- Date on market: 3/2/2026
Estimated market value
Not available
Estimated sales range
Not available
Not available
Price history
| Date | Event | Price |
|---|---|---|
| 3/2/2026 | Listed for sale | $225,000+95.7%$140/sqft |
Source:  Smart MLS #24156781 Report a problem Smart MLS #24156781 Report a problem | ||
| 9/28/2020 | Sold | $115,000-9.4%$71/sqft |
Source: Public Record Report a problem | ||
| 5/15/2000 | Sold | $127,000+33.7%$79/sqft |
Source: Public Record Report a problem | ||
| 8/7/1998 | Sold | $95,000$59/sqft |
Source: Public Record Report a problem | ||
Public tax history
| Year | Property taxes | Tax assessment |
|---|---|---|
| 2025 | $6,228 +104.3% | $161,980 +154.8% |
| 2024 | $3,049 | $63,570 |
| 2023 | $3,049 +1.7% | $63,570 |
| 2022 | $2,997 +2.1% | $63,570 |
| 2021 | $2,935 +4.4% | $63,570 +4.4% |
| 2020 | $2,812 -8.7% | $60,900 -8.7% |
| 2019 | $3,079 +4.3% | $66,680 +4.3% |
| 2018 | $2,951 +0.9% | $63,920 |
| 2017 | $2,924 +6% | $63,920 +6% |
| 2016 | $2,759 | $60,310 |
Find assessor info on the county website
Monthly payment
Est. payment
Payment breakdown
Explore the cost of this home by adjusting the details. Changes won't be saved.Climate risks
Neighborhood: Burrville
Nearby schools
GreatSchools rating
- 4/10Torringford SchoolGrades: PK-3Distance: 3.9 mi
- 4/10Torrington Middle SchoolGrades: 6-8Distance: 3.5 mi
- 2/10Torrington High SchoolGrades: 9-12Distance: 4 mi
- $260,3002 bd2 ba1.6k sqft423 Trailsend Dr, Torrington, CT 06790Off Market
- $--2 bd2 ba1.6k sqft408 Trailsend Dr UNIT 408, Torrington, CT 06790Off Market
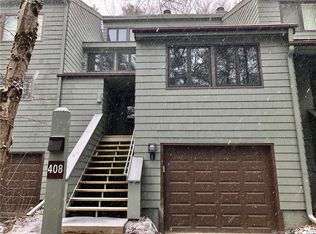
- $395,0004 bd4 ba2.2k sqft401 Trailsend Dr, Torrington, CT 06790Sold
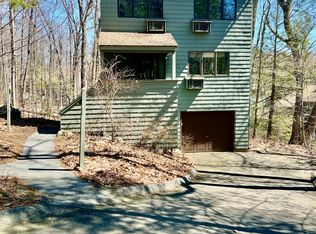
- $225,0003 bd3 ba1.5k sqft389 Trailsend Dr, Torrington, CT 06790For Sale
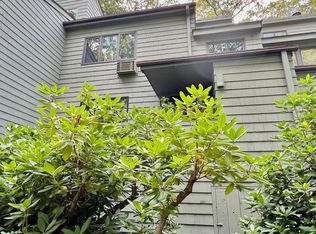
- $288,8003 bd2 ba1.8k sqft422 Trailsend Dr, Torrington, CT 06790Off Market
- $280,0004 bd4 ba2.2k sqft390 Trailsend Dr #390, Torrington, CT 06790Sold
- $264,6003 bd2 ba1.5k sqft421 Trailsend Dr, Torrington, CT 06790Off Market
- $225,0002 bd2 ba1.6k sqft418 Trailsend Dr, Torrington, CT 06790Sold
A local agent can set up tours, give advice and negotiate with sellers.
Similar homes
- $229,0003 bd2 ba1.4k sqftLakeridge, Torrington, CT 06790For Sale

 MLS ID #24158950, Mary Clancey, William Pitt Sotheby's Int'l. Smart MLS
 - $269,0002 bd2 ba1.6k sqftLakeridge, Torrington, CT 06790For Sale
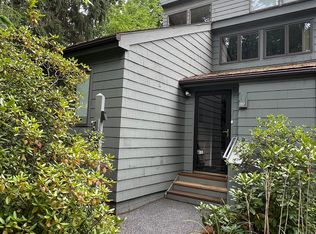 MLS ID #24201725, Mary Clancey, William Pitt Sotheby's Int'l. Smart MLS
 - $225,0003 bd3 ba1.5k sqftLakeridge, Torrington, CT 06790For SaleMLS ID #24119861, Mary Clancey, William Pitt Sotheby's Int'l. Smart MLS
- $235,0002 bd2 ba1.6k sqftLakeridge, Torrington, CT 06790For Sale
 MLS ID #24197165, Mary Clancey, William Pitt Sotheby's Int'l. Smart MLS
 - $209,0003 bd3 ba1.5k sqftLakeridge, Torrington, CT 06790For SaleMLS ID #24183812, Mary Clancey, William Pitt Sotheby's Int'l. Smart MLS
- $218,9002 bd2 ba1.6k sqftLakeridge, Torrington, CT 06790For SaleMLS ID #24190272, Mustafa Muaremi, Coldwell Banker Realty. Smart MLS
- $199,9003 bd2 ba1.4k sqftLakeridge, Torrington, CT 06790For SaleMLS ID #24175679, Amy P. Rio, Better Homes and Gardens Real Estate Executive Real Estate. Smart MLS
- $238,0003 bd3 ba1.3k sqftSquire Hill Ii, Torrington, CT 06790For SaleMLS ID #24199347, Tricia Sherwin, Berkshire Hathaway NE Prop.. Smart MLS
- $205,0002 bd2 ba1.1k sqftLakeridge, Torrington, CT 06790For SaleMLS ID #24185712, Mary Clancey, William Pitt Sotheby's Int'l. Smart MLS
- $265,0003 bd3 ba1.5k sqftLakeridge, Torrington, CT 06790For SaleMLS ID #24180070, Mary Clancey, William Pitt Sotheby's Int'l. Smart MLS
- $230,0003 bd2 ba2.2k sqftSquire Hill Ii, Torrington, CT 06790For SaleMLS ID #24171722, Cathy Macias, Northwest CT Realty. Smart MLS
- $275,0002 bd2 ba1.6k sqftLakeridge, Torrington, CT 06790For SaleMLS ID #24191594, Mary Clancey, William Pitt Sotheby's Int'l. Smart MLS
- $189,0002 bd2 ba1.1k sqftLakeridge, Torrington, CT 06790For SaleMLS ID #24194774, Alexa Skalandunas, William Raveis Real Estate. Smart MLS
- $269,9002 bd2 ba1.1k sqftLakeridge, Torrington, CT 06790For SaleMLS ID #24189907, Kristen Duchene, Litchfield County Real Estate. Smart MLS
- $219,0002 bd2 ba1k sqftWarrenton Mill, Torrington, CT 06790For SaleMLS ID #24197064, Bob B. Ficks, Berkshire Hathaway NE Prop.. Smart MLS
- $199,9003 bd2 ba1.3k sqftFairways At Torrington, Torrington, CT 06790For SaleMLS ID #24163397, Mike Gregor, Cohen Agency SiM, LLC. Smart MLS
- $299,9992 bd2 ba1.6k sqftLakeridge, Torrington, CT 06790For SaleMLS ID #24195574, Sylvia Sheth, Oxford Realty. Smart MLS
- $239,0003 bd2 ba1.7k sqftCountry Woods, Torrington, CT 06790For SaleMLS ID #24187129, Debra Stewart, Integrity Real Estate. Smart MLS
- $220,0004 bd2 ba1.8k sqft17 Hawthorne Terrace, Torrington, CT 06790For SaleMLS ID #24199985, Carol Wanat, Rockoff Realty. Smart MLS
- $--2 bd1 ba1.2k sqft2009 Torringford West St, Torrington, CT 06790AuctionServiceLink Auction
