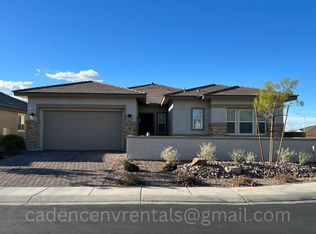
1-STORY HOME IN THE HEART OF CADENCE ON A CORNER LOT WITHIN A CUL-DE-SAC FEATURING 3 BED, 2.5 BATH + DEN THAT MAY BE CONVERTED INTO A 4TH BEDROOM. FORMAL LIVING ROOM WITH OPEN CONCEPT FLOORPLAN. KITCHEN INCLUDES BI MICROWAVE, QUARTZ COUNTERTOPS, ISLAND, BREAKFAST BAR, TWO BUILT-IN OVENS, COOKTOP, NEW DISHWASHER & WALK-IN PANTRY. WHOLE HOUSE FILTRATION SYSTEM. HUGE PRIMARY SUITE FEATURES SEPARATE TUB & SHOWER, DOUBLE SINKS & CUSTOM WALK-IN CLOSET WITH BUILT-INS. BACKYARD OASIS OFFERS A SPARKLING HEATED POOL WITH WATERFALL, EXTENDED COVERED PATIO & LOW-MAINTENANCE LANDSCAPING. 3 CAR TANDEM GARAGE WITH EPOXY FLOORS & STORAGE SHELVES. UPGRADES INCLUDE NEW TANKLESS WATER HEATER & WATER SOFTENER (2025). SMART HOME FEATURES INCLUDE GARAGE DOOR OPENER, LIGHTING, WINDOW COVERINGS, ALARM SYSTEM, DOOR LOCKS, CAMERAS & THERMOSTAT. COMMUNITY FEATURES 50-ACRE PARK, POOL, SPLASH PADS, PLAYGROUNDS, BASKETBALL, TENNIS, PICKLEBALL, BASEBALL & SOCCER FIELDS. NEAR SHOPPING, DINING, ENTERTAINMENT & FREEWAY
Active under contract
Price cut: $15K (6/22)
$625,000
394 Wilbur Jurden Ct, Henderson, NV 89011
4beds
2,486sqft
:
Get pre-qualified$4,101/mo
Single Family Residence
Built in 2021
7,405 Square Feet Lot
$620,400 Zestimate®
$251/sqft
$75/mo HOA
What's special
Low-maintenance landscapingDouble sinksExtended covered patioTwo built-in ovensHuge primary suiteBackyard oasisWalk-in pantry
- 96 days |
- 923 |
- 54 |
Zillow last checked:
Listing updated:
Listed by:
Richard J. Brenkus BS.0016186 office@brenkus.com,
Keller Williams MarketPlace
Source: LVR,MLS#: 2770641 Originating MLS: Greater Las Vegas Association of Realtors Inc
Originating MLS: Greater Las Vegas Association of Realtors IncFacts & features
Interior
Bedrooms & bathrooms
- Bedrooms: 4
- Bathrooms: 3
- Full bathrooms: 2
- 1/2 bathrooms: 1
Primary bedroom
- Description: Bedroom With Bath Downstairs,Ceiling Fan,Custom Closet,Downstairs,Pbr Separate From Other,Walk-In Closet(s)
- Dimensions: 19X14
Bedroom 2
- Description: Ceiling Fan,Closet,Downstairs,Telephone Jack,TV/ Cable
- Dimensions: 14X12
Bedroom 3
- Description: Ceiling Fan,Closet,Downstairs,Telephone Jack,TV/ Cable
- Dimensions: 14X12
Primary bathroom
- Description: Double Sink,Separate Shower,Separate Tub,Tub
Den
- Description: Ceiling Fan,Downstairs
- Dimensions: 14X11
Dining room
- Description: Breakfast Nook/Eating Area,Dining Area
- Dimensions: 10X12
Kitchen
- Description: Breakfast Bar/Counter,Island,Lighting Recessed,Pantry,Quartz Countertops,Stainless Steel Appliances,Tile Flooring,Walk-in Pantry
Living room
- Description: Rear
- Dimensions: 18X15
Heating
- Central, Gas, Zoned
Cooling
- Central Air, Electric
Appliances
- Included: Built-In Electric Oven, Double Oven, Dryer, Dishwasher, Gas Cooktop, Disposal, Microwave, Refrigerator, Water Softener Owned, Tankless Water Heater, Water Purifier, Washer
- Laundry: Gas Dryer Hookup, Main Level, Laundry Room
Features
- Bedroom on Main Level, Ceiling Fan(s), Handicap Access, Primary Downstairs, Window Treatments, Programmable Thermostat
- Flooring: Carpet, Tile
- Windows: Blinds, Window Treatments
- Has fireplace: No
Interior area
- Total structure area: 2,486
- Total interior livable area: 2,486 sqft
Video & virtual tour
Property
Parking
- Total spaces: 3
- Parking features: Attached, Epoxy Flooring, Finished Garage, Garage, Garage Door Opener, Inside Entrance, Private, Tandem
- Attached garage spaces: 3
Accessibility
- Accessibility features: Accessibility Features
Features
- Stories: 1
- Patio & porch: Covered, Patio
- Exterior features: Courtyard, Handicap Accessible, Patio, Private Yard, Fire Pit, Sprinkler/Irrigation
- Has private pool: Yes
- Pool features: Gas Heat, Heated, In Ground, Private, Waterfall, Association, Community
- Fencing: Block,Full
- Has view: Yes
- View description: Mountain(s)
Lot
- Size: 7,405 Square Feet
- Features: Corner Lot, Cul-De-Sac, Drip Irrigation/Bubblers, Desert Landscaping, Landscaped, Rocks, Synthetic Grass, < 1/4 Acre
Details
- Parcel number: 17906819003
- Zoning description: Single Family
- Horse amenities: None
Construction
Type & style
- Home type: SingleFamily
- Architectural style: One Story
- Property subtype: Single Family Residence
Materials
- Drywall
- Roof: Tile
Condition
- Resale
- Year built: 2021
Utilities & green energy
- Sewer: Public Sewer
- Water: Public
- Utilities for property: Underground Utilities
Green energy
- Energy efficient items: Solar Panel(s)
Community & HOA
Community
- Features: Pool
- Security: Security System Owned, Controlled Access
- Subdivision: Cadence Village Parcel 4-P1-2
HOA
- Has HOA: Yes
- Amenities included: Basketball Court, Dog Park, Jogging Path, Barbecue, Playground, Pickleball, Park, Pool, Tennis Court(s)
- Services included: Association Management, Maintenance Grounds, Recreation Facilities
- HOA fee: $225 quarterly
- HOA name: Cadence
- HOA phone: 702-605-3111
Location
- Region: Henderson
Financial & listing details
- Price per square foot: $251/sqft
- Tax assessed value: $647,183
- Annual tax amount: $5,817
- Date on market: 5/5/2026
- Listing agreement: Exclusive Right To Sell
- Listing terms: Cash,Conventional,FHA,VA Loan
- Road surface type: Paved
Estimated market value
$620,400
$589,000 - $651,000
$3,423/mo
Price history
| Date | Event | Price |
|---|---|---|
| 7/15/2026 | Contingent | $625,000$251/sqft |
Source:  LVR #2770641 Report a problem LVR #2770641 Report a problem | ||
| 6/22/2026 | Price change | $625,000-2.3%$251/sqft |
Source: LVR #2770641 Report a problem | ||
| 6/10/2026 | Price change | $640,000-5.2%$257/sqft |
Source: LVR #2770641 Report a problem | ||
| 6/2/2026 | Price change | $674,900-2.9%$271/sqft |
Source: LVR #2770641 Report a problem | ||
| 5/28/2026 | Price change | $695,000-2.8%$280/sqft |
Source: LVR #2770641 Report a problem | ||
| 5/24/2026 | Price change | $715,000-4.7%$288/sqft |
Source: LVR #2770641 Report a problem | ||
| 5/21/2026 | Price change | $750,000-3.2%$302/sqft |
Source: LVR #2770641 Report a problem | ||
| 5/8/2026 | Price change | $775,000-1.9%$312/sqft |
Source: LVR #2770641 Report a problem | ||
| 4/20/2026 | Listed for sale | $789,900+5.3%$318/sqft |
Source: LVR #2770641 Report a problem | ||
| 11/22/2025 | Listing removed | $750,000$302/sqft |
Source: LVR #2727513 Report a problem | ||
| 10/17/2025 | Listed for sale | $750,000+30.5%$302/sqft |
Source: LVR #2727513 Report a problem | ||
| 6/23/2021 | Sold | $574,807$231/sqft |
Source: Public Record Report a problem | ||
Public tax history
| Year | Property taxes | Tax assessment |
|---|---|---|
| 2026 | $5,820 +3% | $226,514 -0.8% |
| 2025 | $5,650 +3% | $228,281 +12% |
| 2024 | $5,486 +8.1% | $203,862 +12.6% |
| 2023 | $5,073 +3% | $181,056 +330.9% |
| 2022 | $4,926 +380.5% | $42,021 +20.1% |
| 2021 | $1,025 | $35,000 |
Find assessor info on the county website
Monthly payment
Est. payment
Payment breakdown
Explore the cost of this home by adjusting the details. Changes won't be saved.Climate risks
Neighborhood: Pittman
Nearby schools
GreatSchools rating
- 4/10C T Sewell Elementary SchoolGrades: PK-5Distance: 0.8 mi
- 5/10B Mahlon Brown Junior High SchoolGrades: 6-8Distance: 1.5 mi
- 4/10Basic Academy of Int'l Studies High SchoolGrades: 9-12Distance: 1.9 mi
Schools provided by the listing agent
- Elementary: Sewell, C.T.,Sewell, C.T.
- Middle: Brown B. Mahlon
- High: Basic Academy
Source: LVR. This data may not be complete. We recommend contacting the local school district to confirm school assignments for this home.
- $657,1003 bd3 ba2.5k sqft398 Wilbur Jurden Ct, Henderson, NV 89011Off Market
- $691,3004 bd4 ba2.5k sqft395 Frank Case Ln, Henderson, NV 89011Off Market
- $642,8004 bd2 ba2.5k sqft399 Frank Case Ln, Henderson, NV 89011Off Market
- $802,9004 bd3 ba2.4k sqft115 Major Bowling Pl, Henderson, NV 89011Off Market
- $643,5003 bd2 ba2.5k sqft117 Major Bowling Pl, Henderson, NV 89011Off Market
- $820,2004 bd3 ba2.6k sqft113 Major Bowling Pl, Henderson, NV 89011Off Market
- $598,9002 bd2 ba2.1k sqft113 General Kelly Ave, Henderson, NV 89011Off Market
- $815,0003 bd3 ba2.4k sqft395 Wilbur Jurden Ct, Henderson, NV 89011Sold
A local agent can set up tours, give advice and negotiate with sellers.
Similar homes
- $634,0003 bd3 ba2.4k sqft1102 N Water St, Henderson, NV 89011For Sale
 MLS ID #2776514, Patricia Schoonmaker, Red Topaz Realty. LVR
 - $619,5003 bd4 ba2.8k sqft417 Honeybrush Ave, Henderson, NV 89011For Sale
 MLS ID #2800943, Brenda J. Williams, Sphere Real Estate. LVR
 - $575,0003 bd3 ba2k sqft552 Comodo St, Henderson, NV 89011For Sale
 MLS ID #2800409, Giovanna Adams, Coldwell Banker Premier. LVR
 - $619,0003 bd3 ba2k sqft1130 N Water St, Henderson, NV 89011For Sale
 MLS ID #2788879, Julio C. Carrillo, United Realty Group. LVR
 - $600,0003 bd4 ba2k sqft548 Comodo St, Henderson, NV 89011For SaleMLS ID #2783585, Giovanna Adams, Coldwell Banker Premier. LVR
- $595,0003 bd3 ba2k sqft700 Omaggio Pl, Henderson, NV 89011For SaleMLS ID #2764800, Gregory S. Lindsey, Realty ONE Group, Inc. LVR
- $559,9003 bd3 ba2.2k sqft812 Klamath Springs St, Henderson, NV 89011For SaleMLS ID #2801158, Jeffrey W. Mix, Realty ONE Group, Inc. LVR
- $590,0005 bd3 ba3.1k sqft1164 Evergreen Cove St, Henderson, NV 89011For SaleMLS ID #2795653, Travis Saunders, Wardley Real Estate. LVR
- $679,0004 bd3 ba2.4k sqft76 Verde Rosa Dr, Henderson, NV 89011For SaleMLS ID #2800885, Trish Nash, Desert Elegance. LVR
- $740,0003 bd3 ba2k sqft578 Sandpiper Run Ln, Henderson, NV 89011For SaleMLS ID #2798161, Darin Thomas, Huntington & Ellis, A Real Est. LVR
- $469,5003 bd3 ba1.7k sqft126 Ella Ashman Ave, Henderson, NV 89011For SaleMLS ID #2795228, Aaron M. Granati, Galindo Group Real Estate. LVR
- $800,0004 bd3 ba3.2k sqft1079 Page Park Ln, Henderson, NV 89011For SaleMLS ID #2771710, Yelena Horton, Las Vegas Sotheby's Int'l. LVR
- $530,0003 bd3 ba2k sqft225 Sul Ponticello Ave, Henderson, NV 89011For SaleMLS ID #2760108, Robin P. Viviani, LIFE Realty District. LVR
- $413,0003 bd3 ba1.4k sqft360 Misterioso St, Henderson, NV 89011For SaleMLS ID #2781602, Bianka N. Downs, Realty of America LLC. LVR
- $649,0005 bd3 ba2.7k sqft964 Midnight View Ave, Henderson, NV 89015For SaleMLS ID #2718733, Evangelina Duke-Petroni, IS Luxury. LVR
- $669,0003 bd3 ba2.2k sqft176 Cabo Cruces Dr, Henderson, NV 89011For SaleMLS ID #2774578, Payge T. Avery, Simply Vegas. LVR
- $795,0003 bd4 ba2.8k sqft10 Via Tiberina, Henderson, NV 89011For SaleMLS ID #2799815, Jennifer Taylor, Coldwell Banker Premier. LVR
- $699,0003 bd3 ba2.1k sqft72 Navajo Bridge Ln, Henderson, NV 89011For SaleMLS ID #2801770, Tina L. Wong, Realty ONE Group, Inc. LVR
- $483,8884 bd3 ba1.8k sqft81 Moon Hill Dr, Henderson, NV 89011For SaleMLS ID #2794697, Kelly J. Barnhart, Simply Vegas. LVR
- $489,0004 bd3 ba2k sqft1151 Bobby Basin Ave, Henderson, NV 89014For SaleMLS ID #2786518, Ricardo Rodriguez, Realty ONE Group, Inc. LVR
