Set within the coveted, gated community of Sweet Bottom Plantation, 3941 Muirfield Square is a distinctive residence offering timeless Southern character, refined updates, and an exceptional setting overlooking a picturesque meadow and common area. Featuring a thoughtful floor plan, inviting living spaces, and an ideal setting for everyday living and entertaining, this home combines comfort with timeless appeal. The main level offers a welcoming flow with plenty of natural light, while the private outdoor space provides room to relax, gather, and enjoy the surroundings. The main level also has inviting living spaces with a warm, historic feel that carries throughout the interior and exterior. Upstairs, the spacious primary suite includes a fireplace and covered porch, creating a true retreat. Two additional bedrooms share a dual bath on the same level, offering a comfortable and functional layout. The third floor offers exceptional flexibility, with an additional bedroom and bathroom, plus a storage area and an office or bonus room ideal for work, hobbies, or guests. While the home has updates, it has preserved its original charm and character, making it a special opportunity in one of Duluth’s most distinctive neighborhoods.
Active
$1,310,000
3941 Muirfield Sq, Duluth, GA 30096
4beds
--sqft
Single Family Residence, Residential
Built in 1983
8,712 Square Feet Lot
$1,263,600 Zestimate®
$--/sqft
$375/mo HOA
What's special
Inviting living spacesThoughtful floor planRefined updatesComfortable and functional layout
- 40 days
- 623
- 27
Zillow last checked:
Listing updated:
Listed by:
Kelly Boudreau,
HOME Luxury Real Estate 404-456-0536
Source: FMLS GA,MLS#: 7824146
Facts & features
Interior
Bedrooms & bathrooms
- Bedrooms: 4
- Bathrooms: 4
- Full bathrooms: 3
- 1/2 bathrooms: 1
Rooms
- Room types: Bonus Room, Laundry, Living Room, Office
Primary bedroom
- Features: Oversized Master, Split Bedroom Plan, Other
- Level: Oversized Master, Split Bedroom Plan, Other
Bedroom
- Features: Oversized Master, Split Bedroom Plan, Other
Primary bathroom
- Features: Double Vanity, Separate Tub/Shower, Soaking Tub
Dining room
- Features: Separate Dining Room
Kitchen
- Features: Breakfast Bar, Breakfast Room, Cabinets Stain, Eat-in Kitchen, Kitchen Island, Pantry, Stone Counters, View to Family Room
Heating
- Zoned
Cooling
- Ceiling Fan(s), Central Air, Electric, Zoned
Appliances
- Included: Dishwasher, Disposal, Double Oven, Gas Cooktop, Microwave, Range Hood, Refrigerator, Tankless Water Heater
- Laundry: Laundry Room, Upper Level
Features
- Bookcases, Double Vanity, Entrance Foyer, High Ceilings 10 ft Main, Walk-In Closet(s), Wet Bar
- Flooring: Hardwood
- Windows: Double Pane Windows
- Basement: Crawl Space
- Number of fireplaces: 2
- Fireplace features: Family Room, Gas Log, Gas Starter, Master Bedroom
- Common walls with other units/homes: No Common Walls
Interior area
- Total structure area: 0
Video & virtual tour
Property
Parking
- Total spaces: 1
- Parking features: Carport
- Carport spaces: 1
Accessibility
- Accessibility features: None
Features
- Levels: Three Or More
- Patio & porch: Covered, Patio, Rear Porch
- Exterior features: Courtyard
- Pool features: None
- Spa features: None
- Fencing: None
- Has view: Yes
- View description: Neighborhood, Park/Greenbelt, Other
- Waterfront features: None
- Body of water: None
Lot
- Size: 8,712 Square Feet
- Features: Back Yard, Landscaped, Level, Rectangular Lot
Details
- Additional structures: None
- Parcel number: R6320 015
- Other equipment: Air Purifier, Dehumidifier, Irrigation Equipment
- Horse amenities: None
Construction
Type & style
- Home type: SingleFamily
- Architectural style: Traditional
- Property subtype: Single Family Residence, Residential
Materials
- Frame, Wood Siding
- Foundation: Concrete Perimeter
- Roof: Composition,Shingle
Condition
- Resale
- New construction: No
- Year built: 1983
Utilities & green energy
- Electric: 220 Volts
- Sewer: Public Sewer
- Water: Public
- Utilities for property: Cable Available, Electricity Available, Natural Gas Available, Phone Available, Sewer Available, Underground Utilities, Water Available
Green energy
- Energy efficient items: None
- Energy generation: None
Community & HOA
Community
- Features: Clubhouse, Gated, Homeowners Assoc, Pickleball, Playground, Pool, Sidewalks, Street Lights, Tennis Court(s)
- Security: Security Guard, Security System Owned, Smoke Detector(s)
- Subdivision: Sweet Bottom Plantation
HOA
- Has HOA: Yes
- HOA fee: $375 monthly
- HOA phone: 770-667-0595
Location
- Region: Duluth
Financial & listing details
- Tax assessed value: $789,100
- Annual tax amount: $1,755
- Date on market: 8/26/2026
- Cumulative days on market: 41 days
- Electric utility on property: Yes
- Road surface type: Asphalt
Estimated market value
$1,263,600
$1.20M - $1.33M
$2,958/mo
Price history
| Date | Event | Price |
|---|---|---|
| 8/26/2026 | Listed for sale | $1,310,000+367.9% |
Source:  FMLS GA #7824146 Report a problem FMLS GA #7824146 Report a problem | ||
| 10/1/1986 | Sold | $280,000 |
Source: Agent Provided Report a problem | ||
Public tax history
| Year | Property taxes | Tax assessment |
|---|---|---|
| 2026 | -- | $315,640 +19.7% |
| 2025 | $1,631 | $263,600 |
| 2024 | $1,631 +9.6% | $263,600 -3% |
| 2023 | $1,488 -8.8% | $271,840 +12.8% |
| 2022 | $1,631 | $241,040 +10.3% |
| 2021 | $1,631 | $218,600 +35.4% |
| 2020 | $1,631 +0.8% | $161,480 |
| 2019 | $1,618 -39.8% | $161,480 |
| 2018 | $2,687 -43.5% | $161,480 +8% |
| 2016 | $4,756 -26.6% | $149,464 -15% |
| 2015 | $6,480 | $175,840 +25% |
| 2014 | $6,480 +42.8% | $140,640 |
| 2013 | $4,539 | $140,640 |
| 2012 | -- | $140,640 -3.7% |
| 2011 | -- | $146,000 -17% |
| 2010 | -- | $176,000 |
| 2009 | -- | $176,000 -9.8% |
| 2007 | -- | $195,120 +16% |
| 2006 | -- | $168,200 |
| 2005 | -- | $168,200 +15.5% |
| 2004 | $2,136 -4.8% | $145,622 -4.3% |
| 2003 | $2,244 -49.7% | $152,200 |
| 2002 | $4,463 -2.1% | $152,200 |
| 2001 | $4,560 | $152,200 |
Find assessor info on the county website
Monthly payment
Est. payment
Payment breakdown
Explore the cost of this home by adjusting the details. Changes won't be saved.Climate risks
Neighborhood: Sweet Bottom Plantation
Nearby schools
Schools provided by the listing agent
- Elementary: Chattahoochee - Gwinnett
- Middle: Coleman
- High: Duluth
Source: FMLS GA. This data may not be complete. We recommend contacting the local school district to confirm school assignments for this home.
Similar homes
- $1,199,0004 bd5 ba3.6k sqft3958 Muirfield Sq, Duluth, GA 30096For Sale

 MLS ID #7841844, GEORG KLEIN, HomeSmart. FMLS GA
 - $1,299,0005 bd5 ba-- sqft4248 River District Dr, Berkeley Lake, GA 30096Active

 MLS ID #10846201, Andy H Han, GreenPoint Realty. GAMLS
 - $699,9004 bd3 ba3.6k sqft3691 Howell Wood Trl, Duluth, GA 30096For Sale
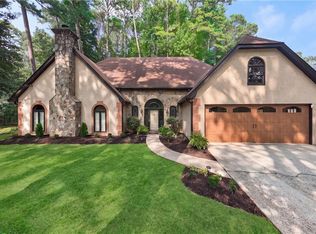 MLS ID #7834922, Robert Clarkson, Century 21 Connect Realty. FMLS GA
 - $1,590,0003 bd5 ba5k sqft5945 W Andechs Smt, Johns Creek, GA 30097Active
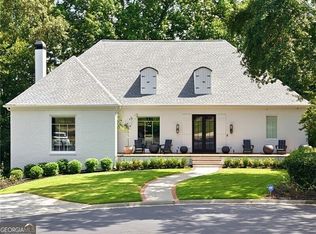 MLS ID #10854192, Gail Laney, REMAX Around Atlanta. GAMLS
 - $1,300,0006 bd5 ba5.9k sqft3805 Newport Bay Dr, Alpharetta, GA 30005For SaleMLS ID #7846332, Brian K. Henson, Peachtree Town & Country. FMLS GA
- $1,285,0005 bd5 ba6.1k sqft9835 Autry Falls Dr, Johns Creek, GA 30022For SaleMLS ID #7832230, TRACI WILENSKY, Atlanta Fine Homes Sotheby's International. FMLS GA
- $1,175,0005 bd5 ba6.2k sqft350 Waters Bend Way, Johns Creek, GA 30022ActiveMLS ID #10851822, Regan Maki Team, Ansley RE | Christie's Int'l RE. GAMLS
- $875,0006 bd5 ba4.5k sqft3511 Miller Farms Ln, Duluth, GA 30096For SaleMLS ID #7842368, TAL SHUVAL, Chapman Hall Realtors Alpharetta. FMLS GA
- $1,375,0006 bd5 ba7.5k sqft10335 High Falls Cir, Johns Creek, GA 30022For SaleMLS ID #7834466, Aly Berry, Atlanta Fine Homes Sotheby's International. FMLS GA
- $1,349,0006 bd6 ba5.9k sqft9030 Moor Park Run, Duluth, GA 30097For SaleMLS ID #7816382, Andy Chung, TBRE, Inc.. FMLS GA
- $1,175,0005 bd6 ba5.3k sqft610 Turbridge Ct, Johns Creek, GA 30022ActiveMLS ID #10825022, Mona ElGomayel, Keller Williams Chattahoochee. GAMLS
- $1,495,0005 bd6 ba6k sqft6297 Windward Pkwy, Alpharetta, GA 30005For SaleMLS ID #7843692, Aliaa Alsafadi, Keller Williams Realty Atlanta Partners. FMLS GA
- $1,300,0004 bd3 ba3k sqft45 Michelle Cir, Sandy Springs, GA 30342For SaleMLS ID #7833924, EYDIE KOONIN, Atlanta Fine Homes Sotheby's International. FMLS GA
- $1,299,9995 bd5 ba6k sqft5040 John Burruss Rd, Cumming, GA 30040For SaleMLS ID #7835380, Kristy Mahurin, Peachtree Town & Country. FMLS GA
- $1,250,0007 bd7 ba8k sqft235 N Smead Ct, Roswell, GA 30076For SaleMLS ID #7778114, Kyle Stevens, Atlanta Fine Homes Sotheby's International. FMLS GA
- $1,150,0005 bd6 ba6k sqft7810 Landowne Dr, Sandy Springs, GA 30350For SaleMLS ID #7815278, Andrea Seeney, Atlanta Fine Homes Sotheby's International. FMLS GA
- $1,650,0005 bd7 ba4.8k sqft2893 Thurleston Ln, Duluth, GA 30097ActiveMLS ID #10646044, Mary Floyd, Compass. GAMLS
- $1,750,0005 bd6 ba6.4k sqft195 High Bluff Ct, Johns Creek, GA 30097Active Under ContractMLS ID #10584451, Teri Frye, The Rezerve. GAMLS
- $1,075,0005 bd4 ba3.8k sqft1010 Brooksglen Dr, Roswell, GA 30075For SaleMLS ID #7846559, REBECCA MEREDITH, HomeSmart. FMLS GA
- $995,0005 bd6 ba4.8k sqft8180 Tynecastle Dr, Sandy Springs, GA 30350For SaleMLS ID #7843831, Joe Crochet, Crochet Real Estate LLC. FMLS GA
