Another Great Listing From James Nielsen and Ascend Residential!
Distinctive stone pillars and shingle siding define the craftsman exterior of this residential property at 3942 Flora Ave. A welcoming covered front porch and private entrance introduce the home, while a driveway provides off-street parking leading directly to the attached garage.
Inside, the living room serves as a central space anchored by a stone fireplace, built-in features, and a detailed coffered ceiling. Hardwood flooring runs throughout these main spaces, complemented by structured wood trim. The kitchen is equipped with an electric range, oven, cooktop, range hood, and refrigerator, all set against stone countertops and tile flooring.
This single-family residence features 5 bedrooms 3 full bathrooms and a half bath. Bonus rooms can be used as office space or non-conforming bedrooms.
Select bedrooms showcase hardwood flooring and ceiling fans, while another provides a vaulted ceiling, and carpet. The bathrooms are finished with tile flooring, ceramic tile, and built-in features. For utility needs, a dedicated area offers an electric dryer hookup and tile flooring.
Situated on a 0.09-acre lot in Kansas City, this approximately 2000-square-foot home offers a classic footprint. Residents can enjoy serene mornings on the covered porch or transitions through the functional living areas. This property presents a harmonious blend of craftsman architecture and essential amenities.
Prospective buyers are invited to schedule a private tour to experience this Kansas City residence.
Active
$274,900
3942 Flora Ave, Kansas City, MO 64110
5beds
1,942sqft
Single Family Residence
Built in 1912
4,356 Square Feet Lot
$-- Zestimate®
$142/sqft
$-- HOA
What's special
Stone fireplaceDriveway provides off-street parkingAttached garagePrivate entranceWelcoming covered front porchDistinctive stone pillarsStone countertops
- 3 days
- 96
- 15
Likely to sell faster than
Zillow last checked:
Listing updated:
Listed by:
James Nielsen 612-859-2121,
Ascend Residential, LLC
Source: Heartland MLS as distributed by MLS GRID,MLS#: 2648653
Facts & features
Interior
Bedrooms & bathrooms
- Bedrooms: 5
- Bathrooms: 4
- Full bathrooms: 3
- 1/2 bathrooms: 1
Bedroom 1
- Level: Main
Bedroom 2
- Level: Main
Bedroom 3
- Level: Second
Bedroom 4
- Level: Second
Bedroom 5
- Level: Basement
Bathroom 1
- Level: Main
Bathroom 3
- Level: Second
Bathroom 4
- Level: Basement
Dining room
- Level: Main
Half bath
- Level: Main
Living room
- Level: Main
Heating
- Forced Air
Cooling
- Electric
Appliances
- Laundry: Main Level
Features
- Flooring: Wood
- Basement: Full,Stone/Rock
- Number of fireplaces: 1
- Fireplace features: Living Room
Interior area
- Total structure area: 1,942
- Total interior livable area: 1,942 sqft
- Finished area above ground: 1,629
- Finished area below ground: 313
Property
Parking
- Total spaces: 1
- Parking features: Other
- Garage spaces: 1
Features
- Patio & porch: Porch
Lot
- Size: 4,356 Square Feet
- Features: City Lot
Details
- Parcel number: 30130042600000000
Construction
Type & style
- Home type: SingleFamily
- Architectural style: Traditional
- Property subtype: Single Family Residence
Materials
- Frame, Other
- Roof: Composition
Condition
- Year built: 1912
Utilities & green energy
- Sewer: Public Sewer
- Water: Public
Community & HOA
Community
- Subdivision: Other
HOA
- Has HOA: No
Location
- Region: Kansas City
Financial & listing details
- Price per square foot: $142/sqft
- Tax assessed value: $44,960
- Annual tax amount: $8,542
- Date on market: 10/23/2026
- Listing terms: Cash,Conventional,FHA,USDA Loan,VA Loan
- Ownership: Investor
Estimated market value
Not available
Estimated sales range
Not available
Not available
Price history
| Date | Event | Price |
|---|---|---|
| 10/23/2026 | Listed for sale | $274,900+428.7%$142/sqft |
Source:  Heartland MLS as distributed by MLS GRID #2648653 Report a problem | ||
| 12/3/2019 | Pending sale | $52,000$27/sqft |
Source: Keller Williams Northland Prts #2199613 Report a problem | ||
| 12/3/2019 | Listed for sale | $52,000$27/sqft |
Source: Keller Williams Northland Prts #2199613 Report a problem | ||
| 3/14/2007 | Sold | -- |
Source: Public Record Report a problem | ||
Public tax history
| Year | Property taxes | Tax assessment |
|---|---|---|
| 2025 | $717 -9.9% | $8,542 -15.2% |
| 2024 | $795 +1% | $10,072 |
| 2023 | $787 +48.2% | $10,072 +55.9% |
| 2022 | $531 +0.3% | $6,460 |
| 2021 | $530 +12.4% | $6,460 +13.8% |
| 2020 | $471 +2.1% | $5,676 |
| 2019 | $461 | $5,676 +45.6% |
| 2018 | $461 +42.7% | $3,898 |
| 2017 | $323 +19.5% | $3,898 +15% |
| 2016 | $271 -0.6% | $3,389 |
| 2014 | $272 -0.7% | $3,389 |
| 2013 | $274 +0.5% | $3,389 |
| 2012 | $273 +0.1% | $3,389 |
| 2011 | $273 +0.9% | $3,389 |
| 2010 | $270 -25.7% | $3,389 |
| 2009 | $364 +0.5% | $3,389 -26% |
| 2008 | $362 +12% | $4,580 |
| 2007 | $323 +0% | $4,580 +13% |
| 2006 | $323 +6.6% | $4,054 |
| 2005 | $303 +0.1% | $4,054 +5% |
| 2004 | $303 -0.6% | $3,860 |
| 2003 | $305 +0.3% | $3,860 |
| 2002 | $304 +11.6% | $3,860 |
| 2001 | $273 | $3,860 |
Find assessor info on the county website
Monthly payment
Est. payment
Payment breakdown
Explore the cost of this home by adjusting the details. Changes won't be saved.Climate risks
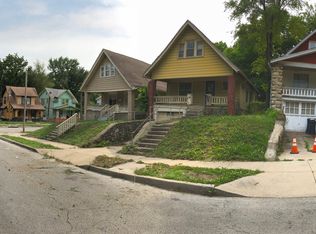
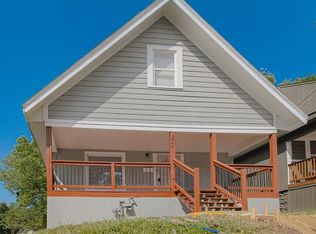
Neighborhood: Ivanhoe Southwest

Similar homes
- $269,9004 bd2 ba1.5k sqft1219 E 41st St, Kansas City, MO 64110For Sale
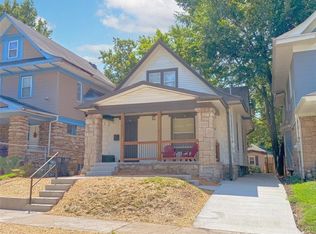 MLS ID #2636428, Paul Surles, Keller Williams Realty Partners Inc.. Heartland MLS as distributed by MLS GRID
- $300,0002 bd1 ba1.1k sqft4217 Holmes St, Kansas City, MO 64110For Sale
 MLS ID #2648246, Cheryl Scheele, Kansas City Regional Homes Inc. Heartland MLS as distributed by MLS GRID
- $285,0004 bd4 ba2.8k sqft3939 Highland Ave, Kansas City, MO 64110For Sale
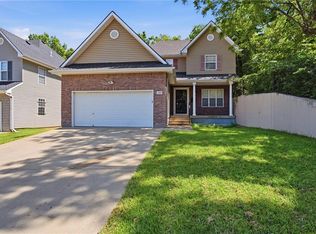 MLS ID #2639294, Vicki Testerman, Mainstay Brokerage LLC. Heartland MLS as distributed by MLS GRID
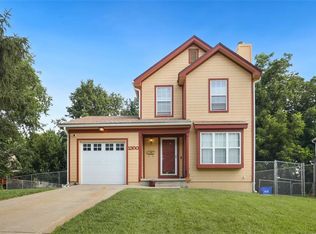
- $275,0003 bd4 ba1.9k sqft1300 E 41st St, Kansas City, MO 64110For Sale
 MLS ID #2620203, Jo Marie Armilio, Keller Williams KC North. Heartland MLS as distributed by MLS GRID
