This is a Very Nice Spacious First Floor Updated Condo in a Great Location. Condo Overlooking Courtyard. Utica School District. Updates include New Kitchen Cabinets, New Quartz Countertops, New Windows, New Carpet in Bedrooms, New Bathroom Vanity. Freshly Painted. Large Primary Bedroom with Walk in Closet. Second Bedroom with Double Closet. Lots of Storage in Unit. All Appliances Included. Common Basement with Assigned Storage Room. Common Area Laundry in Basement.
Pending
Price cut: $10K (7/6)
$129,000
39435 Van Dyke Ave #301, Sterling Heights, MI 48313
2beds
958sqft
Condominium
Built in 1968
-- sqft lot
$127,600 Zestimate®
$135/sqft
$296/mo HOA
What's special
Freshly paintedNew quartz countertopsNew bathroom vanityNew kitchen cabinetsNew windowsCondo overlooking courtyardNew carpet in bedrooms
- 56 days |
- 457 |
- 28 |
Zillow last checked:
Listing updated:
Listed by:
Ghada Eid 586-531-6822,
Century 21 Professionals 586-731-8180
Source: MiRealSource,MLS#: 50212073 Originating MLS: MiRealSource
Originating MLS: MiRealSourceFacts & features
Interior
Bedrooms & bathrooms
- Bedrooms: 2
- Bathrooms: 1
- Full bathrooms: 1
Bedroom 1
- Features: Carpet
- Level: Entry
- Area: 176
- Dimensions: 16 x 11
Bedroom 2
- Features: Carpet
- Level: Entry
- Area: 90
- Dimensions: 10 x 9
Bathroom 1
- Level: Entry
Dining room
- Level: Entry
- Area: 80
- Dimensions: 10 x 8
Kitchen
- Level: Entry
- Area: 80
- Dimensions: 10 x 8
Living room
- Level: Entry
- Area: 242
- Dimensions: 22 x 11
Heating
- Forced Air, Natural Gas
Cooling
- Central Air
Appliances
- Included: Dishwasher, Disposal, Range/Oven, Refrigerator
Features
- Flooring: Carpet
- Basement: Common
- Has fireplace: No
Interior area
- Total structure area: 958
- Total interior livable area: 958 sqft
- Finished area above ground: 958
- Finished area below ground: 0
Property
Details
- Parcel number: 101016477028
- Special conditions: Private
Construction
Type & style
- Home type: Condo
- Architectural style: Ranch
- Property subtype: Condominium
Materials
- Brick
- Foundation: Basement
Condition
- Year built: 1968
Utilities & green energy
- Sewer: Public Sanitary
- Water: Public
Community & HOA
Community
- Subdivision: Sterling Manor
HOA
- Has HOA: Yes
- HOA fee: $296 monthly
- HOA name: Casabella Management
- HOA phone: 248-655-1500
Location
- Region: Sterling Heights
Financial & listing details
- Price per square foot: $135/sqft
- Tax assessed value: $95,000
- Annual tax amount: $2,184
- Date on market: 6/19/2026
- Cumulative days on market: 57 days
- Listing agreement: Exclusive Right To Sell
- Listing terms: Cash,Conventional
Estimated market value
$127,600
$120,000 - $135,000
$1,335/mo
Price history
| Date | Event | Price |
|---|---|---|
| 8/11/2026 | Pending sale | $129,000$135/sqft |
Source:  MiRealSource #50212073 Report a problem MiRealSource #50212073 Report a problem | ||
| 7/6/2026 | Price change | $129,000-7.2%$135/sqft |
Source: MiRealSource #50212073 Report a problem | ||
| 6/19/2026 | Listed for sale | $139,000-0.6%$145/sqft |
Source: MiRealSource #50212073 Report a problem | ||
| 2/11/2026 | Listing removed | $1,300$1/sqft |
Source: Zillow Rentals Report a problem | ||
| 1/28/2026 | Listed for rent | $1,300-7.1%$1/sqft |
Source: Zillow Rentals Report a problem | ||
| 7/10/2025 | Listing removed | $139,900$146/sqft |
Source: MiRealSource #50179332 Report a problem | ||
| 7/3/2025 | Listing removed | $1,400$1/sqft |
Source: Zillow Rentals Report a problem | ||
| 6/23/2025 | Listed for sale | $139,900+11.9%$146/sqft |
Source: MiRealSource #50179332 Report a problem | ||
| 6/4/2025 | Listed for rent | $1,400+16.7%$1/sqft |
Source: Zillow Rentals Report a problem | ||
| 10/3/2024 | Listing removed | $1,200$1/sqft |
Source: Zillow Rentals Report a problem | ||
| 9/17/2024 | Listed for rent | $1,200$1/sqft |
Source: Zillow Rentals Report a problem | ||
| 12/1/2022 | Sold | $125,000+0%$130/sqft |
Source:  Realcomp II #20221033933 Report a problem Realcomp II #20221033933 Report a problem | ||
| 9/7/2022 | Pending sale | $124,999$130/sqft |
Source: Realcomp II #20221033933 Report a problem | ||
| 8/22/2022 | Price change | $124,999+43.7%$130/sqft |
Source: Realcomp II #20221033933 Report a problem | ||
| 6/3/2021 | Pending sale | $87,000$91/sqft |
Source: Realcomp II #2210038563 Report a problem | ||
| 5/28/2021 | Contingent | $87,000$91/sqft |
Source: Realcomp II #2210038563 Report a problem | ||
| 5/24/2021 | Listed for sale | $87,000+74%$91/sqft |
Source: Realcomp II #2210038563 Report a problem | ||
| 7/17/2019 | Sold | $50,000-20%$52/sqft |
Source: Public Record Report a problem | ||
| 10/24/2016 | Sold | $62,500+7.8%$65/sqft |
Source: Agent Provided Report a problem | ||
| 12/6/2000 | Sold | $58,000$61/sqft |
Source: Public Record Report a problem | ||
Public tax history
| Year | Property taxes | Tax assessment |
|---|---|---|
| 2025 | $2,085 +5.4% | $47,500 +8.2% |
| 2024 | $1,978 +7.6% | $43,900 +5% |
| 2023 | $1,839 +2.2% | $41,800 +6.9% |
| 2022 | $1,800 | $39,100 +14% |
| 2021 | -- | $34,300 +7.5% |
| 2020 | -- | $31,900 +18.6% |
| 2019 | -- | $26,900 +3.5% |
| 2018 | $1,418 | $26,000 +13.5% |
| 2017 | -- | $22,900 |
| 2016 | -- | $22,900 +14.5% |
| 2015 | -- | $20,000 +25% |
| 2014 | -- | $16,000 |
| 2012 | -- | -- |
| 2009 | -- | -- |
Find assessor info on the county website
Monthly payment
Est. payment
Payment breakdown
Explore the cost of this home by adjusting the details. Changes won't be saved.Climate risks
Neighborhood: 48313
Nearby schools
GreatSchools rating
- 7/10Schuchard Elementary SchoolGrades: PK-6Distance: 2.4 mi
- 6/10Frank Jeannette Jr. High SchoolGrades: 7-9Distance: 2.3 mi
- 8/10Adlai Stevenson High SchoolGrades: 9-12Distance: 1 mi
Schools provided by the listing agent
- District: Utica Community Schools
Source: MiRealSource. This data may not be complete. We recommend contacting the local school district to confirm school assignments for this home.

- $82,0001 bd1 ba728 sqft39429 Van Dyke Ave, Sterling Heights, MI 48313Sold
- $124,0002 bd1 ba958 sqft39423 Vandyke Ave UNIT 9, Sterling Heights, MI 48314Sold

- $120,0002 bd1 ba958 sqft39441 Van Dyke Ave, Sterling Heights, MI 48313Sold

- $105,9001 bd1 ba728 sqft39459 Van Dyke Ave #501, Sterling Heights, MI 48313Off Market
- $130,5002 bd1 ba958 sqft39447 Van Dyke Ave APT 216, Sterling Heights, MI 48313Sold
- $126,6002 bd1 ba958 sqft39435 Van Dyke Ave UNIT 306, Sterling Heights, MI 48313Off Market
- $102,300-- bd1 ba958 sqft39447 Van Dyke Ave APT 209, Sterling Heights, MI 48313Off Market
- $90,0002 bd1 ba1.9k sqft39477 Van Dyke Ave APT 701, Sterling Heights, MI 48313Sold
A local agent can set up tours, give advice and negotiate with sellers.
Similar homes
- $124,9992 bd2 ba1k sqft14210 Camelot Dr, Sterling Heights, MI 48312For Sale

 MLS ID #20261034610, Milton Buford, Moving Maestros Real Estate Group. Realcomp II
 - $149,9002 bd2 ba900 sqft34680 Huntley Dr APT K36, Sterling Heights, MI 48312For Sale
 MLS ID #20261037052, Mahbubur Rahman, Real Estate Advantage. Realcomp II
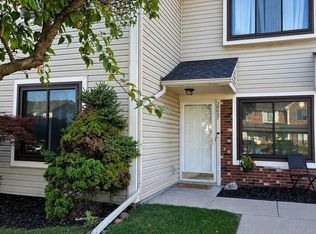
 - $135,0002 bd2 ba1.1k sqft30607 Hidden Pines Ln, Roseville, MI 48066For Sale
 MLS ID #50217519, Carol Lukity, Berkshire Hathaway HomeServices Kee Realty. MiRealSource
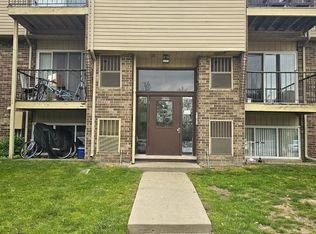
 - $104,9002 bd1 ba923 sqft38255 Fairway Ct, Clinton Township, MI 48038For Sale
 MLS ID #50216881, James Lawson, RE/MAX First. MiRealSource
 - $124,9002 bd1 ba876 sqft17438 Utica Oaks Ln, Roseville, MI 48066For SaleMLS ID #50212610, James Lawson, RE/MAX First. MiRealSource
- $69,9991 bd1 ba800 sqft8211 Denwood Dr APT 4, Sterling Heights, MI 48312For SaleMLS ID #50214502, Fosta Bahri, Bahri Real Estate Group, LLC. MiRealSource
- $143,0001 bd1 ba868 sqft1890 Axtell Dr APT 5, Troy, MI 48084For Sale
 MLS ID #26041416, Keith Blackwell, Clients First, REALTORS®. MichRIC
 - $125,0001 bd1 ba685 sqft4909 Crooks Rd APT D1, Royal Oak, MI 48073For SaleMLS ID #20261061773, Matthew Allen, Cranbrook Associates-Birm. Realcomp II
- $120,0002 bd1 ba978 sqft405 Sunset Ln #34, Saint Clair Shores, MI 48082For SaleMLS ID #50213947, Carol Lukity, Berkshire Hathaway HomeServices Kee Realty. MiRealSource
- $134,9001 bd1 ba581 sqft1717 E Forteen Mile Rd Unit C, Birmingham, MI 48009For SaleMLS ID #26040853, Srinivas Motheram, Key Realty One LLC. MichRIC
- $147,0002 bd2 ba1.1k sqft42188 Toddmark Pl APT 4, Clinton Township, MI 48038For SaleMLS ID #50207994, Gregory Rogers, RE/MAX First. MiRealSource
- $180,0002 bd2 ba1.4k sqft4446 Fifteen Mile Rd, Sterling Heights, MI 48310For SaleMLS ID #50217509, Jake Herish, Brookstone, Realtors LLC. MiRealSource
- $135,0002 bd2 ba950 sqft322 Riviera Dr, Saint Clair Shores, MI 48080For SaleMLS ID #50215926, Anthony R Raffin, RE/MAX First. MiRealSource
- $117,0001 bd1 ba736 sqft17560 Mack Ave APT 10, Grosse Pointe, MI 48230For SaleMLS ID #50218283, Christopher Cotzias, Real Estate One Grosse Pointe. MiRealSource
- $155,0002 bd2 ba1.3k sqft38615 Diamond Head Ct, Clinton Township, MI 48038For SaleMLS ID #50215548, Janice Plaskon, Berkshire Hathaway HomeServices Kee Realty. MiRealSource
- $134,8002 bd1 ba688 sqft3219 Benjamin Ave APT 11, Royal Oak, MI 48073For SaleMLS ID #50202063, Chad Hagar, KW Domain. MiRealSource
- $129,0003 bd1 ba1k sqft1455 E George Ave, Hazel Park, MI 48030For SaleMLS ID #20261036495, Patti Martini, The Home Store Inc.. Realcomp II
- $120,0002 bd1 ba740 sqft27029 Dartmouth St, Madison Heights, MI 48071For SaleMLS ID #50216501, Melanie Bowman, Arterra Realty Michigan LLC. MiRealSource
- $154,5002 bd1 ba1.3k sqft66 Clinton St #14, Mount Clemens, MI 48043For SaleMLS ID #50214550, Matthew Nelson, Nelson Property Management. MiRealSource
- $147,5002 bd2 ba1k sqft587 E Fox Hills Dr, Bloomfield Hills, MI 48304For SaleMLS ID #20251055796, Dmitriy Selektor, EXP Realty Main. Realcomp II
