Motivated Seller!!! This executive-style home in the prestigious Meadowbrook Glen community is an absolute jewel. The home has six (6) bedroom and three (3) and a half baths, with 3,679 gross living space. This elegant floor plan introduces natural lighting throughout the main level which illuminate the natural hardwood and tile flooring. Entertain guests in style in the spacious dining room, adorned with a stunning chandelier suspended from the beautiful high ceilings. The house boasts a full finished basement with a fully finished bathroom. Completed bedrooms, offices and family area round out this marvelous space. Schedule an appointment today and experience the captivating allure of 3945 Glen Park Dr. Don't miss out on the opportunity to make this extraordinary residence your own.
Active
$495,000
3945 Glen Park Dr, Lithonia, GA 30038
6beds
2,858sqft
:
Get pre-qualified$3,436/mo
Single Family Residence, Residential
Built in 2000
0.33 Acres Lot
$487,800 Zestimate®
$173/sqft
$66/mo HOA
What's special
- 343 days |
- 145 |
- 13 |
Zillow last checked:
Listing updated:
Listed by:
Stanley Love,
Shaddai Investments Real Estate, LLC. 404-867-4883
Source: FMLS GA,MLS#: 7643668
Facts & features
Interior
Bedrooms & bathrooms
- Bedrooms: 6
- Bathrooms: 4
- Full bathrooms: 3
- 1/2 bathrooms: 1
- Main level bathrooms: 1
- Main level bedrooms: 1
Rooms
- Room types: Basement, Bathroom, Bedroom, Bonus Room, Computer Room, Exercise Room
Primary bedroom
- Features: Master on Main, Roommate Floor Plan, Split Bedroom Plan
- Level: Master on Main, Roommate Floor Plan, Split Bedroom Plan
Bedroom
- Features: Master on Main, Roommate Floor Plan, Split Bedroom Plan
Primary bathroom
- Features: Double Vanity, Soaking Tub, Vaulted Ceiling(s), Whirlpool Tub
Dining room
- Features: Dining L, Separate Dining Room
Kitchen
- Features: Breakfast Bar, Cabinets Other, Eat-in Kitchen, Pantry Walk-In, Other
Heating
- Central, Zoned
Cooling
- Ceiling Fan(s), Central Air, Zoned
Appliances
- Included: Dishwasher, Disposal, Gas Cooktop, Gas Oven, Microwave, Refrigerator
- Laundry: Main Level, Mud Room
Features
- Cathedral Ceiling(s), Entrance Foyer, High Ceilings, High Speed Internet, Walk-In Closet(s)
- Flooring: Carpet, Tile, Wood
- Basement: Exterior Entry,Finished,Finished Bath,Full,Interior Entry,Walk-Out Access
- Number of fireplaces: 2
- Fireplace features: Basement, Family Room
- Common walls with other units/homes: No Common Walls
Interior area
- Total structure area: 2,858
- Total interior livable area: 2,858 sqft
Video & virtual tour
Property
Parking
- Total spaces: 6
- Parking features: Garage, Garage Door Opener
- Garage spaces: 2
Accessibility
- Accessibility features: None
Features
- Levels: Three Or More
- Patio & porch: Deck, Front Porch, Patio
- Exterior features: Lighting, Rain Gutters, Other
- Pool features: None
- Has spa: Yes
- Spa features: Bath, None
- Fencing: None
- Has view: Yes
- View description: Other
- Waterfront features: None
- Body of water: None
Lot
- Size: 0.33 Acres
- Features: Back Yard, Front Yard, Sloped
Details
- Additional structures: None
- Parcel number: 15 034 07 005
- Other equipment: Intercom
- Horse amenities: None
Construction
Type & style
- Home type: SingleFamily
- Architectural style: Traditional
- Property subtype: Single Family Residence, Residential
Materials
- Brick 3 Sides, HardiPlank Type
- Foundation: Brick/Mortar
- Roof: Composition
Condition
- Resale
- New construction: No
- Year built: 2000
Utilities & green energy
- Electric: Other
- Sewer: Public Sewer
- Water: Public
- Utilities for property: Cable Available, Electricity Available, Natural Gas Available, Sewer Available, Underground Utilities, Water Available
Green energy
- Energy efficient items: None
- Energy generation: None
Community & HOA
Community
- Features: None
- Security: Carbon Monoxide Detector(s), Closed Circuit Camera(s), Fire Alarm, Security Service, Smoke Detector(s)
- Subdivision: Meadowbrook Glen
HOA
- Has HOA: Yes
- HOA fee: $790 annually
Location
- Region: Lithonia
Financial & listing details
- Price per square foot: $173/sqft
- Tax assessed value: $507,100
- Annual tax amount: $9,198
- Date on market: 9/4/2025
- Cumulative days on market: 322 days
- Electric utility on property: Yes
- Road surface type: Asphalt
Estimated market value
$487,800
$463,000 - $512,000
$2,739/mo
Price history
| Date | Event | Price |
|---|---|---|
| 2/12/2026 | Price change | $495,000-1%$173/sqft |
Source:  FMLS GA #7643668 Report a problem FMLS GA #7643668 Report a problem | ||
| 2/5/2026 | Pending sale | $500,000$175/sqft |
Source: FMLS GA #7643668 Report a problem | ||
| 9/30/2025 | Price change | $500,000-4.8%$175/sqft |
Source: FMLS GA #7643668 Report a problem | ||
| 9/4/2025 | Listed for sale | $525,000+32.9%$184/sqft |
Source: FMLS GA #7643668 Report a problem | ||
| 6/18/2021 | Sold | $395,000-14.1%$138/sqft |
Source: Public Record Report a problem | ||
| 3/24/2021 | Pending sale | $459,900$161/sqft |
Source: FMLS GA #6847100 Report a problem | ||
| 3/17/2021 | Listed for sale | $459,900+56.4%$161/sqft |
Source: FMLS GA #6847100 Report a problem | ||
| 12/14/2001 | Sold | $294,000$103/sqft |
Source: Public Record Report a problem | ||
Public tax history
| Year | Property taxes | Tax assessment |
|---|---|---|
| 2025 | $9,363 +1.8% | $202,840 +2% |
| 2024 | $9,198 +0.1% | $198,880 -0.4% |
| 2023 | $9,189 +25.3% | $199,640 +26.4% |
| 2022 | $7,334 +44% | $158,000 +6.8% |
| 2021 | $5,095 +15.8% | $147,920 +16% |
| 2020 | $4,400 +1.8% | $127,560 +2% |
| 2019 | $4,321 -0.8% | $125,080 |
| 2018 | $4,357 -8.3% | $125,080 -2.2% |
| 2017 | $4,752 +18.1% | $127,920 +9.7% |
| 2016 | $4,024 | $116,640 +47.2% |
| 2014 | $4,024 | $79,240 |
| 2013 | -- | $79,240 |
| 2012 | -- | $79,240 -12.9% |
| 2011 | -- | $90,960 |
| 2010 | $2,925 -7.8% | $90,960 -8.7% |
| 2009 | $3,174 -13.9% | $99,600 -20.6% |
| 2008 | $3,685 +4.4% | $125,480 +5.1% |
| 2007 | $3,528 | $119,440 |
| 2006 | $3,528 +9.1% | $119,440 +5.6% |
| 2005 | $3,234 +19% | $113,120 +15.3% |
| 2004 | $2,718 +7.2% | $98,080 +6.5% |
| 2003 | $2,535 +21% | $92,080 +3.6% |
| 2002 | $2,094 -27.7% | $88,840 +14.3% |
| 2001 | $2,896 | $77,720 |
Find assessor info on the county website
Monthly payment
Est. payment
Payment breakdown
Explore the cost of this home by adjusting the details. Changes won't be saved.Climate risks
Neighborhood: 30038
Nearby schools
GreatSchools rating
- 3/10Browns Mill Elementary SchoolGrades: PK-5Distance: 1.2 mi
- 2/10Salem Middle SchoolGrades: 6-8Distance: 2.1 mi
- 1/10Martin Luther King- Jr. High SchoolGrades: 9-12Distance: 0.6 mi
Schools provided by the listing agent
- Elementary: Browns Mill
- Middle: Salem
- High: Martin Luther King Jr
Source: FMLS GA. This data may not be complete. We recommend contacting the local school district to confirm school assignments for this home.
- $---- bd-- ba-- sqft3945 Glen Park Dr #5, Lithonia, GA 30038Off Market
- $586,0006 bd5 ba5.2k sqft3937 Glen Park Dr, Lithonia, GA 30038Off Market
- $572,0007 bd5 ba3.2k sqft3953 Glen Park Dr, Lithonia, GA 30038Off Market
- $571,2005 bd4 ba3.2k sqft4337 Riverview Ln, Lithonia, GA 30038Off Market

- $618,9006 bd6 ba3k sqft3929 Glen Park Dr, Lithonia, GA 30038Off Market
- $538,8004 bd5 ba4.2k sqft3957 Glen Park Dr, Lithonia, GA 30038Off Market
- $513,6004 bd3 ba3.1k sqft4345 Riverview Ln, Lithonia, GA 30038Off Market
- $621,3005 bd5 ba5.4k sqft4331 Riverview Ln, Lithonia, GA 30038Off Market
A local agent can set up tours, give advice and negotiate with sellers.
Similar homes
- $495,0004 bd3 ba2.8k sqft465 Young James Cir, Stockbridge, GA 30281Active
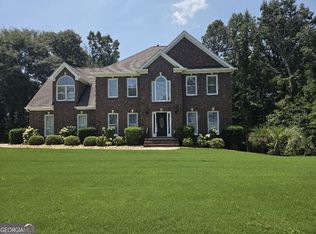
 MLS ID #10676824, Neita Jones, BHGRE Metro Brokers. GAMLS
 - $415,0004 bd3 ba3.4k sqft4206 W Flat Rock Dr, Lithonia, GA 30038Active
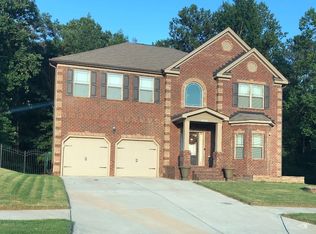 MLS ID #10757363, Margaret S Kendrick, HomeSmart. GAMLS
 - $285,0004 bd3 ba2.2k sqft5799 Salem Rd, Lithonia, GA 30038For Sale
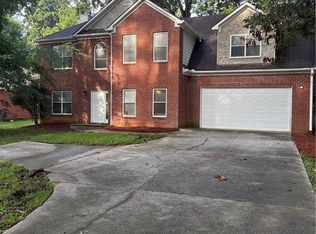
 MLS ID #7807581, Lisa Ragsdale, Platinum Property Management Services, Inc.. FMLS GA
 - $390,9904 bd3 ba3.3k sqft3785 Shady Maple Dr, Lithonia, GA 30038Active Under Contract
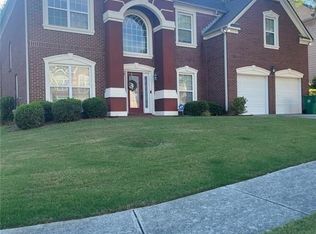 MLS ID #10767707, April J Black, HomeSmart. GAMLS
 - $489,9005 bd5 ba3.6k sqft3707 Coldwater Ln, Snellville, GA 30039ActiveMLS ID #10737347, Ron Francis, HomeSmart. GAMLS
- $500,0005 bd5 ba4k sqft3150 Haverhill Cv NE, Conyers, GA 30012ActiveMLS ID #10567148, Charles Staples, Lee Staples Realty, Inc.. GAMLS
- $559,9005 bd4 ba3.2k sqft3351 Branch Valley Trl, Conyers, GA 30094ActiveMLS ID #10797544, Billie Boyd-Cox, Maximum One Realtor Partners. GAMLS
- $575,0006 bd5 ba3.9k sqft101 Talon Pl, McDonough, GA 30253ActiveMLS ID #10812736, Margo Gore-Berry, Georgia Dream Homes Realty. GAMLS
- $432,0003 bd3 ba3k sqft1316 Lake Forest Ln, McDonough, GA 30253ActiveMLS ID #10821318, Marsha Cash, RE/MAX SOUTHERN. GAMLS
- $340,0004 bd3 ba2.4k sqft1667 Rolling Stone Dr, Lithonia, GA 30058For SaleMLS ID #7818471, Adonnis Mack, Macks Group. FMLS GA
- $499,9005 bd4 ba2.2k sqft1647 Walker Ave, College Park, GA 30337For SaleMLS ID #7727857, MING HUANG, All Choices Realty, LLC.. FMLS GA
- $560,0007 bd5 ba4.2k sqft644 Masters Dr, Stone Mountain, GA 30087Active Under ContractMLS ID #10780275, Tuan Pham, Virtual Properties Realty.Net. GAMLS
- $458,0005 bd4 ba2.4k sqft1611 Carlton Ave, Stone Mountain, GA 30087ActiveMLS ID #10740968, Carmen Light, Homeland Realty Group. GAMLS
- $489,9004 bd3 ba2.4k sqft127 Thorncrest Ct, Tucker, GA 30084For SaleMLS ID #7794839, Xiaozhou Jiang, Realty Resources ATL, Inc.. FMLS GA
- $405,0005 bd3 ba3.3k sqft4405 Ivy Fork Dr, Loganville, GA 30052For SaleMLS ID #7818583, MONYA EHIRIM, Virtual Properties Realty. Biz. FMLS GA
- $519,9005 bd4 ba4.5k sqft3281 Alhambra Cir, Hampton, GA 30228Off Market
- $465,0003 bd3 ba2k sqft11524 Summer Trce, Hampton, GA 30228ActiveMLS ID #10782734, Nallely Arias Vallejo, Southern Classic Realtors. GAMLS
- $419,9005 bd3 ba2.9k sqft4457 Sequoia Park Trl, Snellville, GA 30039For SaleMLS ID #7796940, Caracciolo Viloria, Fathom Realty GA, LLC. FMLS GA
- $415,9005 bd4 ba3.6k sqft90 Partridge Dr, Covington, GA 30016ActiveMLS ID #10820166, Marcia Gayle, BHGRE Metro Brokers. GAMLS
- $399,0005 bd3 ba2.9k sqft3878 Nielsen Ct, Clarkston, GA 30021ClosedMLS ID #10312646, Syed Firoz, Virtual Properties Realty.com. GAMLS
