Step into sophisticated living with this beautiful two-story traditional home nestled in Sienna, a master-planned community at Steep Bank Village Subdivision. Featuring three inviting bedrooms along with 2.5 bathrooms, this property accommodates all your family’s needs comfortably. The detached two-car garage provides easy parking solutions while enhancing curb appeal alongside its charming architecture. The fenced backyard is perfect for pets or children to play freely! Inside, enjoy stylish carpet and durable laminate flooring that fit seamlessly into your lifestyle. Plus, residents benefit from fantastic community amenities such as a lovely pool area and proximity to Sienna Golf Club—an excellent opportunity awaits!
For sale
$269,900
3947 Carriage Park Row, Missouri City, TX 77459
3beds
1,551sqft
:
Get pre-qualified$2,068/mo
Single Family Residence
Built in 2003
3,720 Square Feet Lot
$261,900 Zestimate®
$174/sqft
$125/mo HOA
What's special
Detached two-car garageCharming architectureStylish carpetDurable laminate flooringThree inviting bedrooms
- 4 days |
- 131 |
- 8 |
Likely to sell faster than
Zillow last checked:
Listing updated:
Listed by:
Sheena Coleman TREC #0822452 215-285-6991,
NB Elite Realty
Source: HAR,MLS#: 40982276
Facts & features
Interior
Bedrooms & bathrooms
- Bedrooms: 3
- Bathrooms: 3
- Full bathrooms: 2
- 1/2 bathrooms: 1
Rooms
- Room types: Utility Room
Primary bedroom
- Level: First
- Area: 144
- Dimensions: 12 x 12
Bedroom
- Level: Second
- Area: 132
- Dimensions: 12 x 11
Bedroom
- Level: Second
- Area: 99
- Dimensions: 11 x 9
Dining room
- Level: First
- Area: 108
- Dimensions: 12 x 9
Kitchen
- Level: First
- Area: 99
- Dimensions: 11 x 9
Living room
- Level: First
- Area: 168
- Dimensions: 14 x 12
Heating
- Natural Gas
Cooling
- Ceiling Fan(s), Electric
Appliances
- Included: Disposal, Gas Oven, Microwave, Gas Range, Dishwasher
- Laundry: Electric Dryer Hookup, Gas Dryer Hookup, Washer Hookup
Features
- Primary Bed - 1st Floor
- Flooring: Carpet, Laminate
Interior area
- Total structure area: 1,551
- Total interior livable area: 1,551 sqft
Property
Parking
- Total spaces: 2
- Parking features: Detached
- Garage spaces: 2
Features
- Stories: 2
- Fencing: Back Yard
Lot
- Size: 3,720 Square Feet
- Features: Back Yard, Near Golf Course, Subdivided, 0 Up To 1/4 Acre
Details
- Parcel number: 8130850010120907
Construction
Type & style
- Home type: SingleFamily
- Architectural style: Traditional
- Property subtype: Single Family Residence
Materials
- Cement Siding
- Foundation: Slab
- Roof: Composition
Condition
- New construction: No
- Year built: 2003
Utilities & green energy
- Sewer: Public Sewer
- Water: Public, Water District
Community & HOA
Community
- Subdivision: Sienna Steep Bank Village
HOA
- Has HOA: Yes
- HOA fee: $1,500 annually
Location
- Region: Missouri City
Financial & listing details
- Price per square foot: $174/sqft
- Tax assessed value: $245,418
- Annual tax amount: $5,617
- Date on market: 8/10/2026
- Listing terms: Cash,Conventional,FHA,VA Loan
- Ownership: Full Ownership
Estimated market value
$261,900
$249,000 - $275,000
$2,055/mo
Price history
| Date | Event | Price |
|---|---|---|
| 6/4/2026 | Listed for sale | $269,900-1.9%$174/sqft |
Source:  HAR #86034855 Report a problem HAR #86034855 Report a problem | ||
| 11/14/2025 | Listing removed | $2,200$1/sqft |
Source:  HAR #21782246 Report a problem HAR #21782246 Report a problem | ||
| 9/10/2025 | Listed for rent | $2,200$1/sqft |
Source: HAR #3337359 Report a problem | ||
| 9/9/2025 | Listing removed | $2,200$1/sqft |
Source: Zillow Rentals Report a problem | ||
| 8/18/2025 | Listed for rent | $2,200+10%$1/sqft |
Source: Zillow Rentals Report a problem | ||
| 11/14/2024 | Listing removed | $2,000$1/sqft |
Source: HAR #36421217 Report a problem | ||
| 11/13/2024 | Listing removed | $275,000$177/sqft |
Source: HAR #55544844 Report a problem | ||
| 11/9/2024 | Listed for rent | $2,000+25%$1/sqft |
Source: HAR #36421217 Report a problem | ||
| 10/24/2024 | Listed for sale | $275,000+5.8%$177/sqft |
Source: HAR #55544844 Report a problem | ||
| 11/12/2022 | Listing removed | -- |
Source: HAR #42268318 Report a problem | ||
| 10/11/2022 | Pending sale | $260,000$168/sqft |
Source: HAR #42268318 Report a problem | ||
| 9/16/2022 | Listed for sale | $260,000+57.6%$168/sqft |
Source: HAR #42268318 Report a problem | ||
| 6/10/2017 | Listing removed | $1,600$1/sqft |
Source: RE/MAX Executives #21725844 Report a problem | ||
| 5/3/2017 | Listed for rent | $1,600$1/sqft |
Source: RE/MAX Executives #21725844 Report a problem | ||
| 3/17/2016 | Sold | -- |
Source: Agent Provided Report a problem | ||
| 2/8/2016 | Listed for sale | $165,000+3.1%$106/sqft |
Source: RE/MAX Southwest #28056994 Report a problem | ||
| 9/24/2015 | Listing removed | $160,000$103/sqft |
Source: Perry''s Realty #9319499 Report a problem | ||
| 8/14/2015 | Listed for sale | $160,000$103/sqft |
Source: Perry''s Realty #9319499 Report a problem | ||
Public tax history
| Year | Property taxes | Tax assessment |
|---|---|---|
| 2025 | $3,629 +6.1% | $245,418 +1.1% |
| 2024 | $3,420 -2.3% | $242,755 -0.9% |
| 2023 | $3,499 +5.6% | $245,015 +17.3% |
| 2022 | $3,314 +11.4% | $208,960 +16.8% |
| 2021 | $2,975 +8.6% | $178,920 +10.5% |
| 2020 | $2,741 -2.6% | $161,850 -0.5% |
| 2019 | $2,814 -1.5% | $162,640 +1.5% |
| 2018 | $2,858 -35.6% | $160,190 +6.1% |
| 2017 | $4,439 | $150,990 -2.9% |
| 2016 | $4,439 +72.7% | $155,540 +10.5% |
| 2015 | $2,570 +21.6% | $140,750 +22.1% |
| 2014 | $2,114 | $115,230 +0.9% |
| 2013 | -- | $114,210 +17% |
| 2012 | -- | $97,580 -17.5% |
| 2011 | -- | $118,320 -4% |
| 2010 | -- | $123,300 +1.8% |
| 2009 | -- | $121,130 +3.1% |
| 2008 | -- | $117,470 -7.1% |
| 2007 | -- | $126,440 +16.9% |
| 2006 | -- | $108,150 |
| 2005 | -- | $108,150 +5% |
| 2004 | -- | $103,000 |
| 2003 | -- | -- |
Find assessor info on the county website
Monthly payment
Est. payment
Payment breakdown
Explore the cost of this home by adjusting the details. Changes won't be saved.Climate risks
Neighborhood: 77459
Nearby schools
GreatSchools rating
- 10/10Sienna Crossing Elementary SchoolGrades: PK-5Distance: 0.5 mi
- 7/10Billy Baines Middle SchoolGrades: 6-8Distance: 1.8 mi
- 7/10Ridge Point High SchoolGrades: 9-12Distance: 1.4 mi
Schools provided by the listing agent
- Elementary: Sienna Crossing Elementary School
- Middle: Baines Middle School
- High: Ridge Point High School
Source: HAR. This data may not be complete. We recommend contacting the local school district to confirm school assignments for this home.
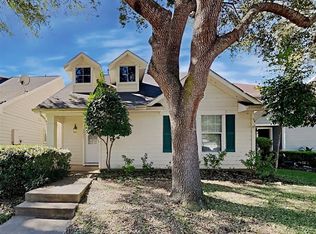
- $268,4004 bd2 ba1.6k sqft3951 Carriage Park Row, Missouri City, TX 77459Off Market
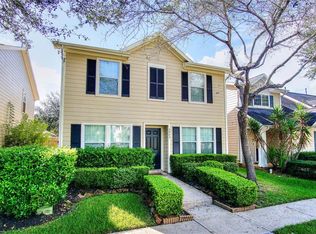
- $--3 bd3 ba2k sqft3943 Carriage Park Row, Missouri City, TX 77459Sold
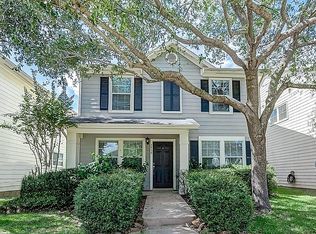
- $270,6003 bd3 ba1.7k sqft3939 Carriage Park Row, Missouri City, TX 77459Off Market
- $259,7004 bd2 ba1.5k sqft3955 Carriage Park Row, Missouri City, TX 77459Off Market

- $272,7003 bd2 ba2k sqft3935 Carriage Park Row, Missouri City, TX 77459Off Market
- $258,2003 bd3 ba1.4k sqft3959 Carriage Park Row, Missouri City, TX 77459Off Market
- $241,6003 bd2 ba1.3k sqft10614 Cobblecreek Way, Missouri City, TX 77459Off Market
- $360,0004 bd2 ba2.3k sqft3934 Chestnut Bnd, Missouri City, TX 77459Off Market
A local agent can set up tours, give advice and negotiate with sellers.
Similar homes
- $249,0003 bd2 ba1.4k sqft3927 Federal Ln, Missouri City, TX 77459For Sale
 MLS ID #56056695, John Prell, Creekview Realty. HAR
 - $250,0003 bd2 ba1.2k sqft10819 Cobblecreek Way, Missouri City, TX 77459For Sale
 MLS ID #94136888, Sara Nguyen, Better Homes and Gardens Real Estate Gary Greene - Sugar Land. HAR
 - $299,0004 bd3 ba1.7k sqft3918 Federal Ln, Missouri City, TX 77459For Sale
 MLS ID #86239419, Jeffrey Sadler, SADLER REALTY. HAR
 - $245,0003 bd2 ba1.2k sqft3922 Federal Ln, Missouri City, TX 77459For Sale
 MLS ID #73621845, Matthew Bradley, 1st Texas, Realtors. HAR
 - $295,0004 bd3 ba2k sqft10727 Cobblecreek Way, Missouri City, TX 77459For SaleMLS ID #12422985, Liping Wei, Forever Realty, LLC. HAR
- $325,0003 bd3 ba2.1k sqft11023 N Auden Cir, Missouri City, TX 77459For SaleMLS ID #98714098, Aida Villalobos, Keller Williams Realty Metropolitan. HAR
- $399,9993 bd3 ba2.2k sqft3819 Bailey Ln, Missouri City, TX 77459For SaleMLS ID #53750316, Leander Cory, SERHANT.. HAR
- $269,9003 bd3 ba1.9k sqft1502 Chandler Park Ln, Fresno, TX 77545For SaleMLS ID #70316778, Lynette Thomas, Entera Realty LLC. HAR
- $300,0003 bd2 ba1.5k sqft2634 Westward Hill Dr, Fresno, TX 77545For SaleMLS ID #22610673, Arthur Confait, eXp Realty LLC. HAR
- $--3 bd2 ba1.7k sqft19911 Country Run Ct, Missouri City, TX 77459AuctionAuction.com 2
- $310,0003 bd2 ba1.9k sqft3919 W Auden Cir, Missouri City, TX 77459For SaleMLS ID #47935656, Blaine Cruse, Real Broker, LLC. HAR
- $255,0004 bd2 ba1.9k sqft1810 Quiet Hollow Dr, Fresno, TX 77545For SaleMLS ID #20811212, Melissa Wilson, MMW Realty Partners. HAR
- $300,0003 bd2 ba1.7k sqft2915 Bison Blf, Missouri City, TX 77459For SaleMLS ID #6027059, Chris Nam, Realty Network US. HAR
- $350,0003 bd2 ba2k sqft3807 Parade Ct, Missouri City, TX 77459For SaleMLS ID #22757343, Ginger Sanders, Gold Luxe Realty. HAR
- $309,0005 bd3 ba2.1k sqft10735 Cobblecreek Way, Missouri City, TX 77459For SaleMLS ID #82115588, Kimberly Zilton, Axia Realty. HAR
- $305,0004 bd2 ba1.9k sqft10430 Deer Br, Missouri City, TX 77459For SaleMLS ID #40420511, Jincy Jose, Land & Luxe Realty. HAR
- $347,5003 bd2 ba2k sqft3907 Plum Hill Ln, Missouri City, TX 77459For SaleMLS ID #52614495, Jeffrey Sadler, SADLER REALTY. HAR
- $325,0003 bd2 ba1.7k sqft2530 Granberry Point, Missouri City, TX 77459For SaleMLS ID #71373557, Ashley Warren, Orchard Brokerage. HAR
- $260,0003 bd3 ba1.7k sqft8734 Laurel Crest Dr, Missouri City, TX 77459For SaleMLS ID #24932599, Victor Short, Keller Williams Signature. HAR
- $333,0003 bd2 ba2k sqft9711 Andrews Ln, Missouri City, TX 77459For SaleMLS ID #3016506, Joe Rosa, RE/MAX Fine Properties. HAR
