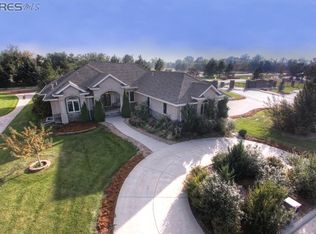
Located within the gated community of Pine Ridge Estates, this remarkable residence offers a rare opportunity to own a thoughtfully designed home in one of Greeley's most established neighborhoods. Set on a beautifully landscaped 0.62-acre lot, the property features 6 bedrooms, 5 bathrooms, and more than 4,600 square feet crafted for both everyday comfort and effortless entertaining. Inside, quality craftsmanship is evident throughout with 8-foot solid Alder doors, custom Alder cabinetry, and multiple fireplaces that bring warmth and character to the living spaces. The spacious floor plan includes expansive gathering areas, a main-level study or optional bedroom, and a finished basement complete with a wet bar and additional guest accommodations. A versatile bonus room above the kitchen offers flexibility for a theater room, home office, fitness studio, or creative space. Designed to embrace Colorado living year-round, the outdoor spaces include multiple patios, mature landscaping, and a private outdoor sauna-ideal for quiet evenings or hosting guests. Additional features include a 3-car garage and durable tile roof, completing a home that balances timeless design, functionality, and exceptional livability.
Accepting backups
Price cut: $26K (7/10)
$899,000
3949 W 19th St Ln, Greeley, CO 80634
6beds
4,676sqft
:
Get pre-qualified$5,914/mo
Single Family Residence
Built in 2004
0.62 Acres Lot
$881,800 Zestimate®
$192/sqft
$200/mo HOA
What's special
Multiple fireplacesAdditional guest accommodationsMature landscapingCustom alder cabinetryMultiple patiosExpansive gathering areasDurable tile roof
- 136 days |
- 1,033 |
- 23 |
Zillow last checked:
Listing updated:
Listed by:
Abbey Boeding 970-481-1277,
Group Harmony
Source: IRES as distributed by MLS GRID,MLS#: 1053469
Facts & features
Interior
Bedrooms & bathrooms
- Bedrooms: 6
- Bathrooms: 5
- Full bathrooms: 3
- 3/4 bathrooms: 1
- 1/2 bathrooms: 1
- Main level bathrooms: 1
Primary bedroom
- Description: Carpet
- Features: 5 Piece Primary Bath
- Level: Upper
- Area: 238 Square Feet
- Dimensions: 14 x 17
Bedroom 2
- Description: Carpet
- Level: Upper
- Area: 143 Square Feet
- Dimensions: 11 x 13
Bedroom 3
- Description: Carpet
- Level: Upper
- Area: 110 Square Feet
- Dimensions: 10 x 11
Bedroom 4
- Description: Carpet
- Level: Lower
- Area: 150 Square Feet
- Dimensions: 10 x 15
Bedroom 5
- Description: Carpet
- Level: Lower
- Area: 72 Square Feet
- Dimensions: 8 x 9
Dining room
- Description: Tile
- Level: Main
- Area: 140 Square Feet
- Dimensions: 10 x 14
Family room
- Description: Carpet
- Level: Lower
- Area: 253 Square Feet
- Dimensions: 11 x 23
Kitchen
- Description: Tile
- Level: Main
- Area: 130 Square Feet
- Dimensions: 10 x 13
Laundry
- Description: Tile
- Level: Upper
- Area: 64 Square Feet
- Dimensions: 8 x 8
Living room
- Description: Tile
- Level: Main
- Area: 299 Square Feet
- Dimensions: 13 x 23
Study
- Description: Tile
- Level: Main
- Area: 144 Square Feet
- Dimensions: 12 x 12
Heating
- Forced Air, 2 or more H20 Heaters
Cooling
- Central Air, Ceiling Fan(s)
Appliances
- Included: Double Oven, Dishwasher, Bar Fridge, Washer, Dryer, Microwave, Disposal
- Laundry: Washer/Dryer Hookup
Features
- Eat-in Kitchen, Separate Dining Room, Pantry, Walk-In Closet(s), Sauna, Wet Bar, Beamed Ceilings
- Windows: Window Coverings
- Basement: Full,Unfinished
- Has fireplace: Yes
- Fireplace features: Gas, Bedroom, Great Room
Interior area
- Total structure area: 3,211
- Total interior livable area: 4,676 sqft
- Finished area above ground: 3,211
Property
Parking
- Total spaces: 3
- Parking features: Garage Door Opener, Attached, Oversized
- Attached garage spaces: 3
- Details: Attached
Accessibility
- Accessibility features: Level Lot, Level Drive, Main Floor Bath, Accessible Bedroom
Features
- Levels: Two
- Stories: 2
- Patio & porch: Patio
- Exterior features: Sprinkler System
- Fencing: Partial
Lot
- Size: 0.62 Acres
- Features: Mineral Rights Excluded
Details
- Parcel number: R1539102
- Zoning: Res
- Special conditions: Private Owner
Construction
Type & style
- Home type: SingleFamily
- Property subtype: Single Family Residence
Materials
- Frame, Stucco
- Roof: Tile
Condition
- New construction: No
- Year built: 2004
Utilities & green energy
- Electric: Xcel Energy
- Gas: Atmos Energy
- Water: City
- Utilities for property: Natural Gas Available, Electricity Available, Cable Available, Satellite Avail, High Speed Avail, Underground Utilities
Green energy
- Energy efficient items: Southern Exposure, Windows
Community & HOA
Community
- Subdivision: Pine Ridge Estates
HOA
- Has HOA: Yes
- Services included: Common Amenities, Trash, Management
- HOA fee: $200 monthly
- HOA name: Pine Ridge Estates HOA
Location
- Region: Greeley
Financial & listing details
- Price per square foot: $192/sqft
- Annual tax amount: $4,141
- Date on market: 3/11/2026
- Listing terms: Cash,Conventional,VA Loan
- Exclusions: kitchen butcher block island, swing on back patio, freezer in the garage, all mineral rights, seller's personal property
- Electric utility on property: Yes
Estimated market value
$881,800
$838,000 - $926,000
$3,577/mo
Price history
| Date | Event | Price |
|---|---|---|
| 7/18/2026 | Pending sale | $899,000$192/sqft |
Source:  REcolorado as distributed by MLS GRID #IR1053469 Report a problem REcolorado as distributed by MLS GRID #IR1053469 Report a problem | ||
| 7/10/2026 | Price change | $899,000-2.8%$192/sqft |
Source:  IRES as distributed by MLS GRID #1053469 Report a problem IRES as distributed by MLS GRID #1053469 Report a problem | ||
| 5/27/2026 | Price change | $925,000-7.3%$198/sqft |
Source: IRES as distributed by MLS GRID #1053469 Report a problem | ||
| 3/26/2026 | Price change | $998,000-2.6%$213/sqft |
Source: IRES as distributed by MLS GRID #1053469 Report a problem | ||
| 3/11/2026 | Listed for sale | $1,025,000+1%$219/sqft |
Source: IRES as distributed by MLS GRID #1053469 Report a problem | ||
| 12/1/2025 | Listing removed | $1,015,000$217/sqft |
Source: IRES as distributed by MLS GRID #1039531 Report a problem | ||
| 9/17/2025 | Price change | $1,015,000-1%$217/sqft |
Source: IRES as distributed by MLS GRID #1039531 Report a problem | ||
| 7/18/2025 | Listed for sale | $1,025,000$219/sqft |
Source: IRES as distributed by MLS GRID #1039531 Report a problem | ||
Public tax history
Tax history is unavailable.
Monthly payment
Est. payment
Payment breakdown
Explore the cost of this home by adjusting the details. Changes won't be saved.Climate risks
Neighborhood: 80634
Nearby schools
GreatSchools rating
- 4/10Scott Elementary SchoolGrades: PK-5Distance: 1.1 mi
- 3/10Heath Middle SchoolGrades: 6-8Distance: 5.3 mi
- 5/10Greeley Central High SchoolGrades: 9-12Distance: 2.1 mi
Schools provided by the listing agent
- Elementary: Scott
- Middle: John Evans
- High: Greeley Central
Source: IRES as distributed by MLS GRID. This data may not be complete. We recommend contacting the local school district to confirm school assignments for this home.
- $854,0006 bd5 ba4.8k sqft3949 19th Street Ln, Greeley, CO 80634Off Market
- $1,399,5002 bd3 ba4k sqft3943 19th Street Ln, Greeley, CO 80634Off Market

- $---- sqft3943 W 19th Street Ln, Greeley, CO 80634Off Market
- $849,8003 bd3 ba5.9k sqft3948 19th Street Ln, Greeley, CO 80634Off Market
- $932,4005 bd5 ba5.7k sqft1869 40th Ave, Greeley, CO 80634Off Market
- $1,145,9005 bd5 ba6.8k sqft3942 19th Street Ln, Greeley, CO 80634Off Market
- $1,140,5005 bd4 ba6.4k sqft3950 18th Street Ln, Greeley, CO 80634Off Market
- $957,8005 bd4 ba2.9k sqft3944 18th Street Ln, Greeley, CO 80634Off Market
A local agent can set up tours, give advice and negotiate with sellers.
A local lender can help you make sure your offer is ready when you are.
Similar homes
- $849,9004 bd5 ba5.1k sqft3737 W 20th St, Greeley, CO 80634For Sale

 MLS ID #1063767, Chresa Anderson, C3 Real Estate Solutions, LLC. IRES as distributed by MLS GRID
 - $869,0005 bd3 ba4.2k sqft4507 W 14th St, Greeley, CO 80634For Sale
 MLS ID #1060973, Jesse Laner, C3 Real Estate Solutions, LLC. IRES as distributed by MLS GRID
 - $975,0004 bd3 ba4k sqft5219 Kanawha Ln, Evans, CO 80634For Sale
 MLS ID #1057017, Rob Kittle, Kittle Real Estate. IRES as distributed by MLS GRID
 - $1,085,0005 bd4 ba4.6k sqft6345 Lesser Dr, Greeley, CO 80634For Sale
 MLS ID #1054186, Jay Roup, Group Centerra. IRES as distributed by MLS GRID
 - $735,0005 bd4 ba3.5k sqft3105 54th Ave, Greeley, CO 80634For SaleMLS ID #1060384, Julia Udick, eXp Realty - Hub. IRES as distributed by MLS GRID
- $694,9004 bd4 ba3.6k sqft1917 80th Ave, Greeley, CO 80634For SaleMLS ID #1059318, Pam Zimmerman, PBS Properties, LLC. IRES as distributed by MLS GRID
- $750,0004 bd4 ba3.2k sqft6201 W 13th St Rd, Greeley, CO 80634For SaleMLS ID #1060872, Chuck Rehmer, Pro Realty Inc. IRES as distributed by MLS GRID
- $1,199,0005 bd5 ba5.8k sqft608 Riverside Ct, Greeley, CO 80634For SaleMLS ID #1063930, Ryan Andre, Sears Real Estate. IRES as distributed by MLS GRID
- $550,0005 bd3 ba3.2k sqft6148 W 16th St, Greeley, CO 80634For SaleMLS ID #1063989, Liberty Montes, eXp - Greeley. IRES as distributed by MLS GRID
- $859,9007 bd6 ba4.6k sqft4135 Carroway Seed Dr, Johnstown, CO 80534For SaleMLS ID #1064756, Kellen Harmon, Home Savings Realty. IRES as distributed by MLS GRID
- $1,325,0006 bd4 ba5.7k sqft32709 Bravo Pt, Greeley, CO 80631For SaleMLS ID #1064846, Jennifer Forrest, Jennifer Forrest Group Inc. IRES as distributed by MLS GRID
- $489,0004 bd3 ba2.6k sqft238 61st Ave, Greeley, CO 80634For SaleMLS ID #1056945, C Holly Stickle, RE/MAX Momentum Westminster. IRES as distributed by MLS GRID
- $898,0003 bd3 ba4k sqft104 Grand View Cir, Mead, CO 80542For SaleMLS ID #1063981, Jenny Kipp, eXp Realty LLC. IRES as distributed by MLS GRID
- $1,059,9005 bd5 ba4k sqft1905 Lookout Dr, Windsor, CO 80550For SaleMLS ID #1064736, Rob Kittle, Kittle Real Estate. IRES as distributed by MLS GRID
- $895,0006 bd4 ba4.4k sqft4726 Sorrel Ln, Johnstown, CO 80534For SaleMLS ID #1055411, Brooke Kern, Group Centerra. IRES as distributed by MLS GRID
- $1,285,0005 bd7 ba4.6k sqft3519 Cindy Pl, Greeley, CO 80631For SaleMLS ID #1060319, Matt Kurtz, Group Centerra. IRES as distributed by MLS GRID
- $485,0003 bd2 ba3.1k sqft7516 21st St Rd, Greeley, CO 80634For SaleMLS ID #1063549, Shannon Wester, Berkshire Hathaway HomeServices Colorado Real Estate Brighton. IRES as distributed by MLS GRID
- $525,0004 bd3 ba2.8k sqft1523 61st Ave Ct, Greeley, CO 80634For SaleMLS ID #1060936, Jason K Kingery, Coldwell Banker Realty-NOCO. IRES as distributed by MLS GRID
- $900,0005 bd5 ba4.8k sqft1935 Rolling Wind Dr, Windsor, CO 80550For SaleMLS ID #1057624, Lori Weeks, RE/MAX Advanced Inc.. IRES as distributed by MLS GRID
- $950,0005 bd5 ba4.5k sqft1824 E Seadrift Dr, Windsor, CO 80550For SaleMLS ID #1060817, Alexandra Enriquez, Realty One Group Fourpoints CO. IRES as distributed by MLS GRID
