BUILD YOUR DREAM HOME! Situated on a spacious, nearly half-acre lot, this stunning 4-bedroom, 3-bath new construction home offers the perfect blend of modern elegance, thoughtful design, and everyday functionality! Featuring an open-concept floor plan with 10-foot ceilings, a spacious living area with fireplace and built-ins, and a beautifully designed kitchen with a large center island, walk-in pantry, and adjoining dining area. The split floor plan offers a private primary suite complete with a spa-inspired bathroom, soaking tub, separate shower, and generous walk-in closet. Additional highlights include a dedicated mudroom, spacious laundry room, two-car garage, and an impressive covered back porch perfect for entertaining or relaxing outdoors. THE BEST PART? YOU GET TO MAKE IT YOUR OWN! This home is TO BE BUILT, giving buyers the exciting opportunity to select their own colors and finishes to create a home that truly reflects their personal style! Buyers must qualify for a construction loan. Don't miss this opportunity to build a beautiful, personalized home on nearly half an acre!
For sale
$490,000
39497 Rue De Fleur, Ponchatoula, LA 70454
4beds
2,337sqft
Single Family Residence
Built in 2027
0.41 Acres Lot
$-- Zestimate®
$210/sqft
$33/mo HOA
What's special
Two-car garageDedicated mudroomSeparate showerGenerous walk-in closetPrivate primary suiteSoaking tubSpa-inspired bathroom
- 11 hours
- 53
- 5
Zillow last checked:
Listing updated:
Listed by:
Jennifer Timberlake,
Pelican State Realty 504-810-1305
Source: ROAM MLS,MLS#: 200JBC
Facts & features
Interior
Bedrooms & bathrooms
- Bedrooms: 4
- Bathrooms: 3
- Full bathrooms: 3
Primary bedroom
- Level: First
- Area: 210 Square Feet
- Dimensions: 15x14
Bedroom
- Level: First
- Area: 132 Square Feet
- Dimensions: 11x12
Bedroom
- Level: First
- Area: 144.3 Square Feet
- Dimensions: 11.1x13
Bedroom
- Level: First
- Area: 139.86 Square Feet
- Dimensions: 11.1x12.6
Dining area
- Level: First
- Area: 210 Square Feet
- Dimensions: 10.5x20
Kitchen
- Level: First
- Area: 212 Square Feet
- Dimensions: 10.6x20
Living room
- Level: First
- Area: 364 Square Feet
- Dimensions: 18.2x20
Heating
- Central
Cooling
- Central Air
Appliances
- Included: Dishwasher, Electric Oven, Electric Range, Stainless Steel Appliance(s)
Features
- Flooring: Ceramic Tile, Luxury Vinyl
- Number of fireplaces: 1
- Fireplace features: Gas
Interior area
- Total interior livable area: 2,337 sqft
Property
Parking
- Total spaces: 463
- Parking features: Garage
- Garage spaces: 463
Features
- Levels: One
- Stories: 1
Lot
- Size: 0.41 Acres
- Dimensions: 103 x 140 x 180 x 169
- Features: Cleared, Level
Details
- Parcel number: 06552008
Construction
Type & style
- Home type: SingleFamily
- Architectural style: Modern Farmhouse
- Property subtype: Single Family Residence
- Attached to another structure: Yes
Materials
- Brick, Vinyl Siding
- Foundation: Post Tension
- Roof: Asphalt,Shingle,Hip
Condition
- Year built: 2027
Details
- Warranty included: Yes
Utilities & green energy
- Electric: Circuit Breakers
- Sewer: Public Sewer
- Water: Public
- Utilities for property: Cable Available, Electricity Available, Natural Gas Available, Sewer Available, Underground Utilities, Water Available, Internet Available, Phone Available
Community & HOA
Community
- Subdivision: C'est Si Bon
HOA
- Has HOA: Yes
- Services included: Common Area Maintenance, Maintenance of Subdivision Entry
- HOA fee: $400 annually
Location
- Region: Ponchatoula
Financial & listing details
- Price per square foot: $210/sqft
- Date on market: 11/2/2026
- Listing terms: Cash,Conventional,FHA,USDA Loan,VA Loan
Estimated market value
Not available
Estimated sales range
Not available
Not available
Price history
| Date | Event | Price |
|---|---|---|
| 11/2/2026 | Listed for sale | $490,000+988.9%$210/sqft |
Source:  ROAM MLS #200JBC Report a problem | ||
| 11/12/2025 | Sold | -- |
Source: ROAM MLS #2522173 Report a problem | ||
| 10/2/2025 | Pending sale | $45,000$19/sqft |
Source:  GSREIN #2522173 Report a problem | ||
| 9/17/2025 | Listed for sale | $45,000+12.5%$19/sqft |
Source: GSREIN #2522173 Report a problem | ||
| 9/30/2024 | Listing removed | $40,000$17/sqft |
Source: GSREIN #2458455 Report a problem | ||
| 7/18/2024 | Price change | $40,000-11.1%$17/sqft |
Source: GSREIN #2458455 Report a problem | ||
| 7/16/2024 | Listed for sale | $45,000$19/sqft |
Source: GSREIN #2458455 Report a problem | ||
| 11/30/2020 | Sold | -- |
Source: ROAM MLS #2259774 Report a problem | ||
Public tax history
Tax history is unavailable.
Monthly payment
Est. payment
Payment breakdown
Explore the cost of this home by adjusting the details. Changes won't be saved.Climate risks
Neighborhood: 70454
Similar homes
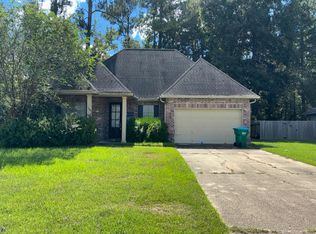
- $450,0004 bd2 ba2k sqft40047 N Thibodeaux Rd, Ponchatoula, LA 70454For Sale

 MLS ID #2564424, Andrew J LeSaicherre, Honeycomb Homes & Properties. ROAM MLS
- $475,0004 bd3 ba3k sqft42514 Yokum Rd, Ponchatoula, LA 70454For Sale
 MLS ID #2566862, Kimberly T Huszar, United Real Estate Partners. ROAM MLS
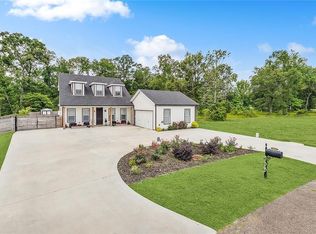
- $--3 bd2 ba2.4k sqft241 Long Leaf Ct, Ponchatoula, LA 70454Auction
 Auction.com 2
- $319,9004 bd2 ba2.1k sqft23768 Goose Point Dr, Ponchatoula, LA 70454For Sale
 MLS ID #2570015, Melissa L Richoux, NOLA Living Realty. ROAM MLS
- $299,0004 bd3 ba2.6k sqft39498 Saint Louis Ct, Ponchatoula, LA 70454For SaleMLS ID #2543976, Shelly M Vallee, All Around Realty, LLC. ROAM MLS
- $382,5003 bd2 ba2.1k sqft20191 Weinberger Rd, Ponchatoula, LA 70454For SaleMLS ID #2568944, Megan W Stevens, LEONE GNO REALTY LLC. ROAM MLS
- $570,0004 bd3 ba2.7k sqft41459 Rue Maison, Ponchatoula, LA 70454For SaleMLS ID #2561389, Amanda Craft Miller, Amanda Miller Realty, LLC. ROAM MLS
- $398,0003 bd2 ba2.4k sqft38867 Drott Ln, Ponchatoula, LA 70454For SaleMLS ID #2571439, Brittany L. Dominquez Baudoin, Branch Real Estate, L.L.C.. ROAM MLS
- $294,9003 bd2 ba2.2k sqft23723 Fletcher Isle Rd, Ponchatoula, LA 70454For SaleMLS ID #2572122, Tiffany L Pierce, NextHome Real Estate Prof. ROAM MLS
- $359,9004 bd3 ba2.8k sqft11063 Ragan Ln, Ponchatoula, LA 70454For SaleMLS ID #2577343, Stephanie Youngblood, Downtown Realty. ROAM MLS
- $290,0004 bd3 ba1.7k sqft42704 Brown Rd, Ponchatoula, LA 70454For SaleMLS ID #2576573, Julie A Cook, Coldwell Banker TEC. ROAM MLS
- $260,0004 bd2 ba2k sqft24353 Dawson Ct, Ponchatoula, LA 70454For SaleMLS ID #2600009705, Gary Hebert, Epique Realty. ROAM MLS
- $339,9004 bd2 ba2k sqft40089 Morgan Dr, Ponchatoula, LA 70454For SaleMLS ID #200ECA, Eric T Davis, Geaux South Realty LLC. ROAM MLS
- $315,0003 bd2 ba3.1k sqft26300 Stroecker Ln, Ponchatoula, LA 70454For SaleMLS ID #2579425, Lance M Dickson, Community RealEstate LLC. ROAM MLS
- $489,9003 bd2 ba2.4k sqft315 Stonehill Rd, Folsom, LA 70437For SaleMLS ID #200IBX, David W Holloway, Smith & Core, Inc.. ROAM MLS
- $280,0004 bd2 ba1.8k sqft39615 Fairhope Dr, Ponchatoula, LA 70454For SaleMLS ID #2569366, Alshoun Herman Bridges, Crescent Sotheby's International. ROAM MLS
- $519,9004 bd3 ba2.3k sqft1513 Periwinkle Ct, Madisonville, LA 70447For SaleMLS ID #2574641, Elizabeth B Young, Watermark Realty, LLC. ROAM MLS
- $259,9004 bd2 ba2.1k sqft100 Nellwood Dr, Ponchatoula, LA 70454For SaleMLS ID #2562937, Jimmy Wilkinson, Davis Realty Group, LLC. ROAM MLS
- $269,0003 bd2 ba1.8k sqft28413 Loiret Ct, Ponchatoula, LA 70454For SaleMLS ID #2573385, Mark Stephen Abadie, ABADIE REALTY LLC. ROAM MLS
