Client RemarksGorgeous 1 Bed + Den Unit Located In The Heart of Toronto. This Bright Unit Boasts Laminate Floors, Large Windows With Lots Of Natural Light. Open-concept Layout. The Kitchen Features Modern Appliances And Ample Counter Space. The Bedroom Is Generously Sized and Feature Closet. With Its Convenient Location, Such As Shopping, Dining, Public transportation. 2 Minutes Walk To Subway, 800 Metre Away Yonge Bloor & Yorkville Shopping Area, 15 Minutes To CBD By Subway. This Unit Is Perfect For Those Looking For A Comfortable And Convenient City Lifestyle. Don't Miss Your Chance To Take This Beautiful Unit. The Photos Were Taken When Unit Vacant For Reference.
Under contract
C$399,000
395 Bloor St E #4805, Toronto, ON M4W 1H7
2beds
1baths
Apartment
Built in ----
-- sqft lot
$-- Zestimate®
C$--/sqft
C$621/mo HOA
What's special
Bright unitLaminate floorsOpen-concept layoutKitchen features modern appliancesAmple counter spaceBeautiful unit
- 33 days |
- 41 |
- 5 |
Zillow last checked:
Listing updated:
Listed by:
AIMHOME REALTY INC.
Source: TRREB,MLS®#: C13537620 Originating MLS®#: Toronto Regional Real Estate Board
Originating MLS®#: Toronto Regional Real Estate BoardFacts & features
Interior
Bedrooms & bathrooms
- Bedrooms: 2
- Bathrooms: 1
Primary bedroom
- Description: Primary Bedroom
- Level: Main
- Area: 8.85 Square Meters
- Area source: Other
- Dimensions: 2.74 x 3.23
Den
- Description: Den
- Level: Main
- Area: 5.92 Square Meters
- Area source: Other
- Dimensions: 2.16 x 2.74
Dining room
- Description: Dining Room
- Level: Main
- Area: 16.98 Square Meters
- Area source: Other
- Dimensions: 4.88 x 3.48
Kitchen
- Description: Kitchen
- Level: Main
- Area: 16.98 Square Meters
- Area source: Other
- Dimensions: 4.88 x 3.48
Living room
- Description: Living Room
- Level: Main
- Area: 16.98 Square Meters
- Area source: Other
- Dimensions: 4.88 x 3.48
Heating
- Fan Coil, Gas
Cooling
- Central Air
Appliances
- Laundry: Ensuite
Features
- None
- Basement: None
- Has fireplace: No
Interior area
- Living area range: 600-699 null
Property
Parking
- Parking features: None
- Has attached garage: Yes
Features
- Exterior features: Enclosed Balcony
Lot
- Features: Clear View, Public Transit
Details
- Parcel number: 769770425
Construction
Type & style
- Home type: Apartment
- Property subtype: Apartment
- Attached to another structure: Yes
Materials
- Concrete, Other
Condition
- New Construction
- New construction: Yes
Community & HOA
HOA
- Amenities included: Concierge, Exercise Room, Game Room, Gym, Indoor Pool, Party Room/Meeting Room
- Services included: Building Insurance Included, Common Elements Included, CAC Included
- HOA fee: C$621 monthly
- HOA name: TSCC
Location
- Region: Toronto
Financial & listing details
- Annual tax amount: C$3,698
- Date on market: 7/8/2026
Price history
Price history is unavailable.
Public tax history
Tax history is unavailable.
Climate risks
Neighborhood: North St. Jamestown
Nearby schools
GreatSchools rating
No schools nearby
We couldn't find any schools near this home.
- C$534,9002 bd1 ba-- sqft395 Bloor St E #5001, Toronto, ON M4W0B4New Construction

- C$719,9992 bd2 ba-- sqft395 Bloor St E #4203, Toronto, ON M4W0B4For Sale

- C$681,0002 bd2 ba-- sqft395 Bloor St E #3902, Toronto, ON M4W0B4New Construction
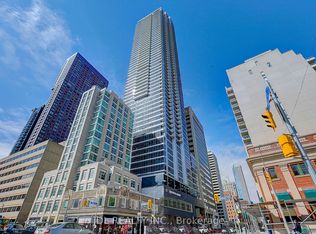
- C$--3 bd1 ba627 sqft395 Bloor St E #0, Toronto, ON M4W1H7Off Market
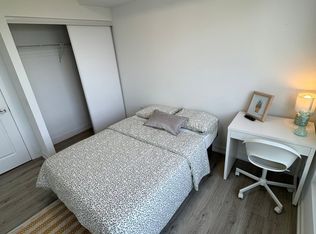
- C$399,0001 bd1 ba-- sqft395 Bloor St E #2503, Toronto, ON M4W0B4For Sale
- C$--3 bd1 ba-- sqft395 Bloor St E #99999, Toronto, ON M4W0B4Off Market
- C$--3 bd1 ba80 sqft395 Bloor St E #32, Toronto, ON M4W0B4Off Market
- C$--3 bd1 ba80 sqft395 Bloor St E #42, Toronto, ON M4W0B4Off Market
- C$354,900-- bd1 ba-- sqft395 Bloor St E #2109, Toronto, ON M4W0B4For Sale
Similar homes
- C$450,0002 bd1 ba-- sqft395 Bloor St E #5011, Toronto, ON M4W 1H7For Sale
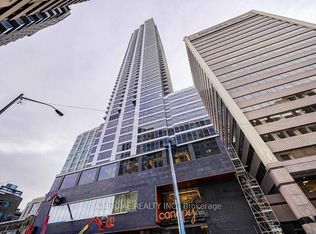 MLS ID #C13483394, AIMHOME REALTY INC.. TRREB
 - C$399,0001 bd1 ba-- sqft395 Bloor St E #2503, Toronto, ON M4W 0B4For Sale
 MLS ID #C13639740, RE/MAX REAL ESTATE CENTRE INC.. TRREB
 - C$425,0001 bd1 ba-- sqft110 Charles St E #1510, Toronto, ON M4Y 1T5New Construction
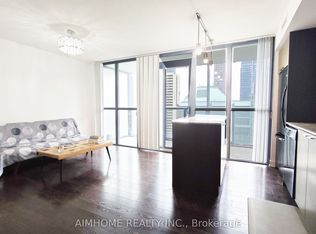 MLS ID #C13588182, AIMHOME REALTY INC.. TRREB
 - C$399,0001 bd1 ba-- sqftTotem Condos, Toronto, ON M4Y 0E4For Sale
 MLS ID #C13608592, KW Living Realty. TRREB
 - C$--2 bd1 ba-- sqft395 Bloor St E #4710, Toronto, ON M4W 1H7Off Market
- C$399,000-- bd1 ba-- sqft89 Church St #4705, Toronto, ON M5C 0B7For SaleMLS ID #C13603664, RE/MAX ATRIUM HOME REALTY. TRREB
- C$399,9001 bd1 ba-- sqftKing Blue Condominiums, Toronto, ON M5V 0N4For SaleMLS ID #C13542374, HOMELIFE LANDMARK REALTY INC.. TRREB
- C$364,0001 bd1 ba-- sqft251 Jarvis St #1121, Toronto, ON M5B 0C3For SaleMLS ID #C13514264, BAYTREE REAL ESTATE INC.. TRREB
- C$449,9001 bd1 ba-- sqft12 Bonnycastle St #906, Toronto, ON M5A 0C8For SaleMLS ID #C13641004, RE/MAX REALTRON REALTY INC.. TRREB
- C$358,000-- bd1 ba-- sqft365 Church St #2408, Toronto, ON M5B 0B5For SaleMLS ID #C13516856, REAL ONE REALTY INC.. TRREB
- C$---- bd-- ba-- sqft30 Dreamers Way #726, Toronto, ON M5A 0Y7Off Market
- C$380,0001 bd1 ba-- sqft181 Dundas St E #3708, Toronto, ON M5A 0N5For SaleMLS ID #C13017858, EXP REALTY. TRREB
- C$429,9001 bd1 ba-- sqft87 Peter St Unit 3715, Toronto, ON M5V 2G4For SaleMLS ID #C13611470, PROPERTY.CA INC.. TRREB
- C$405,0001 bd1 ba-- sqft120 Parliament St #1805, Toronto, ON M5A 0N6For SaleMLS ID #C12785030, RE/MAX REALTRON REALTY INC.. TRREB
- C$369,000-- bd1 ba-- sqft125 Blue Jays Way #2710, Toronto, ON M5V 0N5For SaleMLS ID #C13510040, AIMHOME REALTY INC.. TRREB
- C$497,0002 bd2 ba-- sqft65 Mutual St #2303, Toronto, ON M5B 0E5For SaleMLS ID #C13549020, ANJIA REALTY. TRREB
- C$499,0002 bd1 ba-- sqft47 Mutual St #2808, Toronto, ON M5B 2A9For SaleMLS ID #C13616504, DREAM HOME REALTY INC.. TRREB
- C$589,9002 bd2 ba-- sqft5 Defries St #2208, Toronto, ON M5A 0W7New ConstructionMLS ID #C13642652, RE/MAX REALTY SERVICES INC.. TRREB
- C$436,8881 bd1 ba-- sqft150 E Liberty St #1909, Toronto, ON M6K 3R5For SaleMLS ID #C13554216, AIMHOME REALTY INC.. TRREB
- C$569,9002 bd1 ba-- sqft50 Wellesley St E #3207, Toronto, ON M4Y 1G2For SaleMLS ID #C13605014, Red And White Realty Inc. TRREB
