BEAUTIFUL 3 BEDROOM 2 BATH, CORNER HOUSE MASTER BEDROOM IS DOWN STAIRS, POOL SIZE YARD, OPEN FLOOR PLAN. UPSTAIRS IS THE 3RD BEDROOM WITH 2 WALK IN CLOSETS.
Pre-foreclosure
Street View
Est. $407,600
3952 Stormy Weather Ln, Las Vegas, NV 89122
3beds
1,991sqft
Single Family Residential
Built in 2005
4,791 Square Feet Lot
$407,600 Zestimate®
$205/sqft
$15/mo HOA
Overview
- 147 days
- 7
- 0
Facts & features
Interior
Bedrooms & bathrooms
- Bedrooms: 3
- Bathrooms: 2
- Full bathrooms: 2
Heating
- Forced air, Gas
Cooling
- Central
Appliances
- Included: Microwave
- Laundry: 1st Floor
Features
- Flooring: Tile, Carpet
- Windows: Blinds
Interior area
- Total interior livable area: 1,991 sqft
Property
Parking
- Total spaces: 2
- Parking features: Garage - Attached
Features
- Exterior features: Stucco
- Fencing: Back Yard, Block
- Has view: Yes
- View description: Mountain
Lot
- Size: 4,791 Square Feet
- Features: Drip Irrigation/Bubblers, Desert Landscaping, Under 1/4 Acre, Sprinkler Timer, No Landscaping Rear
Details
- Parcel number: 16115812001
- Zoning description: Single Family
Construction
Type & style
- Home type: SingleFamily
- Property subtype: Single Family Residential
Materials
- Frame
- Roof: Tile
Condition
- Year built: 2005
Details
- Builder model: 1991
- Builder name: U.S. HOMES
Utilities & green energy
- Sewer: Public Sewer
- Water: Public
- Utilities for property: Cable TV Wired
Community & HOA
HOA
- Has HOA: Yes
- Amenities included: CC&RS
- Services included: Common Area Taxes
- HOA fee: $15 monthly
Location
- Region: Las Vegas
Financial & listing details
- Price per square foot: $205/sqft
- Tax assessed value: $325,383
- Annual tax amount: $1,847
Foreclosure details
Estimated market value
$407,600
$387,000 - $428,000
$2,120/mo
Price history
| Date | Event | Price |
|---|---|---|
| 3/24/2023 | Sold | $360,000$181/sqft |
Source:  LVR #2429086 Report a problem LVR #2429086 Report a problem | ||
| 2/23/2023 | Pending sale | $360,000$181/sqft |
Source: LVR #2429086 Report a problem | ||
| 1/31/2023 | Price change | $360,000-6.5%$181/sqft |
Source: LVR #2429086 Report a problem | ||
| 11/18/2022 | Price change | $385,000-7.2%$193/sqft |
Source: LVR #2429086 Report a problem | ||
| 10/21/2022 | Price change | $414,900-9.6%$208/sqft |
Source: LVR #2429086 Report a problem | ||
| 8/14/2022 | Listed for sale | $459,000+79.3%$231/sqft |
Source: LVR #2429086 Report a problem | ||
| 9/30/2019 | Sold | $256,000+2.4%$129/sqft |
Source: LVR #2078587 Report a problem | ||
| 8/5/2019 | Price change | $249,990-2.7%$126/sqft |
Source: Genesis Realty Group #2078587 Report a problem | ||
| 7/12/2019 | Price change | $256,900-0.4%$129/sqft |
Source: Genesis Realty Group #2078587 Report a problem | ||
| 7/2/2019 | Price change | $257,900-0.8%$130/sqft |
Source: Genesis Realty Group #2078587 Report a problem | ||
| 5/27/2019 | Listed for sale | $259,990$131/sqft |
Source: Genesis Realty Group #2078587 Report a problem | ||
| 5/27/2019 | Pending sale | $259,990$131/sqft |
Source: Genesis Realty Group #2078587 Report a problem | ||
| 5/10/2019 | Listed for sale | $259,990$131/sqft |
Source: Genesis Realty Group #2078587 Report a problem | ||
| 3/17/2019 | Listing removed | $259,990$131/sqft |
Source: Genesis Realty Group #2078587 Report a problem | ||
| 3/14/2019 | Listed for sale | $259,990+160.3%$131/sqft |
Source: Genesis Realty Group #2078587 Report a problem | ||
| 7/2/2013 | Listing removed | $99,900$50/sqft |
Source: Wardley Real Estate #1280674 Report a problem | ||
| 9/5/2012 | Pending sale | $99,900$50/sqft |
Source: Wardley Real Estate #1280674 Report a problem | ||
| 8/31/2012 | Listed for sale | $99,900-69.8%$50/sqft |
Source: Wardley Real Estate #1280674 Report a problem | ||
| 12/8/2005 | Sold | $330,930$166/sqft |
Source: Public Record Report a problem | ||
Public tax history
| Year | Property taxes | Tax assessment |
|---|---|---|
| 2026 | $1,847 +3.8% | $113,884 -3.1% |
| 2025 | $1,780 +23.4% | $117,520 +1.4% |
| 2024 | $1,443 +3% | $115,890 +15.3% |
| 2023 | $1,401 -1.5% | $100,471 +9.2% |
| 2022 | $1,422 +7.7% | $91,978 +5.6% |
| 2021 | $1,320 +6.7% | $87,072 +2% |
| 2020 | $1,237 +4.8% | $85,385 +12.9% |
| 2019 | $1,180 +5.8% | $75,621 |
| 2018 | $1,115 | $75,621 +14.6% |
| 2017 | $1,115 | $65,982 +12.4% |
| 2016 | $1,115 +0.3% | $58,691 +38.3% |
| 2015 | $1,112 +3.2% | $42,434 +12.4% |
| 2014 | $1,078 | $37,753 |
| 2013 | -- | $37,753 +10.4% |
| 2012 | -- | $34,209 -17.4% |
| 2011 | -- | $41,427 -14.2% |
| 2010 | -- | $48,260 -22.4% |
| 2009 | -- | $62,162 |
| 2008 | -- | $62,162 -44.6% |
| 2007 | -- | $112,219 +4.3% |
| 2006 | -- | $107,621 |
Find assessor info on the county website
Monthly payment
Climate risks
Neighborhood: Whitney
Nearby schools
Schools provided by the listing agent
- Elementary: Cunningham Cynthia
- Middle: Harney Kathleen & Tim
- High: Chaparral
Source: The MLS. This data may not be complete. We recommend contacting the local school district to confirm school assignments for this home.
- $407,4004 bd2 ba2.1k sqft3942 Stormy Weather Ln, Las Vegas, NV 89122Off Market
- $403,9003 bd2 ba2.1k sqft3932 Stormy Weather Ln, Las Vegas, NV 89122Off Market
- $2,2504 bd3 ba2.3k sqft6342 Heather Creek Pl, Las Vegas, NV 89122For Rent
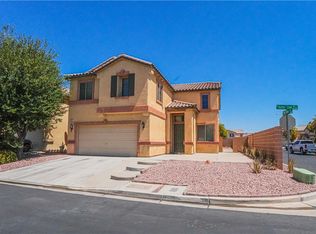
- $399,3004 bd2 ba1.9k sqft3922 Stormy Weather Ln, Las Vegas, NV 89122Off Market
Similar homes
- $410,0003 bd2 ba1.7k sqft4785 Canna Dr, Las Vegas, NV 89122For Sale
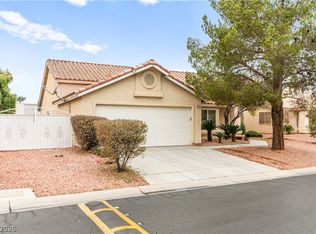 MLS ID #2816601, Ana Vida Santos, AMaxima Realty and Property Ma. LVR
 - $--2 bd2 ba1.5k sqft3326 River Legend St, Las Vegas, NV 89122AuctionServiceLink Auction
- $415,0003 bd2 ba1.7k sqft4044 Misty Lilac Ct, Las Vegas, NV 89122For Sale
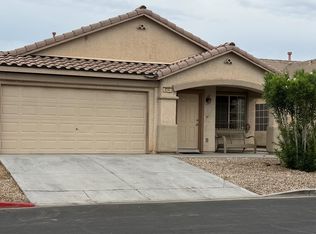 MLS ID #2801362, Alisa Geysimonyan, Compass Realty & Management. LVR
 - $400,0003 bd2 ba1.8k sqft6285 Rock Dove Ave, Las Vegas, NV 89122For Sale
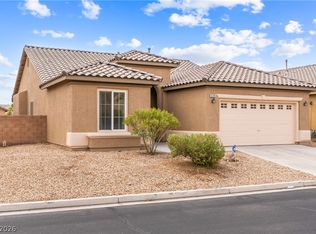 MLS ID #2806898, Cherra Bergman, Redfin. LVR
