Beautiful well maintained 3-bedroom, 2-bath brick ranch in Sterling Heights boasting 1,615 square feet . The spacious living room leads to a large, open kitchen with plenty of cabinet and counter space and recessed lighting. The adjoining family room features a cathedral ceiling and natural fireplace. Step out the doorwall to a private "resort type" private backyard with an in-ground pool, patio, and grassy lawn area—ready for relaxing or enjoyment. The finished basement adds a workout area, 2 rooms currently used as study/office, plus large central flexible gathering space for relaxing & entertaining. Also plenty of storage room available. Convenience of a first floor laundry room. 2½-car attached garage and wide driveway complete the home.
Pending
$369,900
39543 Edgemont Dr, Sterling Heights, MI 48310
3beds
3,115sqft
Single Family Residence
Built in 1976
0.26 Acres Lot
$366,700 Zestimate®
$119/sqft
$-- HOA
What's special
Natural fireplaceFinished basementGrassy lawn areaIn-ground poolPlenty of storage roomCathedral ceilingAdjoining family room
- 15 days
- 2,108
- 203
Zillow last checked:
Listing updated:
Listed by:
James Kaschalk 586-713-9327,
RE/MAX First 586-781-2900,
Daniel Kaschalk 586-713-7995,
RE/MAX First
Source: MiRealSource,MLS#: 50222881 Originating MLS: MiRealSource
Originating MLS: MiRealSourceFacts & features
Interior
Bedrooms & bathrooms
- Bedrooms: 3
- Bathrooms: 2
- Full bathrooms: 2
Rooms
- Room types: Family Room, Laundry, Master Bedroom, Living Room, Office, First Flr Lavatory
Primary bedroom
- Level: First
Bedroom 1
- Features: Carpet
- Level: First
- Area: 165
- Dimensions: 15 x 11
Bedroom 2
- Features: Laminate
- Level: First
- Area: 132
- Dimensions: 12 x 11
Bedroom 3
- Features: Laminate
- Level: First
- Area: 108
- Dimensions: 9 x 12
Bathroom 1
- Features: Ceramic
- Level: First
- Area: 56
- Dimensions: 8 x 7
Bathroom 2
- Features: Ceramic
- Level: First
- Area: 28
- Dimensions: 7 x 4
Family room
- Features: Laminate
- Level: First
- Area: 247
- Dimensions: 19 x 13
Kitchen
- Features: Laminate
- Level: First
- Area: 190
- Dimensions: 19 x 10
Living room
- Features: Carpet
- Level: First
- Area: 238
- Dimensions: 17 x 14
Heating
- Forced Air, Natural Gas
Cooling
- Central Air
Appliances
- Included: Dishwasher, Dryer, Microwave, Range/Oven, Refrigerator, Washer, Gas Water Heater
- Laundry: First Floor Laundry
Features
- Cathedral/Vaulted Ceiling, Sump Pump, Eat-in Kitchen
- Flooring: Ceramic Tile, Carpet, Laminate
- Basement: Finished,Full
- Number of fireplaces: 1
- Fireplace features: Great Room, Natural Fireplace
Interior area
- Total structure area: 3,115
- Total interior livable area: 3,115 sqft
- Finished area above ground: 1,615
- Finished area below ground: 1,500
Property
Parking
- Total spaces: 2.5
- Parking features: Attached
- Attached garage spaces: 2.5
Features
- Levels: One
- Stories: 1
- Patio & porch: Patio, Porch
- Exterior features: Street Lights
- Has private pool: Yes
- Pool features: In Ground, Outdoor Pool
- Fencing: Fenced
- Frontage type: Road
- Frontage length: 93
Lot
- Size: 0.26 Acres
- Dimensions: 93 x 121
- Features: Corner Lot, Subdivision, Sidewalks
Details
- Parcel number: 101018329038
- Zoning description: Residential
- Special conditions: Private
Construction
Type & style
- Home type: SingleFamily
- Architectural style: Ranch
- Property subtype: Single Family Residence
Materials
- Brick, Vinyl Trim
- Foundation: Basement
Condition
- New construction: No
- Year built: 1976
Utilities & green energy
- Sewer: Public Sanitary
- Water: Public
Community & HOA
Community
- Subdivision: Pinebrook Sub
HOA
- Has HOA: No
Location
- Region: Sterling Heights
Financial & listing details
- Price per square foot: $119/sqft
- Tax assessed value: $370,400
- Annual tax amount: $6,118
- Date on market: 9/24/2026
- Cumulative days on market: 15 days
- Listing agreement: Exclusive Right to Sell/VR
- Listing terms: Cash,Conventional
- Road surface type: Paved
Estimated market value
$366,700
$348,000 - $385,000
$2,807/mo
Price history
| Date | Event | Price |
|---|---|---|
| 10/7/2026 | Pending sale | $369,900$119/sqft |
Source:  MiRealSource #50222881 Report a problem MiRealSource #50222881 Report a problem | ||
| 9/24/2026 | Listed for sale | $369,900+34.5%$119/sqft |
Source: MiRealSource #50222881 Report a problem | ||
| 10/9/2020 | Sold | $275,000+1.9%$88/sqft |
Source: Public Record Report a problem | ||
| 7/8/2020 | Pending sale | $270,000$87/sqft |
Source: Real Estate One #2200050278 Report a problem | ||
| 7/2/2020 | Listed for sale | $270,000+100%$87/sqft |
Source: Real Estate One #2200050278 Report a problem | ||
| 2/24/2012 | Sold | $135,000+12.6%$43/sqft |
Source: MiRealSource #31079226 Report a problem | ||
| 11/6/2011 | Listed for sale | $119,900-38.2%$38/sqft |
Source: LAKESIDE PROPERTY SHOP LLC #211115197 Report a problem | ||
| 9/26/2001 | Sold | $194,000$62/sqft |
Source: MiRealSource #662965 Report a problem | ||
Public tax history
| Year | Property taxes | Tax assessment |
|---|---|---|
| 2026 | $5,988 +5.5% | $185,200 +7.9% |
| 2025 | $5,676 +5.6% | $171,600 +4.9% |
| 2024 | $5,376 +5.2% | $163,600 +10.4% |
| 2023 | $5,108 +2.1% | $148,200 +9.5% |
| 2022 | $5,003 | $135,400 +4.4% |
| 2021 | -- | $129,700 +6.3% |
| 2020 | -- | $122,000 +4.4% |
| 2019 | -- | $116,900 +13.2% |
| 2018 | $2,874 | $103,300 +5% |
| 2017 | -- | $98,400 |
| 2016 | -- | $98,400 +9.1% |
| 2015 | -- | $90,200 +20.6% |
| 2014 | -- | $74,800 |
| 2012 | -- | -- |
| 2009 | -- | -- |
| 2001 | $1,984 +3.4% | $69,200 +3.1% |
| 2000 | $1,919 | $67,100 |
Find assessor info on the county website
Monthly payment
Est. payment
Payment breakdown
Explore the cost of this home by adjusting the details. Changes won't be saved.Climate risks
Neighborhood: 48310
Nearby schools
Schools provided by the listing agent
- District: Utica Community Schools
Source: MiRealSource. This data may not be complete. We recommend contacting the local school district to confirm school assignments for this home.
- $298,500-- bd1 ba1.5k sqft39557 Edgemont Dr, Sterling Heights, MI 48310Off Market
- $319,600-- bd1 ba1.5k sqft39542 Dorian Dr, Sterling Heights, MI 48310Off Market
- $319,6003 bd1 ba1.4k sqft39556 Dorian Dr, Sterling Heights, MI 48310Off Market
- $327,4003 bd1 ba1.5k sqft39569 Edgemont Dr, Sterling Heights, MI 48310Off Market
Similar homes
- $--3 bd2 ba1.7k sqft37619 Douglas Ct, Sterling Heights, MI 48310Auction
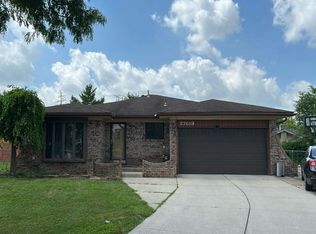 Auction.com 2
 - $349,9003 bd3 ba1.7k sqft37625 Ryan Rd, Sterling Heights, MI 48310For Sale
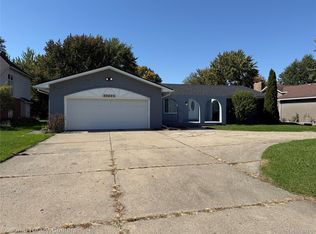
 MLS ID #20261081812, Laith Juma, National Realty Centers, Inc. Realcomp II
 - $379,9004 bd3 ba2.8k sqft38684 Pinebrook Dr, Sterling Heights, MI 48310For Sale
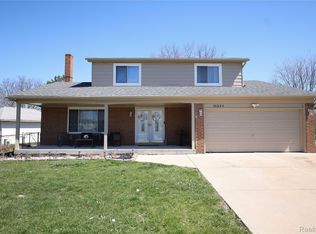 MLS ID #20261073331, Frank Yaldo, Wilbanks Real Estate. Realcomp II
 - $359,9004 bd2 ba2.1k sqft4111 Rose Mary Dr, Sterling Heights, MI 48310For Sale
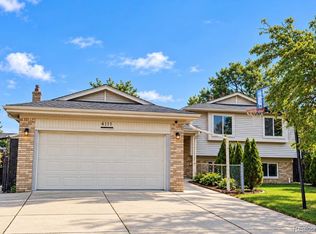 MLS ID #20261081086, Farhan I Karadsheh, Community Choice Realty Inc. Realcomp II
 - $369,9003 bd3 ba1.6k sqft38134 Chatham Ct, Sterling Heights, MI 48310For SaleMLS ID #20261078530, Joseph LoChirco, LoChirco Realty, LLC. Realcomp II
- $339,0005 bd3 ba2.3k sqft38931 Harrison Dr, Sterling Heights, MI 48310For SaleMLS ID #20261079329, Pamela Mulligan, Century 21 Campbell Realty. Realcomp II
- $325,0003 bd3 ba2.6k sqft3551 Chippendale Dr, Sterling Heights, MI 48310For SaleMLS ID #20261079073, Timothy A Francisco Jr, Real Estate One-Sterling Heights. Realcomp II
- $359,0003 bd2 ba2.7k sqft36844 Kyro Ct, Sterling Heights, MI 48310For SaleMLS ID #20261075249, Moe Kharroubi, RE/MAX Team 2000. Realcomp II
- $375,0003 bd3 ba3k sqft36221 Pickwick Ct, Sterling Heights, MI 48310For SaleMLS ID #20261059829, James T Silver, Keller Williams Somerset. Realcomp II
- $350,0003 bd3 ba2.9k sqft5281 Shruboak Dr, Sterling Heights, MI 48310For SaleMLS ID #20261053054, Selma Yonan, Realty Executives Home Towne. Realcomp II
- $335,0004 bd2 ba1.6k sqft37718 Douglas Ct, Sterling Heights, MI 48310For SaleMLS ID #20261079552, Sultan Ahmed, R2M Realty,. Realcomp II
- $340,0003 bd2 ba3k sqft2612 Michael Dr, Sterling Heights, MI 48310For SaleMLS ID #20261060604, Jubel Ahmed, R2M Realty,. Realcomp II
- $359,9003 bd2 ba1.9k sqft37257 Dundee St, Sterling Heights, MI 48310For SaleMLS ID #20261038370, Anthony Djon, Anthony Djon Luxury Real Estate. Realcomp II
- $354,9003 bd2 ba2.1k sqft38218 Douglas Dr, Sterling Heights, MI 48310For SaleMLS ID #20261063846, Darius Babanas, Arterra Realty Michigan LLC. Realcomp II
- $399,5005 bd3 ba2.7k sqft4120 Anthony Dr, Sterling Heights, MI 48310For SaleMLS ID #20261078321, Brian W Gregory, Good Company. Realcomp II
- $399,0003 bd2 ba2.8k sqft37233 Almont Dr W, Sterling Heights, MI 48310For SaleMLS ID #20261067671, Stacey Gardner, KW Platinum. Realcomp II
- $525,0003 bd3 ba4k sqft40497 Riverbend Dr, Sterling Heights, MI 48310For SaleMLS ID #20261081098, Atheer Poota, Real Estate One-W Blmfld. Realcomp II
- $349,9003 bd2 ba1.7k sqft3465 Fox Hill Dr, Sterling Heights, MI 48310For SaleMLS ID #20261072964, Firas F Goryoka, Golden Key Realty Group LLC. Realcomp II
- $350,0003 bd2 ba2.1k sqft2868 Belcher Dr, Sterling Heights, MI 48310For SaleMLS ID #20261059003, Rachael Abraham, Max Broock, REALTORS®-Bloomfield Hills. Realcomp II
