Pride of ownership shines throughout this well-maintained, one-owner 5-bedroom home. The covered front porch and well-manicured curb appeal create an inviting welcome-home feeling from the moment you arrive. Set on a private backyard with no neighbors directly behind, this home offers numerous updates and comfortable, functional living spaces.
The updated kitchen features granite countertops and stainless steel appliances. The first-floor primary suite offers vaulted ceilings and a private full bath, while the first-floor laundry adds everyday convenience. The main level features hardwood flooring, newer carpet, and a natural fireplace that creates a warm and inviting atmosphere.
The finished basement provides additional living and recreation space, perfect for entertaining, relaxing, or flexible living needs. An attached 2-car garage offers convenient parking and storage, while the backyard shed provides additional storage.
Recent updates include a newer furnace, hot water heater, and sump pump. Lovingly maintained by the original owner, this home offers a wonderful combination of established features, thoughtful updates, and pride of ownership.
Conveniently located near hospitals, shopping, restaurants, major highways, and everyday amenities.
For sale
$339,000
38931 Harrison Dr, Sterling Heights, MI 48310
5beds
2,382sqft
Single Family Residence
Built in 1984
7,840 Square Feet Lot
$335,800 Zestimate®
$142/sqft
$-- HOA
What's special
- 2 days
- 965
- 104
Zillow last checked:
Listing updated:
Listed by:
Pamela Mulligan 248-765-5218,
Century 21 Campbell Realty 248-398-0100,
Colette Carlin 586-703-1682,
Century 21 Campbell Realty
Source: Realcomp II,MLS#: 20261079329
Facts & features
Interior
Bedrooms & bathrooms
- Bedrooms: 5
- Bathrooms: 3
- Full bathrooms: 2
- 1/2 bathrooms: 1
Primary bedroom
- Level: Entry
- Area: 120
- Dimensions: 12 X 10
Bedroom
- Level: Second
- Area: 120
- Dimensions: 12 X 10
Bedroom
- Level: Second
- Area: 176
- Dimensions: 16 X 11
Bedroom
- Level: Second
- Area: 110
- Dimensions: 11 X 10
Bedroom
- Level: Second
- Area: 108
- Dimensions: 12 X 9
Primary bathroom
- Level: Entry
- Area: 40
- Dimensions: 8 X 5
Other
- Level: Second
- Area: 63
- Dimensions: 9 X 7
Other
- Level: Entry
- Area: 30
- Dimensions: 6 X 5
Other
- Level: Entry
- Area: 100
- Dimensions: 10 X 10
Family room
- Level: Entry
- Area: 187
- Dimensions: 17 X 11
Kitchen
- Level: Entry
- Area: 110
- Dimensions: 11 X 10
Laundry
- Level: Entry
- Area: 54
- Dimensions: 9 X 6
Living room
- Level: Entry
- Area: 264
- Dimensions: 22 X 12
Heating
- Forced Air, Natural Gas
Cooling
- Central Air
Appliances
- Included: Dishwasher, Dryer, Free Standing Gas Oven, Free Standing Refrigerator, Microwave, Stainless Steel Appliances, Washer
- Laundry: Electric Dryer Hookup, Laundry Room, Washer Hookup
Features
- Basement: Partially Finished
- Has fireplace: Yes
- Fireplace features: Family Room, Wood Burning
Interior area
- Total interior livable area: 2,382 sqft
- Finished area above ground: 1,782
- Finished area below ground: 600
Property
Parking
- Total spaces: 2.5
- Parking features: Twoand Half Car Garage, Attached
- Attached garage spaces: 2.5
Features
- Levels: Two
- Stories: 2
- Entry location: GroundLevel
- Patio & porch: Deck, Porch
- Pool features: None
- Fencing: Back Yard
Lot
- Size: 7,840 Square Feet
- Dimensions: 63 x 124
Details
- Additional structures: Sheds
- Parcel number: 1020202006
- Special conditions: Short Sale No,Standard
Construction
Type & style
- Home type: SingleFamily
- Architectural style: Colonial
- Property subtype: Single Family Residence
Materials
- Brick, Vinyl Siding
- Foundation: Basement, Poured, Sump Pump
- Roof: Asphalt
Condition
- New construction: No
- Year built: 1984
- Major remodel year: 2015
Utilities & green energy
- Sewer: Public Sewer
- Water: Public
- Utilities for property: Underground Utilities
Community & HOA
Community
- Security: Exterior Video Surveillance, Security System Owned
- Subdivision: WESTCHESTER SUB
HOA
- Has HOA: No
Location
- Region: Sterling Heights
Financial & listing details
- Price per square foot: $142/sqft
- Tax assessed value: $99,883
- Annual tax amount: $4,341
- Date on market: 10/6/2026
- Cumulative days on market: 2 days
- Listing agreement: Exclusive Right To Sell
- Listing terms: Cash,Conventional,FHA
Estimated market value
$335,800
$319,000 - $353,000
$2,295/mo
Price history
| Date | Event | Price |
|---|---|---|
| 10/6/2026 | Listed for sale | $339,000-3.1%$142/sqft |
Source:  Realcomp II #20261079329 Report a problem Realcomp II #20261079329 Report a problem | ||
| 11/14/2022 | Listing removed | $350,000$147/sqft |
Source:  MiRealSource #50085781 Report a problem MiRealSource #50085781 Report a problem | ||
| 8/8/2022 | Listed for sale | $350,000$147/sqft |
Source: MiRealSource #50085781 Report a problem | ||
Public tax history
| Year | Property taxes | Tax assessment |
|---|---|---|
| 2026 | $4,258 +4.9% | $184,000 +4.7% |
| 2025 | $4,059 +5.1% | $175,700 +3.9% |
| 2024 | $3,862 +7.1% | $169,100 +11.6% |
| 2023 | $3,605 -3.2% | $151,500 +8.1% |
| 2022 | $3,726 | $140,200 +6.9% |
| 2021 | -- | $131,100 +4.5% |
| 2020 | -- | $125,500 +3.6% |
| 2019 | -- | $121,100 +11.5% |
| 2018 | $3,397 | $108,600 +6.5% |
| 2017 | -- | $102,000 |
| 2016 | -- | $102,000 +15.5% |
| 2015 | -- | $88,300 +20.3% |
| 2014 | -- | $73,400 |
| 2012 | -- | -- |
| 2009 | -- | -- |
| 2001 | $2,646 +7.4% | $75,000 +3.2% |
| 2000 | $2,463 | $72,700 |
Find assessor info on the county website
Monthly payment
Est. payment
Payment breakdown
Explore the cost of this home by adjusting the details. Changes won't be saved.Climate risks
Neighborhood: 48310
- $373,1003 bd3 ba2k sqft38945 Mount Kisco Dr, Sterling Heights, MI 48310Off Market
- $257,500-- bd1 ba1.7k sqft38957 Mount Kisco Dr, Sterling Heights, MI 48310Off Market
- $351,1004 bd2 ba1.7k sqft38916 Harrison Dr, Sterling Heights, MI 48310Off Market
- $332,900-- bd2 ba1.5k sqft5043 Scarsdale Dr, Sterling Heights, MI 48310Off Market
Similar homes
- $359,9004 bd2 ba2.1k sqft4111 Rose Mary Dr, Sterling Heights, MI 48310For Sale
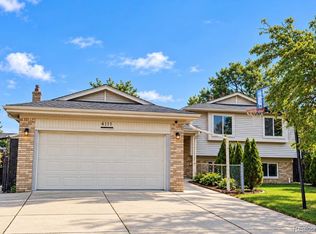
 MLS ID #20261081086, Farhan I Karadsheh, Community Choice Realty Inc. Realcomp II
 - $--3 bd2 ba1.7k sqft37619 Douglas Ct, Sterling Heights, MI 48310Auction
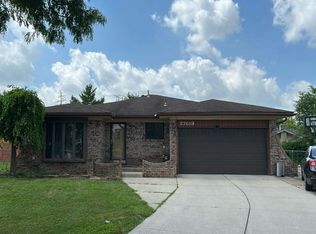 Auction.com 2
 - $309,9003 bd2 ba2k sqft39158 Roland Dr, Sterling Heights, MI 48310For Sale

 MLS ID #50223474, Michael Petrevski, 21 United. MiRealSource
 - $345,0003 bd2 ba2.3k sqft38626 Harrison Dr, Sterling Heights, MI 48310For Sale
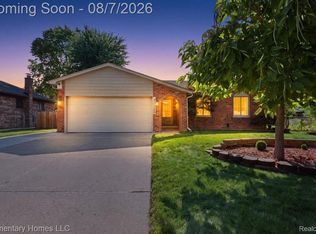 MLS ID #20261061407, Jobanijit Singh, Elementary Homes LLC. Realcomp II
 - $360,0003 bd2 ba1.5k sqft38364 Yonkers Dr, Sterling Heights, MI 48310For SaleMLS ID #20261079180, Nysrete Lleshaj, @properties Christie's Int'l R.E. Birmingham. Realcomp II
- $325,0003 bd3 ba2.6k sqft3551 Chippendale Dr, Sterling Heights, MI 48310For SaleMLS ID #20261079073, Timothy A Francisco Jr, Real Estate One-Sterling Heights. Realcomp II
- $310,0004 bd2 ba1.8k sqft40034 Fraser Dr, Sterling Heights, MI 48310For SaleMLS ID #20261078015, Mazin Janbou, Home Sweet Home Realty. Realcomp II
- $350,0003 bd3 ba2.9k sqft5281 Shruboak Dr, Sterling Heights, MI 48310For SaleMLS ID #20261053054, Selma Yonan, Realty Executives Home Towne. Realcomp II
- $329,9004 bd2 ba2.2k sqft36855 Kyro Ct, Sterling Heights, MI 48310For SaleMLS ID #50221229, Loren Shalom, Keller Williams Realty Lakeside. MiRealSource
- $327,9003 bd2 ba2k sqft39062 Hyland Dr, Sterling Heights, MI 48310For SaleMLS ID #20261056832, Dan Walker, Aurora Realty Group. Realcomp II
- $369,9003 bd3 ba1.6k sqft38134 Chatham Ct, Sterling Heights, MI 48310For SaleMLS ID #20261078530, Joseph LoChirco, LoChirco Realty, LLC. Realcomp II
- $335,0004 bd2 ba1.6k sqft37718 Douglas Ct, Sterling Heights, MI 48310For SaleMLS ID #20261079552, Sultan Ahmed, R2M Realty,. Realcomp II
- $289,9003 bd2 ba1.6k sqft5181 Fredrick Dr, Sterling Heights, MI 48310For SaleMLS ID #50223329, Steven Piskorowski, Fortuna Realty LLC. MiRealSource
- $340,0003 bd3 ba2.6k sqft37540 Rosebush St, Sterling Heights, MI 48310For SaleMLS ID #20261055212, Nibras Sami, Golden Key Realty Group LLC. Realcomp II
- $359,0003 bd2 ba2.7k sqft36844 Kyro Ct, Sterling Heights, MI 48310For SaleMLS ID #20261075249, Moe Kharroubi, RE/MAX Team 2000. Realcomp II
- $375,0003 bd2 ba1.6k sqft4966 Peachtree Dr, Sterling Heights, MI 48310For SaleMLS ID #20261066412, Nick Najjar, New Michigan Realty, LLC. Realcomp II
- $399,5005 bd3 ba2.7k sqft4120 Anthony Dr, Sterling Heights, MI 48310For SaleMLS ID #20261078321, Brian W Gregory, Good Company. Realcomp II
