Dont miss this Gorgeous and Renovated Open Concept Home in the heart of Vineland tucked away in a quiet, Family friendly neighbourhood just moments from the Highway! Located on a Corner Lot, this home offers fantastic finishes throughout such as Central Vacuum system, Gas Fireplace, Ceiling Fans, Laminate & a fully fenced in large yard. Recent upgrades include: new appliances, fresh paint, oversized windows, a new deck with glass railing, new light fixtures, new fully enclosed fence, newer roof & garage door. This home is absolutely perfect for families and entertainers! With oner 2000 square feet of living space and a second, separate entrance to the basement there is tons of potential for an in-law suite or to turn into a duplex! The Garage has been converted & fully winterized into extra living space and makes a perfect get-away right in your own home! The exterior features a play structure and pool for the kids and a large shed for extra storage! With Oversized windows you will be able to enjoy lots of natural light in your home all day long. This house is turn-key and ready for you to call home!
For sale
C$614,900
3958 23rd St, Lincoln, ON L0R 1S0
2beds
1,600sqft
Single Family Residence, Residential
Built in 1988
5,204 Square Feet Lot
$-- Zestimate®
C$384/sqft
C$-- HOA
What's special
- 51 days |
- 17 |
- 1 |
Zillow last checked:
Listing updated:
Listed by:
Abdellah Majd, Salesperson,
Revel Realty Inc.,
Dean Serravalle, Broker of Record,
Revel Realty Inc.
Source: ITSO,MLS®#: 40831703Originating MLS®#: Cornerstone Association of REALTORS®
Facts & features
Interior
Bedrooms & bathrooms
- Bedrooms: 2
- Bathrooms: 2
- Full bathrooms: 2
- Main level bathrooms: 1
Bedroom
- Level: Lower
Bedroom
- Features: Walk-in Closet
- Level: Lower
Bathroom
- Features: 4-Piece
- Level: Main
Bathroom
- Features: 3-Piece
- Level: Lower
Bonus room
- Level: Main
Dining room
- Level: Main
Family room
- Level: Main
Foyer
- Level: Main
Kitchen
- Level: Main
Living room
- Level: Main
Recreation room
- Level: Lower
Utility room
- Level: Lower
Heating
- Forced Air, Natural Gas
Cooling
- Central Air
Appliances
- Included: Built-in Microwave, Dishwasher, Dryer, Freezer, Range Hood, Refrigerator, Stove, Washer
- Laundry: In Basement
Features
- Central Vacuum, Built-In Appliances, Ceiling Fan(s), Floor Drains, In-law Capability, Work Bench
- Windows: Window Coverings, Skylight(s)
- Basement: Full,Finished
- Number of fireplaces: 1
Interior area
- Total structure area: 2,600
- Total interior livable area: 1,600 sqft
- Finished area above ground: 1,600
- Finished area below ground: 1,000
Video & virtual tour
Property
Parking
- Total spaces: 7
- Parking features: Attached Garage, Asphalt, Private Drive Double Wide
- Attached garage spaces: 1
- Uncovered spaces: 6
Features
- Stories: 1
- Patio & porch: Deck, Patio
- Exterior features: Landscaped, Privacy
- Has private pool: Yes
- Pool features: Above Ground
- Fencing: Full
- Frontage type: West
- Frontage length: 48.82
Lot
- Size: 5,204 Square Feet
- Dimensions: 48.82 x 106.6
- Features: Urban, Rectangular, Ample Parking, Arts Centre, Beach, Campground, Corner Lot, Near Golf Course, Highway Access, Hospital, Library, Major Highway, Open Spaces, Park, Place of Worship, Playground Nearby, Public Parking, Public Transit, Quiet Area, Ravine, School Bus Route, Schools, Shopping Nearby, Trails, Other
Details
- Additional structures: Playground, Shed(s), Other
- Parcel number: 461330129
- Zoning: R3
Construction
Type & style
- Home type: SingleFamily
- Architectural style: Bungalow Raised
- Property subtype: Single Family Residence, Residential
- Attached to another structure: Yes
Materials
- Brick, Vinyl Siding
- Foundation: Concrete Perimeter
- Roof: Asphalt Shing
Condition
- 31-50 Years
- New construction: No
- Year built: 1988
Utilities & green energy
- Sewer: Sewer (Municipal)
- Water: Municipal-Metered
Community & HOA
Community
- Security: Carbon Monoxide Detector, Smoke Detector, Smoke Detector(s)
Location
- Region: Lincoln
Financial & listing details
- Price per square foot: C$384/sqft
- Annual tax amount: C$3,974
- Date on market: 5/20/2026
- Inclusions: Built-in Microwave, Carbon Monoxide Detector, Central Vac, Dishwasher, Dryer, Freezer, Range Hood, Refrigerator, Smoke Detector, Stove, Washer, Window Coverings, Negotiable
Abdellah Majd, Salesperson
Abdellah Majd, Salesperson
By pressing Contact Agent, you agree that the real estate professional identified above may call/text you about your search, which may involve use of automated means and pre-recorded/artificial voices. You don't need to consent as a condition of buying any property, goods, or services. Message/data rates may apply. You also agree to our Terms of Use. Zillow does not endorse any real estate professionals. We may share information about your recent and future site activity with your agent to help them understand what you're looking for in a home.
Price history
| Date | Event | Price |
|---|---|---|
| 5/20/2026 | Price change | C$614,900+23%C$384/sqft |
Source: ITSO #40831703 Report a problem | ||
| 5/7/2026 | Listed for sale | C$499,900C$312/sqft |
Source:  TRREB #X13099542 Report a problem TRREB #X13099542 Report a problem | ||
Public tax history
Tax history is unavailable.
Climate risks
Neighborhood: Vineland
Nearby schools
GreatSchools rating
- 4/10Maple Avenue SchoolGrades: PK-6Distance: 17.1 mi
- 4/10Gaskill Preparatory SchoolGrades: 7-8Distance: 18.7 mi
- 3/10Niagara Falls High SchoolGrades: 9-12Distance: 19.3 mi
Schools provided by the listing agent
- Elementary: Twenty Valley Ps, Central French Immersion Ps, St Edward Catholic Elementary
- High: West Niagara Ss
Source: ITSO. This data may not be complete. We recommend contacting the local school district to confirm school assignments for this home.
- C$---- bd-- ba-- sqft3314 Menno St #2, Lincoln, ON L0R2C0Off Market
- C$639,9004 bd2 ba1k sqft3929 Vineyard Cres, Lincoln, ON L0R2C0For Sale
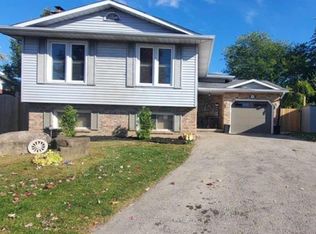
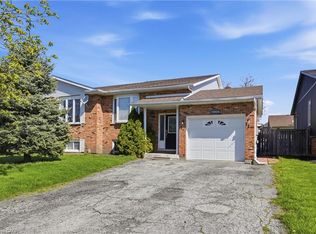
- C$599,9003 bd2 ba1.1k sqft3905 Old Orchard Way, Lincoln, ON L0R2C0For Sale
- C$--1 bd1 ba600 sqft4024 23rd St, Lincoln, ON L0R2C0Off Market
- C$---- bd-- ba-- sqft3345 Tallman Dr, Lincoln, ON L0R2C0Off Market
- C$---- bd-- ba-- sqft3314 Menno St #8, Lincoln, ON L0R2C0Off Market
- C$---- bd-- ba-- sqft3924 Fletcher Ave, Lincoln, ON L0R2C0Off Market
- C$5,250,0004 bd4 ba-- sqft3297 Tallman Dr, Lincoln, ON L0R2C0For Sale
Similar homes
- C$649,9004 bd2 ba1.5k sqft4804 John St, Lincoln, ON L3J 0P5For Sale
 MLS ID #40841869, Brian Medeiros, Broker, RE/MAX Real Estate Centre Inc.. ITSO
 - C$649,9003 bd2 ba1.2k sqft4165 William St, Lincoln, ON L3J 0K7For Sale
 MLS ID #40840825, Zoi A. Ouzas, Salesperson, RE/MAX Garden City Realty Inc.. ITSO
 - C$579,9004 bd2 ba1.3k sqft49 Grove Ave, Saint Catharines, ON L2P 1C9For Sale
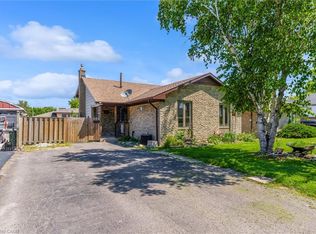 MLS ID #40847089, Kayla Smith, Salesperson, RE/MAX Escarpment Realty Inc.. ITSO
 - C$594,0004 bd2 ba2.3k sqft4314 West Ave, Lincoln, ON L0R 1B8For Sale
 MLS ID #40841080, Lynn Page, Salesperson, RE/MAX Escarpment Realty Inc.. ITSO
 - C$745,0003 bd2 ba1.3k sqft204 Main St E, Grimsby, ON L3M 1P6For SaleMLS ID #40846645, Mark Thomas Woehrle, Broker, RE/MAX Escarpment Realty Inc.. ITSO
- C$895,0004 bd4 ba1.6k sqft3570 Rittenhouse Rd, Lincoln, ON L0R 2C0For SaleMLS ID #40827327, Frank Leo, Salesperson, RE/MAX WEST REALTY INC TORONTO. ITSO
- C$629,0003 bd2 ba1.1k sqft168 Carlton St, Saint Catharines, ON L2R 1S2For SaleMLS ID #40830933, Desiree Boucher, Salesperson, RE/MAX Escarpment Realty Inc.. ITSO
- C$654,9003 bd3 ba1.5k sqft4071 Fracchioni Dr, Lincoln, ON L0R 1B4For SaleMLS ID #40834834, Lisa Hensen, Salesperson, RE/MAX Escarpment Realty Inc.. ITSO
- C$599,0004 bd2 ba1k sqft32 Hanson Dr N, Saint Catharines, ON L2M 2X1For SaleMLS ID #40846112, Daniel Bones, Broker, RE/MAX Hendriks Team Realty. ITSO
- C$798,0003 bd2 ba1.3k sqft3555 Campden Rd, Lincoln, ON L0R 1G0For SaleMLS ID #40838525, Catherine Poirier, Salesperson, RE/MAX Garden City Realty Inc.. ITSO
- C$519,9002 bd2 ba1k sqft208 Carlton St, Saint Catharines, ON L2R 1S6For SaleMLS ID #40845319, Adriana Graham, Salesperson, Century 21 Heritage Group Ltd.. ITSO
- C$579,9004 bd2 ba900 sqft10 Frederick St, Saint Catharines, ON L2S 2S2For SaleMLS ID #40834253, Tony Locane, Salesperson, RE/MAX Escarpment Realty Inc.. ITSO
- C$809,9003 bd2 ba1.7k sqft5331 Greenlane Rd, Lincoln, ON L0R 1B3For SaleMLS ID #40840070, Julie Swayze, Salesperson, RE/MAX Escarpment Realty Inc.. ITSO
- C$569,9003 bd2 ba1.1k sqft138 Memorial Ave, Hamilton, ON L8G 4C7For SaleMLS ID #40846691, E. Martin Mazza, Salesperson, Royal LePage State Realty Inc.. ITSO
- C$825,0003 bd2 ba1.4k sqft4512 Cedarbrook Ln, Lincoln, ON L0R 1B5For SaleMLS ID #40842806, Chris Knighton, Salesperson, eXp Realty. ITSO
- C$799,9003 bd2 ba1.1k sqft4869 Cherrywood Dr, Lincoln, ON L3J 0G3For SaleMLS ID #40837128, Krista Toussaint, Salesperson, RE/MAX Escarpment Realty Inc.. ITSO
- C$899,9003 bd4 ba1.9k sqft95 Birchpark Dr, Grimsby, ON L3M 4M9For SaleMLS ID #40847126, Rob Golfi, Salesperson, RE/MAX Escarpment Golfi Realty Inc.. ITSO
- C$439,9005 bd3 ba1.1k sqft412 Welland Ave, Saint Catharines, ON L2M 5T8For SaleMLS ID #40846509, Shawn Delaat, Salesperson, RE/MAX Niagara Realty Ltd.. ITSO
- C$474,9004 bd2 ba1.2k sqft22 Edith St, Saint Catharines, ON L2S 2P7For SaleMLS ID #40844598, Regina Marin Suarez, Salesperson, Real Broker Ontario Ltd.. ITSO
- C$599,0004 bd2 ba1.1k sqft5524 Fraser St, Niagara Falls, ON L2E 3C9For SaleMLS ID #40845165, Renzo Amorin Cumpa, Salesperson, Right at Home Realty. ITSO
Nearby cities
Nearby neighborhoods
Nearby zip codes
Other Lincoln Topics
