Immaculately maintained, this custom-built 2023 home offers an open-concept floor plan designed for both comfortable living and effortless entertaining, all while enjoying beautiful golf course views. The spacious gourmet kitchen showcases upscale finishes throughout, including 42-inch cabinetry, a large island with stunning waterfall-edge countertops, exposed ceiling beams, and a built-in coffee bar. The expansive great room features a tray ceiling and a custom electric fireplace, creating a warm and inviting atmosphere. This thoughtfully designed home includes three generously sized bedrooms, three full bathrooms, and a versatile den/office. The owner's suite serves as a private retreat with two walk-in closets, a custom electric fireplace, and a luxurious en-suite bath featuring dual vanities, a walk-in shower, and abundant storage. Additional highlights include a large laundry room with utility sink and ample cabinetry, as well as an oversized screened lanai-perfect for entertaining, outdoor dining, and relaxing. Residents enjoy an exceptional resort-style lifestyle with amenities that include a marina, championship golf course, tennis and pickleball courts, fitness center, library, billiards room, day spa, and a spectacular pool and spa area with abundant seating and gathering spaces. The community hosts year-round social events and activities for residents to enjoy. Ideally located, this home is just a short drive from the Gulf Coast beaches, Tampa International Airport, St. Pete-Clearwater International Airport, and Sarasota-Bradenton International Airport. World-famous Disney attractions are within easy reach, while shopping, dining, and everyday conveniences are all nearby.
For sale
$299,999
3959 Manatee Club Dr, Ruskin, FL 33570
3beds
--sqft
Manufactured Home
Built in 2023
-- sqft lot
$295,400 Zestimate®
$--/sqft
$-- HOA
What's special
Custom electric fireplaceThree generously sized bedroomsSpacious gourmet kitchenBeautiful golf course viewsUpscale finishes throughoutOpen-concept floor planAbundant storage
- 104 days
- 91
- 6
Zillow last checked:
Listing updated:
Listed by:
April Dutra 561-757-0298,
Central Florida Mobile Home Sales, Inc
Source: My State MLS,MLS#: 11779286
Facts & features
Interior
Bedrooms & bathrooms
- Bedrooms: 3
- Bathrooms: 3
- Full bathrooms: 3
Rooms
- Room types: Den, Dining Room, En Suite, Great Room, Kitchen, Laundry Room, Master Bedroom, Private Guest Room, Walk-in Closet
Basement
- Area: 0
Heating
- Electric, Heat Pump
Cooling
- Central
Appliances
- Included: Dishwasher, Disposal, Dryer, Refrigerator, Microwave, Oven, Washer, Water Heater, Stainless Steel Appliances
Features
- Flooring: Laminate
- Has basement: No
- Number of fireplaces: 2
Interior area
- Total structure area: 0
- Finished area above ground: 0
Property
Features
- Patio & porch: Patio
- Exterior features: Corner
Details
- On leased land: Yes
- Lease amount: $1,264
Construction
Type & style
- Home type: MobileManufactured
- Property subtype: Manufactured Home
Materials
- Vinyl Siding
- Roof: Asphalt
Condition
- New construction: No
- Year built: 2023
Utilities & green energy
- Electric: Amps(0)
Community & HOA
Community
- Features: Gym, Pool, 55 and Over, Golf, Recreation Room, Tennis Court
- Senior community: Yes
- Subdivision: Riverside Club
HOA
- Has HOA: No
- Amenities included: Gym, Pool, 55 and Over, Golf, Pets Allowed, Recreation Room, Tennis Court
Location
- Region: Ruskin
Financial & listing details
- Date on market: 5/21/2026
- Date available: 05/21/2026
Estimated market value
$295,400
$281,000 - $310,000
Not available
Price history
| Date | Event | Price |
|---|---|---|
| 5/21/2026 | Listed for sale | $299,999 |
Source: My State MLS #11779286 Report a problem | ||
Public tax history
Tax history is unavailable.
Monthly payment
Climate risks
Neighborhood: 33570



Similar homes
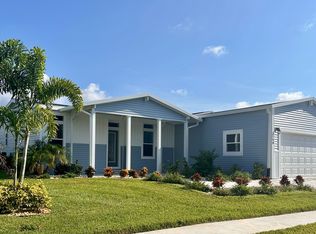
- $268,9003 bd2 ba1.4k sqft3948 Manatee Club Dr, Ruskin, FL 33570For Sale
 MLS ID #11857610, Lisa Cillo, CENTURY 21 BEGGINS ENTERPRISES. My State MLS
 - $288,2533 bd2 ba1.9k sqft3929 Dockers Dr, Ruskin, FL 33570For Sale
 MLS ID #11855742, Jennifer Maasdorp, Integrity Mobile Homes. My State MLS
 - $214,9903 bd2 ba1.4k sqftLandings Clubhouse, Ruskin, FL 33570For Sale
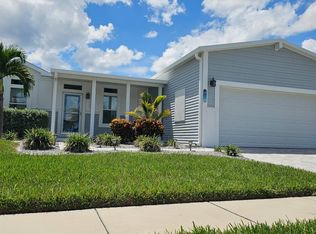 MLS ID #11931194, Darlene Colombo, Sunny Days Manufactured & Mobile Home Brokers, LLC. My State MLS
 - $189,9003 bd2 ba1.4k sqftLandings Clubhouse, Ruskin, FL 33570For Sale
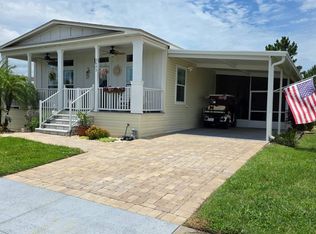 MLS ID #11799552, Darlene Colombo, Sunny Days Manufactured & Mobile Home Brokers, LLC. My State MLS
 - $345,0002 bd2 ba1.1k sqft547 BAHIA BEACH BOULEVARD, RUSKIN, FL 33570For Sale
 MLS ID #TB8480055, Barbara Barco, CHARLES RUTENBERG REALTY INC. Stellar MLS
 - $300,0003 bd2 ba1.4k sqft7111 AMELIA COVE COURT, SUN CITY CENTER, FL 33573For SaleMLS ID #O6410434, Kelita Uzcategui, VENOSA REALTY LLC. Stellar MLS
- $285,0003 bd3 ba1.2k sqft3603 45TH TERRACE W #101, BRADENTON, FL 34210For SaleMLS ID #TB8524812, Adriana Ortega De Quagliato, FINE PROPERTIES. Stellar MLS
- $279,6002 bd2 ba1.2k sqft4067 OVERTURE CIRCLE #340, BRADENTON, FL 34209For SaleMLS ID #O6393566, Steven Koleno, BEYCOME OF FLORIDA LLC. Stellar MLS
