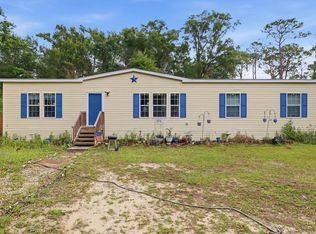
Under contract-accepting backup offers. Great investment opportunity. PRICE IMPROVEMENT!!! Seller motivated. Discover your dream home nestled on a stunning 10-acre lot! This beautifully updated 4-bedroom, 3-bathroom residence boasts new flooring, remodeled bathrooms, and a fresh coat of paint throughout. The spacious interior is perfect for family living or entertaining, while the new garage epoxy floor adds a modern touch. Enjoy the serene front and back porches, perfect for taking in the breathtaking views from atop the hill. Surrounded by open pastures and no lease or animal restrictions, this property offers fantastic potential for development or investment opportunities. Located just minutes from the Ocala Equestrian Center and the Ocala Breeders' Sales Co. (OBS), this home is ideal for horse enthusiasts and investors alike. Don’t miss out on this incredible chance to own a versatile property—make it your primary residence, vacation retreat, or investment gem. Schedule your showing today!
Under contract
$542,500
396 N Us Highway 41, Dunnellon, FL 34432
4beds
2,726sqft
Single Family Residence
Built in 2009
10.29 Acres Lot
$-- Zestimate®
$199/sqft
$-- HOA
What's special
Surrounded by open pasturesNew garage epoxy floorRemodeled bathroomsSpacious interiorNew flooring
- 648 days |
- 254 |
- 12 |
Zillow last checked:
Listing updated:
Listed by:
Wanda Cintron 787-718-6388,
KELLER WILLIAMS LEGACY REALTY 407-855-2222
Source: Stellar MLS,MLS#: S5113826 Originating MLS: Osceola
Originating MLS: Osceola
Facts & features
Interior
Bedrooms & bathrooms
- Bedrooms: 4
- Bathrooms: 3
- Full bathrooms: 3
Primary bedroom
- Features: Walk-In Closet(s)
- Level: First
- Area: 360 Square Feet
- Dimensions: 20x18
Kitchen
- Level: First
- Area: 270 Square Feet
- Dimensions: 15x18
Living room
- Level: First
- Area: 324 Square Feet
- Dimensions: 18x18
Heating
- Central, Electric
Cooling
- Central Air
Appliances
- Included: Range, Refrigerator
- Laundry: Other
Features
- Ceiling Fan(s), Central Vacuum, Eating Space In Kitchen, Open Floorplan, Split Bedroom, Stone Counters
- Flooring: Other
- Has fireplace: No
Interior area
- Total structure area: 4,046
- Total interior livable area: 2,726 sqft
Video & virtual tour
Property
Parking
- Total spaces: 2
- Parking features: Garage - Attached
- Attached garage spaces: 2
Features
- Levels: One
- Stories: 1
- Exterior features: Other
Lot
- Size: 10.29 Acres
- Features: Cleared, Pasture
Details
- Parcel number: 1729400006
- Zoning: A1
- Special conditions: None
Construction
Type & style
- Home type: MobileManufactured
- Property subtype: Single Family Residence
Materials
- Cement Siding, Wood Frame
- Foundation: Crawlspace
- Roof: Shingle
Condition
- New construction: No
- Year built: 2009
Utilities & green energy
- Sewer: Septic Tank
- Water: Well
- Utilities for property: Electricity Available, Sewer Available, Water Available
Community & HOA
Community
- Pet fee: $0 monthly
- Subdivision: NONE
HOA
- Has HOA: No
Location
- Region: Dunnellon
Financial & listing details
- Price per square foot: $199/sqft
- Tax assessed value: $355,180
- Annual tax amount: $5,864
- Date on market: 10/13/2024
- Cumulative days on market: 483 days
- Listing terms: Cash,Conventional,FHA
- Ownership: Fee Simple
- Total actual rent: 0
- Electric utility on property: Yes
- Road surface type: Paved, Dirt, Gravel
Estimated market value
Not available
Estimated sales range
Not available
$2,166/mo
Price history
| Date | Event | Price |
|---|---|---|
| 7/8/2026 | Contingent | $542,500$199/sqft |
Source:  Stellar MLS #S5113826 Report a problem Stellar MLS #S5113826 Report a problem | ||
| 5/7/2026 | Pending sale | $542,500$199/sqft |
Source: Stellar MLS #S5113826 Report a problem | ||
| 4/20/2026 | Price change | $542,500-0.5%$199/sqft |
Source: Stellar MLS #S5113826 Report a problem | ||
| 1/21/2026 | Pending sale | $545,000$200/sqft |
Source: Stellar MLS #S5113826 Report a problem | ||
| 1/12/2026 | Price change | $545,000-9%$200/sqft |
Source: Stellar MLS #S5113826 Report a problem | ||
| 11/3/2025 | Price change | $599,000-14.3%$220/sqft |
Source: Stellar MLS #S5113826 Report a problem | ||
| 10/31/2025 | Listed for sale | $699,000$256/sqft |
Source: Stellar MLS #S5113826 Report a problem | ||
| 10/17/2025 | Pending sale | $699,000$256/sqft |
Source: Stellar MLS #S5113826 Report a problem | ||
| 10/7/2025 | Price change | $699,000-0.1%$256/sqft |
Source: Stellar MLS #S5113826 Report a problem | ||
| 9/2/2025 | Price change | $700,000-3.4%$257/sqft |
Source: Stellar MLS #S5113826 Report a problem | ||
| 8/11/2025 | Price change | $725,000-19.4%$266/sqft |
Source: Stellar MLS #S5113826 Report a problem | ||
| 6/27/2025 | Price change | $900,000-18.2%$330/sqft |
Source: Stellar MLS #S5113826 Report a problem | ||
| 10/13/2024 | Listed for sale | $1,100,000+83.3%$404/sqft |
Source: Stellar MLS #S5113826 Report a problem | ||
| 9/29/2023 | Sold | $600,000$220/sqft |
Source: Stellar MLS #L4938132 Report a problem | ||
| 7/28/2023 | Pending sale | $600,000$220/sqft |
Source: Stellar MLS #L4938132 Report a problem | ||
| 7/12/2023 | Listed for sale | $600,000$220/sqft |
Source: Stellar MLS #L4938132 Report a problem | ||
| 7/8/2023 | Pending sale | $600,000$220/sqft |
Source: Stellar MLS #L4938132 Report a problem | ||
| 7/4/2023 | Listed for sale | $600,000+54.2%$220/sqft |
Source: Stellar MLS #L4938132 Report a problem | ||
| 2/5/2012 | Listing removed | $389,000$143/sqft |
Source: Glen Miller Realty #362516 Report a problem | ||
| 10/7/2011 | Listed for sale | $389,000$143/sqft |
Source: Glen Miller Realty #362516 Report a problem | ||
Public tax history
| Year | Property taxes | Tax assessment |
|---|---|---|
| 2024 | $5,865 +26% | $355,180 +44.5% |
| 2023 | $4,655 +15.6% | $245,830 +10% |
| 2022 | $4,027 +10.5% | $223,482 +10% |
| 2021 | $3,645 -1.8% | $203,165 -1.2% |
| 2020 | $3,712 +1.2% | $205,629 +2.4% |
| 2019 | $3,669 | $200,835 +6.9% |
| 2018 | $3,669 +20.3% | $187,903 +9.4% |
| 2017 | $3,050 +17.3% | $171,814 +11.8% |
| 2016 | $2,600 | $153,664 +10% |
| 2015 | $2,600 +5.9% | $139,695 +1.2% |
| 2014 | $2,455 +0.1% | $138,074 -1.2% |
| 2013 | $2,453 -4.3% | $139,766 -5.3% |
| 2012 | $2,564 -13.4% | $147,544 -14.5% |
| 2011 | $2,960 -24.9% | $172,625 -26.5% |
| 2010 | $3,941 | $234,733 |
Find assessor info on the county website
Monthly payment
Climate risks
Neighborhood: 34432
Nearby schools
GreatSchools rating
- 4/10Romeo Elementary SchoolGrades: PK-5Distance: 2.7 mi
- 5/10Dunnellon Middle SchoolGrades: 6-8Distance: 9.7 mi
- 2/10Dunnellon High SchoolGrades: 9-12Distance: 8 mi
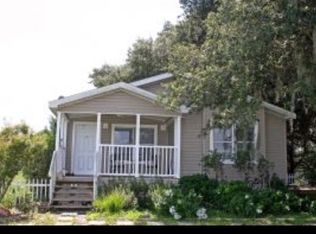
- $745,7002 bd2 ba1.7k sqft564 N Us Highway 41, Dunnellon, FL 34432Off Market
- $265,0002 bd1 ba1.5k sqft100 N Us Highway 41, Dunnellon, FL 34432Sold
- $168,01512.79 Acres564 N Us Highway 41, Dunnellon, FL 34431Sold
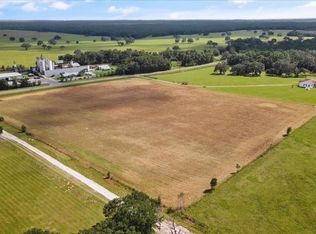
- $27,3552 bd1 ba960 sqft52 N Us Highway 41, Dunnellon, FL 34432Off Market
- $37,4452 bd1 ba910 sqft30 N Us Highway 41, Dunnellon, FL 34432Off Market
- $21,5000.33 Acres0 SW State Hwy #45, Archer, FL 32618Pending
- $43,9602 bd1 ba832 sqft10 S Us Highway 41, Dunnellon, FL 34432Off Market
- $25,5772 bd1 ba552 sqft22 N Us Highway 41, Dunnellon, FL 34432Off Market
A local agent can set up tours, give advice and negotiate with sellers.
A local lender can help you make sure your offer is ready when you are.
Similar homes
- $575,9005 bd3 ba3.5k sqft7550 SW 185th Cir, Dunnellon, FL 34432For Sale
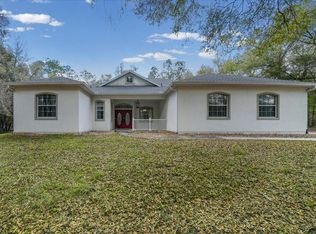
 MLS ID #OM720778, Roger Smith, HOMERUN REALTY. Stellar MLS
 - $562,9003 bd3 ba2.4k sqft39 Wood Ridge Dr, Ocala, FL 34482For Sale
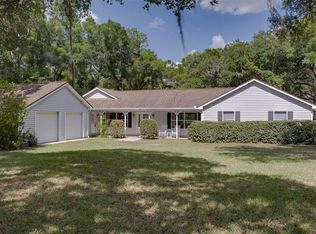 MLS ID #OM724876, Lynn Taylor, HOMERUN REALTY. Stellar MLS
 - $499,9994 bd3 ba2k sqft12669 SW 81st St, Dunnellon, FL 34432New Construction
 MLS ID #OM728019, Miguel Rodriguez, GLOBALWIDE REALTY LLC. Stellar MLS
 - $394,9993 bd2 ba1.9k sqft3883 SW 165th Avenue Rd, Ocala, FL 34481For Sale
 MLS ID #OM723751, Yuliya Klymenko, ROBB HARRISON REALTY INC. Stellar MLS
 - $360,0004 bd2 ba2.2k sqft19735 SW 77th Loop, Dunnellon, FL 34432New ConstructionMLS ID #851668, Candis Starcher, Watson Realty Corp. Realtors Association of Citrus County
- $550,0003 bd3 ba2.6k sqft6968 SW 99th St, Ocala, FL 34476For SaleMLS ID #OM728175, Manuel Molinos, EXP REALTY SOUTH LLC. Stellar MLS
- $535,0004 bd3 ba2.5k sqft6347 N Myaka Ave, Crystal River, FL 34428For SaleMLS ID #855246, Kristen Niessen, ERA American Suncoast Realty. Realtors Association of Citrus County
- $499,9003 bd2 ba2.1k sqft7545 N Damascus Ave, Dunnellon, FL 34433For SaleMLS ID #852357, Dawn Bramblett, Century 21 Nature Coast. Realtors Association of Citrus County
- $499,9004 bd2 ba2.5k sqft4890 W Geyser Ct, Beverly Hills, FL 34465For SaleMLS ID #OM727645, Ashley Yates, PA, ASHLEY YATES REALTY. Stellar MLS
- $450,0003 bd2 ba1.8k sqft13250 NW 160th Ave, Morriston, FL 32668For SaleMLS ID #O6403431, Mary Abbott, REALTY ONE GROUP MVP. Stellar MLS
- $584,9003 bd3 ba2.1k sqft20638 SW 88 Place Rd, Dunnellon, FL 34431New ConstructionMLS ID #OM727955, Jennifer Kovach, RIVERS 2 RANCHES REAL ESTATE. Stellar MLS
- $549,9005 bd3 ba3k sqft14831 SE 1st Pl, Williston, FL 32696For SaleMLS ID #OM726805, Agustin Cantens, LUXE INTERNATIONAL REALTY. Stellar MLS
- $443,0253 bd2 ba2.1k sqft13740 SW 49th Pl, Ocala, FL 34481For SaleMLS ID #OM721234, Kerk Sanders, OCALA HOMES AND FARMS. Stellar MLS
- $399,9994 bd2 ba1.8k sqft7035 SW 136th Court Rd, Ocala, FL 34481For SaleMLS ID #OM727089, Betsy Pepine, PEPINE REALTY. Stellar MLS
- $459,7504 bd2 ba1.9k sqft19126 SW 101st St, Dunnellon, FL 34432New ConstructionMLS ID #NS1087700, Britt Barnes, WHITE WHALE REAL ESTATE. Stellar MLS
- $385,0003 bd2 ba1.9k sqft9928 SW 194th Ct, Dunnellon, FL 34432For SaleMLS ID #OM727715, Kristi Foret, TRIPLE CROWN RLTY/OCALA. Stellar MLS
- $690,0004 bd3 ba2.5k sqft12989 NW Highway 225, Reddick, FL 32686New ConstructionMLS ID #O6405006, Naysha Clark, CENTURY 21 OCEAN. Stellar MLS
- $439,0003 bd2 ba1.6k sqft(Undisclosed Address), Ocala, FL 34481For SaleMLS ID #OM728126, Craig Heron, REAL BROKER, LLC. Stellar MLS
- $350,0003 bd2 ba2.2k sqft20250 SW 93rd Lane Rd, Dunnellon, FL 34431For SaleMLS ID #OM725162, Jennifer Kovach, RIVERS 2 RANCHES REAL ESTATE. Stellar MLS
- $499,0003 bd2 ba2.1k sqft5721 SW 31st St, Ocala, FL 34474For SaleMLS ID #GC539195, Mark Gajda, PEPINE REALTY. Stellar MLS
