Spacious 4 bedroom, 2.5 bath home situated on over an half acre.
Pending
$260,000
3960 N Woodbine Dr, Marion, IN 46952
4beds
3,302sqft
Single Family Residence
Built in 1966
0.55 Acres Lot
$-- Zestimate®
$--/sqft
$-- HOA
What's special
- 17 days |
- 26 |
- 0 |
Zillow last checked:
Listing updated:
Listed by:
Janet M Barnett Main:765-454-7300,
RE/MAX Realty One
Source: IRMLS,MLS#: 202631489
Facts & features
Interior
Bedrooms & bathrooms
- Bedrooms: 4
- Bathrooms: 3
- Full bathrooms: 2
- 1/2 bathrooms: 1
- Main level bedrooms: 1
Bedroom 1
- Level: Upper
Bedroom 2
- Level: Upper
Dining room
- Level: Main
- Area: 120
- Dimensions: 12 x 10
Family room
- Level: Main
- Area: 352
- Dimensions: 22 x 16
Kitchen
- Level: Main
- Area: 192
- Dimensions: 16 x 12
Living room
- Level: Main
- Area: 208
- Dimensions: 16 x 13
Heating
- Electric, Heat Pump
Cooling
- Central Air
Appliances
- Included: Range/Oven Hook Up Elec, Dishwasher, Microwave, Refrigerator, Electric Range, Electric Water Heater, Water Softener Owned
- Laundry: Electric Dryer Hookup, Washer Hookup
Features
- Laminate Counters, Eat-in Kitchen, Main Level Bedroom Suite, Formal Dining Room
- Flooring: Carpet, Vinyl
- Basement: Walk-Out Access,Partially Finished,Block
- Number of fireplaces: 1
- Fireplace features: Family Room, Gas Log, Wood Burning Stove
Interior area
- Total structure area: 3,302
- Total interior livable area: 3,302 sqft
- Finished area above ground: 2,018
- Finished area below ground: 1,284
Property
Parking
- Total spaces: 2
- Parking features: Attached, Garage Door Opener, Gravel
- Attached garage spaces: 2
- Has uncovered spaces: Yes
Features
- Levels: Two
- Stories: 2
- Fencing: Full,Chain Link
Lot
- Size: 0.55 Acres
- Dimensions: 140X170
- Features: Corner Lot, Sloped, 0-2.9999, City/Town/Suburb
Details
- Additional structures: Shed
- Parcel number: 270324302004.000021
Construction
Type & style
- Home type: SingleFamily
- Architectural style: Traditional
- Property subtype: Single Family Residence
Materials
- Vinyl Siding
- Roof: Asphalt,Dimensional Shingles
Condition
- New construction: No
- Year built: 1966
Utilities & green energy
- Gas: CenterPoint Energy
- Sewer: Septic Tank
- Water: Well
- Utilities for property: Cable Available
Community & HOA
Community
- Subdivision: Woodland Heights
Location
- Region: Marion
Financial & listing details
- Tax assessed value: $245,800
- Annual tax amount: $1,460
- Date on market: 8/4/2026
- Listing terms: Cash,Conventional,FHA,VA Loan
Estimated market value
Not available
Estimated sales range
Not available
$2,219/mo
Price history
| Date | Event | Price |
|---|---|---|
| 2/18/2026 | Sold | $259,900 |
Source:  IRMLS #202549070 Report a problem IRMLS #202549070 Report a problem | ||
| 1/5/2026 | Pending sale | $259,900 |
Source: IRMLS #202549070 Report a problem | ||
| 12/16/2025 | Listed for sale | $259,900+73.4% |
Source: IRMLS #202549070 Report a problem | ||
| 7/31/2019 | Listing removed | $149,900$45/sqft |
Source: House Hunters Real Estate LLC #201921533 Report a problem | ||
| 5/29/2019 | Listed for sale | $149,900+11.9%$45/sqft |
Source: House Hunters Real Estate LLC #201921533 Report a problem | ||
| 7/14/2000 | Sold | $134,000$41/sqft |
Source: Public Record Report a problem | ||
Public tax history
| Year | Property taxes | Tax assessment |
|---|---|---|
| 2025 | $1,439 +21.4% | $245,800 +9.7% |
| 2024 | $1,185 +13.4% | $224,100 +11.7% |
| 2023 | $1,045 +6.9% | $200,700 +20.4% |
| 2022 | $977 +20% | $166,700 +9.7% |
| 2021 | $814 +11.9% | $151,900 +5.3% |
| 2020 | $728 +10.5% | $144,300 -1.1% |
| 2019 | $658 +5.8% | $145,900 +1.7% |
| 2018 | $623 +14.4% | $143,500 +1.2% |
| 2017 | $544 +1.8% | $141,800 +4.3% |
| 2016 | $535 -0.3% | $135,900 -0.4% |
| 2014 | $537 +6% | $136,400 +1.9% |
| 2013 | $506 +27.7% | $133,900 +1.9% |
| 2012 | $396 -6.5% | $131,400 +3.1% |
| 2011 | $424 -12.7% | $127,400 |
| 2010 | $486 +25.8% | $127,400 |
| 2009 | $386 -30.5% | $127,400 -1.6% |
| 2007 | $556 | $129,500 |
| 2006 | -- | $129,500 -0.1% |
| 2005 | -- | $129,600 |
Find assessor info on the county website
Monthly payment
Est. payment
Payment breakdown
Explore the cost of this home by adjusting the details. Changes won't be saved.Climate risks
Neighborhood: 46952
Nearby schools
GreatSchools rating
- 3/10Justice Intermediate SchoolGrades: 5-6Distance: 2.3 mi
- 4/10McCulloch Junior High SchoolGrades: 7-8Distance: 5.5 mi
- 4/10Marion High SchoolGrades: 9-12Distance: 4.6 mi
Schools provided by the listing agent
- Elementary: Kendall
- Middle: McCulloch
- High: Marion
- District: Marion Community Schools
Source: IRMLS. This data may not be complete. We recommend contacting the local school district to confirm school assignments for this home.
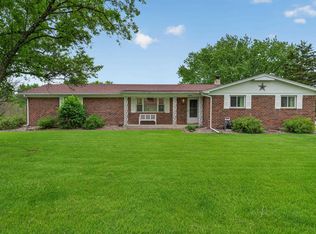
- $203,0003 bd2 ba2.4k sqft3930 N Woodbine Dr, Marion, IN 46952Sold
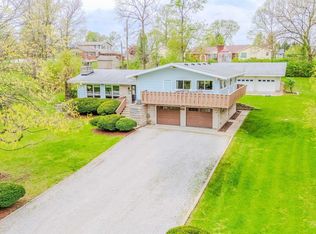
- $325,0004 bd3 ba2.9k sqft3945 N Woodbine Dr, Marion, IN 46952Sold
- $303,6004 bd3 ba2.5k sqft3945 N Penbrook Dr, Marion, IN 46952Off Market

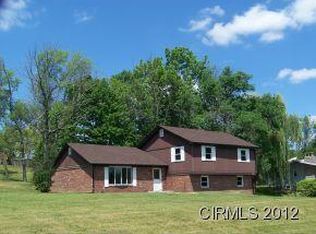
- $200,7003 bd0 ba1.7k sqft3925 N Woodbine Dr, Marion, IN 46952Off Market
- $193,2003 bd2 ba1.5k sqft3925 N Penbrook Dr, Marion, IN 46952Off Market
- $229,7003 bd1 ba1.4k sqft2125 W Eldora Dr, Marion, IN 46952Off Market
- $278,8005 bd3 ba2.7k sqft2115 W Eldora Dr, Marion, IN 46952Off Market
- $209,9003 bd2 ba2.3k sqft3960 N Avalon Dr, Marion, IN 46952Off Market
A local agent can set up tours, give advice and negotiate with sellers.
Similar homes
- $339,9004 bd2 ba2.1k sqft1905 W James Dr, Marion, IN 46952For Sale
 MLS ID #202633900, Joe Schroder, RE/MAX Realty One. IRMLS
 - $279,9004 bd2 ba1.9k sqft2006 W Wilno Dr, Marion, IN 46952For Sale
 MLS ID #202629016, Suzie Mack, F.C. Tucker Realty Center. IRMLS
 - $320,0003 bd3 ba2.5k sqft3012 Shildmyer Rd, Marion, IN 46952For Sale
 MLS ID #202631683, Cathy Hunnicutt, RE/MAX Realty One. IRMLS
 - $229,9004 bd2 ba1.6k sqft1319 E Elm Ln, Marion, IN 46952For Sale
 MLS ID #202630940, Connie Zirkle, Moving Real Estate. IRMLS
 - $269,9005 bd4 ba2.3k sqft1476 N Manor Dr, Marion, IN 46952For SaleMLS ID #202625577, Robyn Windle, Nicholson Realty 2.0 LLC. IRMLS
- $209,9003 bd2 ba2.3k sqft1925 W Thomas Dr, Marion, IN 46952For SaleMLS ID #202622341, Robyn Windle, Nicholson Realty 2.0 LLC. IRMLS
- $348,5005 bd3 ba2.4k sqft1415 W Forest Ln, Marion, IN 46952For SaleMLS ID #202627829, Tonya McCoy, Moving Real Estate. IRMLS
- $198,0002 bd2 ba1.8k sqft3020 Shildmyer Rd, Marion, IN 46952For SaleMLS ID #202630974, Barb Hamaker, F.C. Tucker Realty Center. IRMLS
- $345,0004 bd3 ba2.9k sqft1706 N Denver Dr, Marion, IN 46952For SaleMLS ID #202630637, Stacey Cannon, Cannon Real Estate. IRMLS
- $254,9003 bd2 ba1.7k sqft271 N 400 W, Marion, IN 46953For SaleMLS ID #202632493, Lindsay Howell, Howell Realty Group, LLC. IRMLS
- $319,9005 bd3 ba2.8k sqft1411 N Wabash Ave, Marion, IN 46952For SaleMLS ID #202549275, Joe Schroder, RE/MAX Realty One. IRMLS
- $229,9003 bd3 ba1.7k sqft1843 W Kem Rd, Marion, IN 46952For SaleMLS ID #202627382, Nate Nicholson, Nicholson Realty 2.0 LLC. IRMLS
- $199,9003 bd2 ba1.7k sqft2525 W Lawson Rd, Marion, IN 46952For SaleMLS ID #202612692, Austin Rich, NextHome Elite Real Estate. IRMLS
- $239,9004 bd3 ba1.6k sqft516 Catherine Dr, Sweetser, IN 46987For SaleMLS ID #202631897, Nate Nicholson, Nicholson Realty 2.0 LLC. IRMLS
- $219,0004 bd2 ba1.7k sqft277 S 500 E, Marion, IN 46952For SaleMLS ID #202626820, Nick Krieg, Empire Real Estate LLC. IRMLS
- $229,9006 bd3 ba2.4k sqft3414 S Selby St, Marion, IN 46953For SaleMLS ID #202630716, Connie Zirkle, Moving Real Estate. IRMLS
- $289,9003 bd2 ba2.2k sqft215 600th Rd N, Marion, IN 46952For SaleMLS ID #202615137, Carol Swan, Swan Real Estate Management. IRMLS
- $269,9002 bd2 ba2k sqft3620 W 300 S, Marion, IN 46953For SaleMLS ID #202631666, Connie Zirkle, Moving Real Estate. IRMLS
- $270,0003 bd3 ba2.2k sqft11516 S 900 W35 Cmn, Marion, IN 46952For SaleMLS ID #202631154, Kenneth Richardson, ADT Realty. IRMLS
- $130,0003 bd2 ba1.8k sqft1404 N Marlin Dr, Marion, IN 46952AuctionXome
