Escape to your own private retreat in this charming 2-bedroom, 1-bath ranch. Tucked away on a heavily wooded, tree-lined lot, it features hardwood floors, a wrap-around deck, a heated garage with a workshop, and a versatile basement bonus room perfect as a 3rd bedroom. recreation is abundant with Grass Lake just blocks away. Seller is in the process of replacing the refrigerator that is not working in the kitchen Sold AS-IS
Pending
$275,000
39600 N Janet Ct, Antioch, IL 60002
2beds
1,821sqft
Single Family Residence
Built in 1955
0.33 Acres Lot
$-- Zestimate®
$151/sqft
$-- HOA
What's special
Heavily wooded tree-lined lotVersatile basement bonus roomWrap-around deckHardwood floors
- --
- on Zillow |
- 271
- views |
- 14
- saves |
Zillow last checked:
Listed by:
Rodney Sterne 847-309-4563,
Coldwell Banker Real Estate Group,
Lisa Sterne 847-650-6442,
Coldwell Banker Real Estate Group
Source: MRED as distributed by MLS GRID,MLS#: 12666246
Facts & features
Interior
Bedrooms & bathrooms
- Bedrooms: 2
- Bathrooms: 1
- Full bathrooms: 1
Rooms
- Room types: No additional rooms
Primary bedroom
- Features: Flooring (Hardwood)
- Level: Main
- Area: 121 Square Feet
- Dimensions: 11X11
Bedroom 2
- Features: Flooring (Hardwood)
- Level: Main
- Area: 117 Square Feet
- Dimensions: 13X9
Dining room
- Features: Flooring (Hardwood)
- Level: Main
- Area: 216 Square Feet
- Dimensions: 18X12
Family room
- Features: Flooring (Carpet)
- Level: Basement
- Area: 330 Square Feet
- Dimensions: 30X11
Kitchen
- Features: Flooring (Vinyl)
- Level: Main
- Area: 120 Square Feet
- Dimensions: 12X10
Laundry
- Features: Flooring (Other)
- Level: Basement
- Area: 72 Square Feet
- Dimensions: 8X9
Living room
- Features: Flooring (Carpet)
- Level: Main
- Area: 300 Square Feet
- Dimensions: 20X15
Heating
- Natural Gas, Forced Air
Cooling
- Central Air
Appliances
- Included: Range, Microwave, Dishwasher, Refrigerator, Washer, Dryer, Water Softener Rented
- Laundry: In Unit
Features
- 1st Floor Bedroom, 1st Floor Full Bath, Separate Dining Room
- Flooring: Carpet, Wood
- Doors: Storm Door(s)
- Windows: Drapes, Blinds, Screens, Shutters, Storm Window(s), Window Treatments
- Basement: Partially Finished,Full
Interior area
- Total structure area: 1,821
- Total interior livable area: 1,821 sqft
- Finished area below ground: 762
Property
Parking
- Total spaces: 1
- Parking features: Asphalt, Garage Door Opener, Heated Garage, Yes, Garage Owned, Attached, Garage
- Attached garage spaces: 1
- Has uncovered spaces: Yes
Accessibility
- Accessibility features: No Disability Access
Features
- Stories: 1
- Patio & porch: Deck
Lot
- Size: 0.33 Acres
- Dimensions: 39x130x148x31x160
Details
- Additional structures: Shed(s)
- Parcel number: 01251010080000
- Special conditions: None
- Other equipment: Sump Pump
Construction
Type & style
- Home type: SingleFamily
- Architectural style: Ranch
- Property subtype: Single Family Residence
Materials
- Aluminum Siding, Vinyl Siding, Steel Siding, Brick, Frame
- Foundation: Concrete Perimeter
- Roof: Asphalt
Condition
- New construction: No
- Year built: 1955
Utilities & green energy
- Sewer: Septic Tank
- Water: Well
Community & HOA
HOA
- Services included: None
Location
- Region: Antioch
Financial & listing details
- Price per square foot: $151/sqft
- Tax assessed value: $188,407
- Annual tax amount: $4,901
- Ownership: Fee Simple
Estimated market value
Not available
Estimated sales range
Not available
Not available
Price history
| Date | Event | Price |
|---|---|---|
| 11/12/2003 | Sold | $165,000+36.4%$91/sqft |
Source: Public Record Report a problem | ||
| 1/14/1999 | Sold | $121,000$66/sqft |
Source: Public Record Report a problem | ||
Public tax history
| Year | Property taxes | Tax assessment |
|---|---|---|
| 2024 | $4,721 +5.9% | $67,826 +8% |
| 2023 | $4,458 -1.3% | $62,796 +11.7% |
| 2022 | $4,516 +8.1% | $56,229 +3.7% |
| 2021 | $4,177 +15.7% | $54,223 +10.2% |
| 2020 | $3,611 -2.1% | $49,198 +4.6% |
| 2019 | $3,688 +10.4% | $47,048 +4.5% |
| 2018 | $3,341 | $45,006 +5.1% |
| 2017 | $3,341 -12.8% | $42,838 +3.6% |
| 2016 | $3,832 -10.3% | $41,342 +2.6% |
| 2015 | $4,274 +3.4% | $40,290 -8.1% |
| 2014 | $4,134 -4.2% | $43,851 -4.1% |
| 2012 | $4,315 +1% | $45,706 -10.2% |
| 2011 | $4,271 +1.8% | $50,922 -6.5% |
| 2010 | $4,194 +4.3% | $54,435 -4% |
| 2009 | $4,022 +4.2% | $56,709 -1.7% |
| 2008 | $3,860 +12.9% | $57,708 +5.1% |
| 2006 | $3,419 +12.4% | $54,918 |
| 2005 | $3,042 +21.9% | -- |
| 2004 | $2,496 +14% | -- |
| 2003 | $2,190 +1.8% | -- |
| 2002 | $2,150 +9.6% | -- |
| 2001 | $1,962 +2.7% | $34,797 +3.3% |
| 2000 | $1,910 | $33,689 |
Find assessor info on the county website
Monthly payment
Est. payment
Payment breakdown
Explore the cost of this home by adjusting the details. Changes won't be saved.Climate risks
Neighborhood: 60002
Nearby schools
GreatSchools rating
- 7/10Grass Lake Elementary SchoolGrades: PK-8Distance: 0.1 mi
- 9/10Antioch Community High SchoolGrades: 9-12Distance: 3.3 mi
Schools provided by the listing agent
- Elementary: Grass Lake Elementary School
- Middle: Grass Lake Elementary School
- District: 36
Source: MRED as distributed by MLS GRID. This data may not be complete. We recommend contacting the local school district to confirm school assignments for this home.
- $349,2003 bd2 ba1.4k sqft39606 N Janet Ct, Antioch, IL 60002Off Market
- $415,0004 bd2 ba1.5k sqft25890 W Kathryn Dr, Antioch, IL 60002Off Market
- $348,7002 bd2 ba1.4k sqft39589 N Janet Ct, Antioch, IL 60002Off Market
- $249,7002 bd1 ba1k sqft39605 N Janet Ct, Antioch, IL 60002Off Market
- $341,6003 bd2 ba2k sqft25860 W Kathryn Dr, Antioch, IL 60002Off Market
- $189,300-- bd-- ba-- sqft25860 W Kathryn Dr, Antioch, IL 60002Off Market
- $19,124-- bd-- ba-- sqft25860 W Kathryn Dr, Antioch, IL 60002Off Market
- $385,3003 bd2 ba1.4k sqft39601 N Janet Ct, Antioch, IL 60002Off Market
A local agent can set up tours, give advice and negotiate with sellers.
Similar homes
- $299,9002 bd4 ba2k sqft39811 N Long Dr #2, Antioch, IL 60002Active
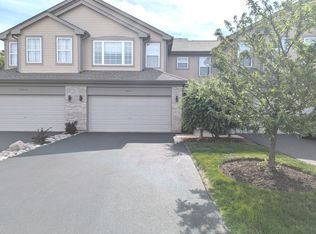 MLS ID #12667874, Dana Rigney, Results Realty USA. MRED as distributed by MLS GRID
 - $269,9002 bd1 ba975 sqft780 N Glenwood DRIVE, Silver Lake, WI 53170Active
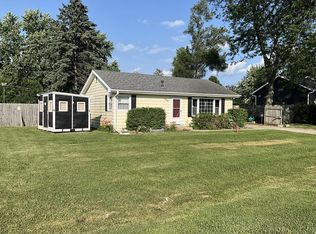 MLS ID #1971185, Renee Daniels. WIREX MLS
 - $295,0004 bd2 ba1.9k sqft42 Rushmore Rd, Fox Lake, IL 60020Active
 MLS ID #12665375, Sara Valadez, Royal Homes, LLC. MRED as distributed by MLS GRID
 - $289,9005 bd2 ba2k sqft15 Ridgeland Ave, Fox Lake, IL 60020Active
 MLS ID #12624796, Kenneth Bieschke, Rissa Realty Inc. MRED as distributed by MLS GRID
 - $289,0003 bd2 ba1.1k sqft35397 N 1st Ave, Ingleside, IL 60041ActiveMLS ID #12632208, Bryan Shaughnessy, Realty World Tiffany R.E.. MRED as distributed by MLS GRID
- $275,0002 bd2 ba1.1k sqft11102 82nd STREET, Pleasant Prairie, WI 53158ActiveMLS ID #1971036, Diana Dahlberg. WIREX MLS
- $299,9903 bd2 ba1.6k sqft702 Columbus St, McHenry, IL 60051NewMLS ID #12706988, Dessi Vukov, CSC, Berkshire Hathaway HomeServices Starck Real Estate. MRED as distributed by MLS GRID
- $299,9003 bd2 ba1.4k sqft15018 W Russell Rd, Zion, IL 60099ActiveMLS ID #12702786, Scott Paul, RE/MAX Suburban. MRED as distributed by MLS GRID
- $270,0003 bd1 ba1.2k sqft11538 W Oak Dr, Beach Park, IL 60099ActiveMLS ID #12674791, Andres Ventura, eXp Realty. MRED as distributed by MLS GRID
- $255,9003 bd1 ba942 sqft519 Arbor Dr, Round Lake Park, IL 60073ActiveMLS ID #12700260, Manpreet Singh, LPT Realty. MRED as distributed by MLS GRID
- $325,0004 bd2 ba1.2k sqft(Undisclosed Address), Zion, IL 60099NewMLS ID #12708605, Sonia Cisternino, @properties Christie's International Real Estate. MRED as distributed by MLS GRID
- $275,0004 bd2 ba1.5k sqft2210 Hermon Ave, Zion, IL 60099ActiveMLS ID #12694688, Andres Ventura, eXp Realty. MRED as distributed by MLS GRID
- $410,0003 bd2 ba1.3k sqft(Undisclosed Address), Grayslake, IL 60030NewMLS ID #12700852, Eric Candelaria, PMA Real Estate, Inc.. MRED as distributed by MLS GRID
- $261,0004 bd2 ba1.8k sqft121 Highmoor Dr, Round Lake Park, IL 60073ActiveMLS ID #12676544, Michael Scanlon, eXp Realty. MRED as distributed by MLS GRID
- $339,0004 bd2 ba2k sqft2833 Apple Ave, Waukegan, IL 60085NewMLS ID #12712226, Miguel Cerna, Leverage Investments, LLC. MRED as distributed by MLS GRID
- $275,0003 bd1 ba960 sqft1508 N Poplar St, McHenry, IL 60051Re-activatedMLS ID #12650204, Nely Piper, SRES, Berkshire Hathaway HomeServices Starck Real Estate. MRED as distributed by MLS GRID
- $239,0003 bd1 ba1.2k sqft611 Golfview Dr, Round Lake Beach, IL 60073ActiveMLS ID #12695064, Michael Olszewski, Area Wide Realty. MRED as distributed by MLS GRID
- $380,0005 bd4 ba2.3k sqft34734 N Long Ave, Ingleside, IL 60041ActiveMLS ID #12695255, Jacqueline Koukol, Coldwell Banker Realty. MRED as distributed by MLS GRID
- $257,0002 bd1 ba972 sqft1231 Geneva Ln, Lake Zurich, IL 60047NewMLS ID #12712560, Dennis Rusin, Cornerstone Realty, Inc.. MRED as distributed by MLS GRID
- $225,0002 bd2 ba1.3k sqft661 Mitchell Ct #661, Gurnee, IL 60031NewMLS ID #12711914, Jamie Dusthimer, Century 21 Integra. MRED as distributed by MLS GRID
