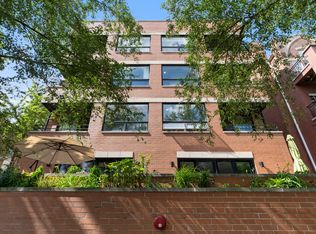
True loft character is hard to replicate, and this home is the real deal - eight feet of west-facing windows in the living area, along with 11-foot concrete ceilings and exposed brick. Both bedrooms are fully enclosed featuring oversized windows with southern exposure. The existing den located off the living area could easily be opened up to make a formal dining space. The primary bedroom has an ensuite bath with a walk-in shower, second full bath with shower/soaker tub combo. Granite and stainless kitchen with breakfast bar, and in-unit laundry. Quiet unit that does not front Belmont or Pulaski, but still gets tons of great natural light. One deeded, secured parking spot is included in the asking price. The building offers amenities rare for the area: door staff, elevators, a gym, and a common roof deck. Pet friendly building with dog run. Walking distance to some of Avondale's best: Sleeping Village, Magnifico Coffee, Avondale Tap, Loaf Lounge, Avondale Bowl, and Tune Up are all close by. The Belmont Blue Line stop is 0.7 miles away, and the Belmont bus is right outside your door. Easy access to 90/94, as well as Logan Square shopping and dining.
Active
$425,000
3963 W Belmont Ave Unit 210, Chicago, IL 60618
2beds
--sqft
:
Get pre-qualified$3,258/mo
Condominium, Apartment, Single Family Residence
Built in 1926
-- sqft lot
$-- Zestimate®
$--/sqft
$-- HOA
What's special
- 11 days |
- 706 |
- 78 |
Zillow last checked:
Listing updated:
Listed by:
Jennifer Barnes 312-399-0470,
@properties Christie's International Real Estate,
DiAne Boese 708-595-8748,
@properties Christie's International Real Estate
Source: MRED as distributed by MLS GRID,MLS#: 12717097
Facts & features
Interior
Bedrooms & bathrooms
- Bedrooms: 2
- Bathrooms: 2
- Full bathrooms: 2
Rooms
- Room types: Den, Foyer
Primary bedroom
- Features: Flooring (Hardwood), Bathroom (Full)
- Level: Main
- Area: 154 Square Feet
- Dimensions: 14X11
Bedroom 2
- Features: Flooring (Hardwood)
- Level: Main
- Area: 110 Square Feet
- Dimensions: 11X10
Den
- Features: Flooring (Hardwood)
- Level: Main
- Area: 130 Square Feet
- Dimensions: 10X13
Foyer
- Features: Flooring (Hardwood)
- Level: Main
- Area: 154 Square Feet
- Dimensions: 11X14
Kitchen
- Features: Kitchen (Eating Area-Breakfast Bar, Granite Counters), Flooring (Hardwood)
- Level: Main
- Area: 144 Square Feet
- Dimensions: 12X12
Living room
- Features: Flooring (Hardwood)
- Level: Main
- Area: 216 Square Feet
- Dimensions: 12X18
Heating
- Natural Gas, Forced Air
Cooling
- Central Air
Appliances
- Included: Range, Microwave, Dishwasher, Refrigerator, Washer, Dryer, Stainless Steel Appliance(s)
- Laundry: Washer Hookup, In Unit, Laundry Closet
Features
- Flooring: Hardwood
- Basement: None
Interior area
- Total structure area: 0
Property
Parking
- Total spaces: 1
- Parking features: Assigned, Off Street, Electric Gate, Yes, Owned
Accessibility
- Accessibility features: No Disability Access
Details
- Additional parcels included: 13261000311339
- Parcel number: 13261000310400
- Special conditions: None
Construction
Type & style
- Home type: Condo
- Property subtype: Condominium, Apartment, Single Family Residence
Materials
- Brick
Condition
- New construction: No
- Year built: 1926
- Major remodel year: 2008
Utilities & green energy
- Sewer: Public Sewer
- Water: Lake Michigan, Public
Community & HOA
Community
- Subdivision: Shoemaker Lofts
HOA
- Amenities included: Bike Room/Bike Trails, Door Person, Elevator in Residence, Exercise Room, On Site Manager/Engineer, Sundeck
- Services included: None
Location
- Region: Chicago
Financial & listing details
- Tax assessed value: $239,990
- Annual tax amount: $4,496
- Date on market: 7/29/2026
- Ownership: Condo
Estimated market value
Not available
Estimated sales range
Not available
Not available
Price history
| Date | Event | Price |
|---|---|---|
| 7/29/2026 | Listed for sale | $425,000+107.3% |
Source:  MRED as distributed by MLS GRID #12717097 Report a problem MRED as distributed by MLS GRID #12717097 Report a problem | ||
| 9/26/2025 | Listing removed | $2,400 |
Source: Zillow Rentals Report a problem | ||
| 9/23/2025 | Price change | $2,400-4% |
Source: Zillow Rentals Report a problem | ||
| 9/17/2025 | Price change | $2,500+4.2% |
Source: Zillow Rentals Report a problem | ||
| 9/12/2025 | Price change | $2,400-4% |
Source: Zillow Rentals Report a problem | ||
| 8/19/2025 | Listed for rent | $2,500+25% |
Source: Zillow Rentals Report a problem | ||
| 9/5/2019 | Listing removed | $2,000 |
Source: Green Ivy Realty & Property Management Report a problem | ||
| 8/14/2019 | Listed for rent | $2,000 |
Source: Green Ivy Realty & Property Management Report a problem | ||
| 12/4/2018 | Listing removed | $2,000 |
Source: Horacio Tristan- Kale Realty Report a problem | ||
| 11/15/2018 | Listed for rent | $2,000 |
Source: Horacio Tristan- Kale Realty Report a problem | ||
| 3/27/2015 | Sold | $205,000-6.4% |
Source: MRED as distributed by MLS GRID #08826907 Report a problem | ||
| 1/30/2015 | Listed for sale | $219,000+64.7% |
Source: @properties #08826907 Report a problem | ||
| 7/20/2011 | Listing removed | $133,000 |
Source: The Sokol Group LLC #07815828 Report a problem | ||
| 6/18/2011 | Price change | $133,000-5.6% |
Source: The Sokol Group LLC #07815828 Report a problem | ||
| 2/23/2011 | Price change | $140,900-3.8% |
Source: The Sokol Group LLC #07704400 Report a problem | ||
| 1/9/2011 | Listed for sale | $146,450 |
Source: The Sokol Group LLC #07704400 Report a problem | ||
Public tax history
| Year | Property taxes | Tax assessment |
|---|---|---|
| 2021 | $4,170 +44.5% | $23,999 +49.9% |
| 2020 | $2,885 -1.2% | $16,007 -10.6% |
| 2019 | $2,920 +2.1% | $17,913 |
| 2018 | $2,860 +136.3% | $17,913 +99.1% |
| 2017 | $1,210 -7% | $8,998 |
| 2016 | $1,302 +11.5% | $8,998 |
| 2015 | $1,168 +11.4% | $8,998 +9.4% |
| 2014 | $1,049 -12.7% | $8,222 -11% |
| 2013 | $1,202 -0.7% | $9,238 |
| 2012 | $1,210 -46.5% | $9,238 -33.8% |
| 2011 | $2,261 -0.4% | $13,955 |
| 2010 | $2,271 | $13,955 |
Find assessor info on the county website
Monthly payment
Est. payment
Payment breakdown
Explore the cost of this home by adjusting the details. Changes won't be saved.Climate risks
Neighborhood: Avondale
Nearby schools
GreatSchools rating
- 5/10Garcia Lorca Elementary SchoolGrades: PK-8Distance: 0.1 mi
- 1/10Schurz High SchoolGrades: 9-12Distance: 0.7 mi
Schools provided by the listing agent
- District: 299
Source: MRED as distributed by MLS GRID. This data may not be complete. We recommend contacting the local school district to confirm school assignments for this home.
- $562,2003 bd2 ba1.1k sqft3963 W Belmont Ave UNIT 512, Chicago, IL 60618Off Market

- $209,9902 bd1 ba1.1k sqft3963 W Belmont Ave UNIT 130, Chicago, IL 60618Off Market

- $320,0002 bd2 ba1k sqft3963 W Belmont Ave UNIT 320, Chicago, IL 60618Off Market

- $506,1003 bd2 ba800 sqft3963 W Belmont Ave UNIT 409, Chicago, IL 60618Off Market
- $113,360-- bd-- ba-- sqft3963 W Belmont Ave UNIT 123, Chicago, IL 60618Off Market
- $299,9002 bd1 ba-- sqft3963 W Belmont Ave UNIT 415, Chicago, IL 60618Off Market
- $179,990-- bd-- ba-- sqft3963 W Belmont Ave UNIT 126, Chicago, IL 60618Off Market
- $390,8002 bd1 ba1.4k sqft3963 W Belmont Ave UNIT 520, Chicago, IL 60618Off Market
A local agent can set up tours, give advice and negotiate with sellers.
A local lender can help you make sure your offer is ready when you are.
Similar homes
- $475,0002 bd2 ba-- sqft934 W Cuyler Ave APT 3D, Chicago, IL 60613New
 MLS ID #12724899, Diana Grinnell, @properties Christie's International Real Estate. MRED as distributed by MLS GRID
 - $419,0002 bd2 ba1.2k sqft2545 S Dearborn St APT 608, Chicago, IL 60616New
 MLS ID #12719442, Lynford Cruickshank, Berkshire Hathaway HomeServices Chicago. MRED as distributed by MLS GRID
 - $389,9992 bd2 ba1.2k sqft1150 W 15th St Unit 238, Chicago, IL 60608New
 MLS ID #12727085, Cory Tanzer, Option Premier LLC. MRED as distributed by MLS GRID
 - $549,5002 bd2 ba1.6k sqft2117 W Belmont Ave Unit 2, Chicago, IL 60618Active
 MLS ID #12720118, Emily Smart LeMire, Compass. MRED as distributed by MLS GRID
 - $499,0002 bd2 ba1.4k sqft1701 N Damen Ave APT 101, Chicago, IL 60647NewMLS ID #12725175, Bari Levine, @properties Christie's International Real Estate. MRED as distributed by MLS GRID
- $375,0002 bd2 ba-- sqft1856 N Sawyer Ave APT 303, Chicago, IL 60647ActiveMLS ID #12704998, Ben Lalez, Compass. MRED as distributed by MLS GRID
- $399,9992 bd2 ba1.2k sqft2000 S Michigan Ave APT 103, Chicago, IL 60616ActiveMLS ID #12719844, Matt Laricy, Americorp, Ltd. MRED as distributed by MLS GRID
- $375,0001 bd1 ba1.1k sqft1801 W Larchmont Ave APT 103, Chicago, IL 60613ActiveMLS ID #12724303, Jessica Smart, @properties Christie's International Real Estate. MRED as distributed by MLS GRID
- $400,0002 bd2 ba1.2k sqft1101 S State St APT 2103, Chicago, IL 60605NewMLS ID #12719117, Lindsey Richardson, Baird & Warner. MRED as distributed by MLS GRID
- $440,0002 bd2 ba1k sqft849 N Franklin St Unit 1009, Chicago, IL 60610Price ChangeMLS ID #12715782, Amy Duong, Compass. MRED as distributed by MLS GRID
- $425,0002 bd2 ba1.1k sqft1600 W Adams St #202, Chicago, IL 60612ActiveMLS ID #12698096, Giovanni Leopaldi, Compass. MRED as distributed by MLS GRID
- $375,0002 bd2 ba1.3k sqft333 W Hubbard St APT 709, Chicago, IL 60654NewMLS ID #12726162, Cara Buffa, Berkshire Hathaway HomeServices Chicago. MRED as distributed by MLS GRID
- $448,0002 bd2 ba1k sqft1610 W Fullerton Ave Unit 412, Chicago, IL 60614ActiveMLS ID #12639673, Mary Serle, Coldwell Banker Real Estate Group. MRED as distributed by MLS GRID
- $599,0002 bd2 ba1.2k sqft3151 N Lincoln Ave APT 514, Chicago, IL 60657ActiveMLS ID #12715606, Joanne Swanson, Berkshire Hathaway HomeServices Chicago. MRED as distributed by MLS GRID
- $465,0002 bd2 ba1.2k sqft333 W Hubbard St APT 1010, Chicago, IL 60654ActiveMLS ID #12722565, Matt Laricy, Americorp, Ltd. MRED as distributed by MLS GRID
- $369,9002 bd2 ba1.1k sqft1524 S Sangamon St Unit 704S, Chicago, IL 60608ActiveMLS ID #12723022, Daniel Sanchez, Bloom/Sanchez Realty, Inc.. MRED as distributed by MLS GRID
- $524,9002 bd2 ba-- sqft3133 N Lakewood Ave APT 3G, Chicago, IL 60657ActiveMLS ID #12722613, Frank Polancic, RE/MAX Premier. MRED as distributed by MLS GRID
- $499,0002 bd2 ba1.2k sqft1934 N Washtenaw Ave APT 207, Chicago, IL 60647ActiveMLS ID #12698035, Brady Miller, Cadence Realty. MRED as distributed by MLS GRID
- $484,9002 bd2 ba1.2k sqft1949 N Whipple St #1, Chicago, IL 60647ActiveMLS ID #12670578, Chris Vernald, Engel & Voelkers Chicago. MRED as distributed by MLS GRID
- $455,0002 bd2 ba-- sqft758 N Larrabee St APT 305, Chicago, IL 60654ActiveMLS ID #12668286, Brian Pistorius, Compass. MRED as distributed by MLS GRID
