Under contract-accepting backup offers. Welcome to 3964 Dream Oak Place #102, a beautifully maintained 2-bedroom, 2-bathroom condo located in the desirable North Oaks community. This spacious floor plan offers an open-concept living and dining area, creating the perfect space for relaxing or entertaining. The kitchen features ample cabinetry and overlooks the main living area, while the split-bedroom layout provides privacy for both owners and guests. The primary suite includes a large walk-in closet and private en-suite bath. Enjoy your morning coffee or unwind after work on the screened-in patio. Community amenities include a sparkling swimming pool, tennis and racquetball courts, beautifully landscaped grounds, and ample parking. Monthly HOA includes water, sewer, trash, exterior maintenance, and community amenities. (Verify HOA inclusions.) Conveniently located just minutes from USF, Moffitt Cancer Center, AdventHealth, VA Hospital, Busch Gardens, I-75, shopping, restaurants, and downtown Tampa, this property is perfect for first-time homebuyers, college attendees, medical professionals, investors, or anyone looking for low-maintenance Florida living. Don't miss this incredible opportunity to own an affordable condo in one of North Tampa's most convenient locations! *Home is virtually staged for inspirational purposes* *Seller preferred lender is offering up to one point in closing cost credit*
Under contract
$158,500
3964 DREAM OAK PLACE #102, TAMPA, FL 33613
2beds
912sqft
:
Get pre-qualified$1,536/mo
Condominium
Built in 1986
-- sqft lot
$150,700 Zestimate®
$174/sqft
$395/mo HOA
What's special
Split-bedroom layout provides privacyAmple parkingSpacious floor planBeautifully landscaped groundsScreened-in patioTennis and racquetball courtsKitchen features ample cabinetry
- 39 days |
- 218 |
- 21 |
Zillow last checked:
Listing updated:
Listed by:
Brooke Bass 813-763-7103,
EXP REALTY LLC 888-883-8509
Source: Stellar MLS,MLS#: TB8524098 Originating MLS: Sarasota - Manatee
Originating MLS: Sarasota - Manatee
Facts & features
Interior
Bedrooms & bathrooms
- Bedrooms: 2
- Bathrooms: 2
- Full bathrooms: 2
Primary bedroom
- Features: Walk-In Closet(s)
- Level: First
- Area: 64 Square Feet
- Dimensions: 8x8
Kitchen
- Features: No Closet
- Level: First
- Area: 64 Square Feet
- Dimensions: 8x8
Living room
- Features: No Closet
- Level: First
- Area: 64 Square Feet
- Dimensions: 8x8
Heating
- Central, Electric
Cooling
- Central Air
Appliances
- Included: Dishwasher, Disposal, Microwave, Refrigerator
- Laundry: Laundry Closet, Outside, Same Floor As Condo Unit
Features
- Ceiling Fan(s), Eating Space In Kitchen, Kitchen/Family Room Combo, Thermostat
- Flooring: Other, Tile
- Has fireplace: Yes
- Fireplace features: Free Standing
Interior area
- Total structure area: 912
- Total interior livable area: 912 sqft
Video & virtual tour
Property
Features
- Levels: One
- Stories: 1
- Exterior features: Awning(s), Lighting
Lot
- Size: 2 Square Feet
Details
- Parcel number: U0428191F300000700199.0
- Zoning: RMC-20
- Special conditions: None
Construction
Type & style
- Home type: Condo
- Property subtype: Condominium
Materials
- Stucco
- Foundation: Block, Concrete Perimeter
- Roof: Shingle
Condition
- New construction: No
- Year built: 1986
Utilities & green energy
- Sewer: Public Sewer
- Water: Public
- Utilities for property: Cable Available, Electricity Available
Community & HOA
Community
- Features: None
- Pet fee: $0 monthly
- Subdivision: NORTH OAKS CONDO IV
HOA
- Has HOA: Yes
- Services included: Community Pool, Pest Control, Pool Maintenance, Sewer, Trash, Water
- HOA fee: $395 monthly
- HOA name: cara wing
- HOA phone: 813-968-5665
- Second HOA name: wise property management
Location
- Region: Tampa
Financial & listing details
- Price per square foot: $174/sqft
- Tax assessed value: $129,853
- Annual tax amount: $1,807
- Date on market: 6/29/2026
- Cumulative days on market: 39 days
- Listing terms: Cash,Conventional,FHA,VA Loan
- Ownership: Fee Simple
- Total actual rent: 0
- Electric utility on property: Yes
- Road surface type: Asphalt
Estimated market value
$150,700
$143,000 - $158,000
$1,571/mo
Price history
| Date | Event | Price |
|---|---|---|
| 7/22/2026 | Contingent | $158,500$174/sqft |
Source: eXp Realty #TB8524098 Report a problem | ||
| 6/29/2026 | Listed for sale | $158,500$174/sqft |
Source: eXp Realty #TB8524098 Report a problem | ||
Public tax history
| Year | Property taxes | Tax assessment |
|---|---|---|
| 2025 | $1,807 +10.9% | $80,205 +10% |
| 2024 | $1,630 +9.2% | $72,914 +10% |
| 2023 | $1,493 +15.4% | $66,285 +10% |
| 2022 | $1,294 +14.1% | $60,259 +10% |
| 2021 | $1,134 +3.1% | $54,781 +10% |
| 2020 | $1,099 +8.6% | $49,801 +10% |
| 2019 | $1,012 | $45,274 -17.6% |
| 2018 | $1,012 +8.3% | $54,965 +17.4% |
| 2017 | $935 +10.8% | $46,824 +37.7% |
| 2016 | $844 +10.3% | $34,015 +10% |
| 2015 | $766 +12% | $30,923 +10% |
| 2014 | $684 | $28,112 +10% |
| 2013 | $684 +27.9% | $25,556 +10% |
| 2012 | $534 -23% | $23,233 -23.7% |
| 2011 | $694 -17.3% | $30,442 -19.5% |
| 2010 | $839 -38.1% | $37,836 -40.2% |
| 2009 | $1,356 -27% | $63,221 -27.8% |
| 2008 | $1,856 -5.1% | $87,610 -6.6% |
| 2007 | $1,956 -9.5% | $93,761 -1.2% |
| 2006 | $2,162 +52.2% | $94,857 +60.2% |
| 2005 | $1,421 | $59,229 +13.1% |
| 2004 | -- | $52,360 +10% |
| 2003 | -- | $47,611 +2.2% |
| 2002 | -- | $46,596 +27.3% |
| 2001 | -- | $36,610 |
| 2000 | $952 | $36,610 |
Find assessor info on the county website
Monthly payment
Est. payment
Payment breakdown
Explore the cost of this home by adjusting the details. Changes won't be saved.Climate risks
Neighborhood: 33613
Nearby schools
GreatSchools rating
- 9/10Chiles Elementary SchoolGrades: PK-5Distance: 2.6 mi
- 8/10Liberty Middle SchoolGrades: 6-8Distance: 4 mi
- 3/10Freedom High SchoolGrades: 9-12Distance: 4.1 mi
- $135,0002 bd2 ba912 sqft3964 Dream Oak Pl APT 203, Tampa, FL 33613Sold

- $188,0002 bd2 ba912 sqft3964 Dream Oak Pl APT 204, Tampa, FL 33613Sold
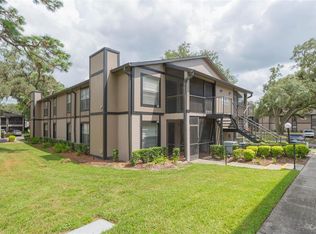
- $178,8002 bd2 ba912 sqft3964 Dream Oak Pl APT 103, Tampa, FL 33613Off Market
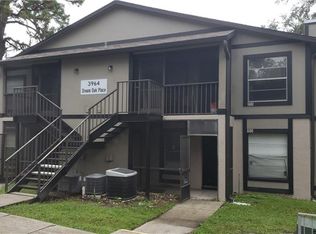
- $154,7002 bd2 ba912 sqft3964 Dream Oak Pl APT 104, Tampa, FL 33613Off Market
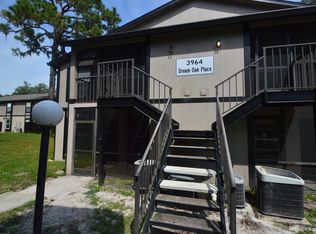
- $144,6002 bd2 ba912 sqft3964 Dream Oak Pl APT 101, Tampa, FL 33613Off Market
- $165,2002 bd2 ba912 sqft3964 Dream Oak Pl APT 202, Tampa, FL 33613Off Market
- $155,8002 bd2 ba912 sqft14724 Norwood Oaks Dr APT 104, Tampa, FL 33613Off Market
- $152,5002 bd2 ba912 sqft14724 Norwood Oaks Dr APT 204, Tampa, FL 33613Off Market
A local agent can set up tours, give advice and negotiate with sellers.
A local lender can help you make sure your offer is ready when you are.
Similar homes
- $139,9992 bd2 ba1.1k sqft13405 ARBOR POINTE CIRCLE #104, TAMPA, FL 33617For Sale

 MLS ID #TB8531153, Minh Ho, RE/MAX ALLIANCE GROUP. Stellar MLS
 - $145,0002 bd1 ba1k sqft11942 SKYLAKE PLACE #C, TAMPA, FL 33617For Sale
 MLS ID #TB8528535, Diego Pineda LLC, AVENUE HOMES LLC. Stellar MLS
 - $187,9002 bd2 ba1.1k sqft15215 AMBERLY DRIVE #907, TAMPA, FL 33647For Sale
 MLS ID #TB8509846, Moses Rivera, CENTURY 21 BE3. Stellar MLS
 - $149,9002 bd2 ba1.1k sqft6341 TREETOP CIRCLE #6341, TEMPLE TERRACE, FL 33617For Sale
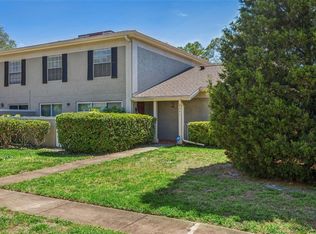 MLS ID #TB8502695, Mike Cassens, PA, GOOD 2 GO PROPERTY, LLC. Stellar MLS
 - $194,9002 bd2 ba1.1k sqft12237 ARMENIA GABLES CIR, TAMPA, FL 33612For SaleMLS ID #TB8532470, Sonja Haltiwanger, LLC, OFFERPAD BROKERAGE FL, LLC. Stellar MLS
- $155,0001 bd1 ba851 sqft5125 PALM SPRINGS BOULEVARD #1204, TAMPA, FL 33647For SaleMLS ID #TB8523197, Nicholas Rice, REALTY ONE GROUP ADVANTAGE. Stellar MLS
- $144,9902 bd2 ba1.1k sqft9481 HIGHLAND OAK DRIVE #814, TAMPA, FL 33647For SaleMLS ID #TB8528340, Jason McIntosh, RE/MAX REALTY UNLIMITED. Stellar MLS
- $123,0002 bd2 ba864 sqft7143 E BANK DRIVE #7143, TAMPA, FL 33617For SaleMLS ID #TB8503004, Connor Loyd, FLORIDA EXECUTIVE REALTY 2. Stellar MLS
- $176,0002 bd2 ba1.3k sqft17978 Villa Creek Dr, Tampa, FL 33647For Sale By Owner
- $174,9002 bd2 ba1.1k sqft7327 ABONADO ROAD #7327, TAMPA, FL 33615For SaleMLS ID #TB8489031, Sady Tejeda Perez, HOME PRIME REALTY LLC. Stellar MLS
- $198,5003 bd2 ba1.3k sqft17101 CARRINGTON PARK DRIVE #419, TAMPA, FL 33647For SaleMLS ID #TB8509196, Sherry Laursen, RE/MAX PREMIER GROUP. Stellar MLS
- $160,0001 bd1 ba672 sqft1810 E PALM AVENUE #1210, TAMPA, FL 33605For SaleMLS ID #TB8518425, Rob Morrison, REALTY HUB. Stellar MLS
- $174,9002 bd2 ba1.1k sqft18013 VILLA CREEK DRIVE, TAMPA, FL 33647For SaleMLS ID #TB8479103, Johane Bucaille, PLLC, COLDWELL BANKER REALTY. Stellar MLS
- $195,0002 bd2 ba1.1k sqft8350 SAVANNAH TRACE CIRCLE #305, TAMPA, FL 33615For SaleMLS ID #TB8534000, Pablo Aviles, COMPASS FLORIDA LLC. Stellar MLS
- $170,0002 bd2 ba983 sqft10505 VILLA VIEW CIRCLE, TAMPA, FL 33647For SaleMLS ID #TB8428396, Mickey Arruda, KNOWN REAL ESTATE LLC. Stellar MLS
- $185,0002 bd2 ba1.1k sqft8003 JASMINE DRIVE #8003, TAMPA, FL 33637For SaleMLS ID #TB8526643, Malissa Crawford, COMPASS FLORIDA LLC. Stellar MLS
- $114,9992 bd2 ba975 sqft7506 PRESLEY PLACE #113, TAMPA, FL 33617For SaleMLS ID #O6394184, Ashley Rodgers, CENTRIC REALTY SERVICES LLC. Stellar MLS
- $219,9002 bd3 ba1.2k sqft2316 FLETCHERS POINT CIRCLE, TAMPA, FL 33613For SaleMLS ID #TB8506830, Matthew Pagan, EXP REALTY LLC. Stellar MLS
- $185,0002 bd1 ba844 sqft4405 W FAIR OAKS AVENUE #21, TAMPA, FL 33611For SaleMLS ID #TB8518826, Marc Richman, COLDWELL BANKER REALTY. Stellar MLS
- $178,0002 bd1 ba884 sqft5440 S MACDILL AVENUE #1I, TAMPA, FL 33611For SaleMLS ID #A4697582, Chad Char, COMPASS FLORIDA LLC. Stellar MLS
