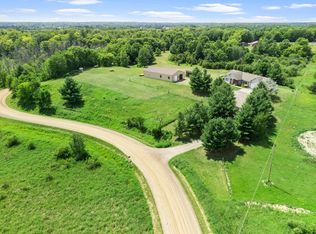
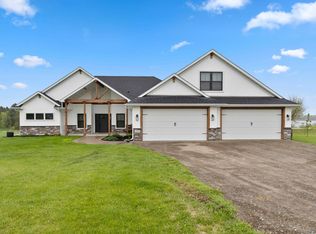
Welcome to your private country retreat! Nestled on 10 beautiful acres, this custom-built home offers exceptional craftsmanship, stunning views, and multiple income-producing opportunities. Step inside to discover an open-concept floor plan featuring beautiful cherry cabinetry, a large center island, soaring vaulted ceilings, and an abundance of natural light throughout. The spacious main-level primary suite includes a private bath and convenient laundry area, while the upper level offers three generously sized bedrooms. The inviting living room features a cozy fireplace, creating the perfect gathering space for family and friends. The walkout lower level
has been newly remodeled and includes a complete mother-in-law apartment with its own kitchen, living room, bedroom, and bath-ideal for multigenerational living, guests, or rental income. Relax and take in the breathtaking views from the wraparound porch
overlooking the pond and picturesque acreage. Wildlife and peaceful scenery surround you in every season. Recent updates provide peace of mind, including a new roof (2025), furnace/heat pump (2022),and hot water heater (2022). The property also
includes four impressive outbuildings: heated 30'x40' garage with an upper level apartment generating additional income, 32'x40' pole shed, 20'x30' detached garage and a chicken coop.
Whether you are looking for a private homestead, hobby farm, multigenerational living arrangement, or investment opportunity, this remarkable property offers endless possibilities. Enjoy the tranquility of country living while benefiting from multiple income streams in a setting you will be proud to call HOME!
Active with contingency
$699,000
39645 Palm St NW, Stanchfield, MN 55080
5beds
3,456sqft
:
Get pre-qualified$4,621/mo
Single Family
Built in 2003
10 Acres Lot
$692,600 Zestimate®
$202/sqft
$-- HOA
What's special
- 43 days |
- 1,011 |
- 45 |
Zillow last checked:
Listing updated:
Listed by:
Cheryl Daws 612-242-7998,
LPT Realty, LLC
Source: NorthstarMLS as distributed by MLS GRID,MLS#: 7091847
Facts & features
Interior
Bedrooms & bathrooms
- Bedrooms: 5
- Bathrooms: 4
- Full bathrooms: 2
- 3/4 bathrooms: 1
- 1/2 bathrooms: 1
Bedroom
- Level: Main
- Area: 225 Square Feet
- Dimensions: 15x15
Bedroom 2
- Level: Upper
- Area: 441.75 Square Feet
- Dimensions: 28.5x15.5
Bedroom 3
- Level: Upper
- Area: 441.75 Square Feet
- Dimensions: 28.5x15.5
Bedroom 4
- Level: Upper
- Area: 72.25 Square Feet
- Dimensions: 8.5x8.5
Bedroom 5
- Level: Lower
- Area: 160 Square Feet
- Dimensions: 10x16
Dining room
- Level: Main
- Area: 180 Square Feet
- Dimensions: 12x15
Family room
- Level: Lower
- Area: 784 Square Feet
- Dimensions: 28x28
Kitchen
- Level: Main
- Area: 208 Square Feet
- Dimensions: 13x16
Kitchen
- Level: Lower
- Area: 112 Square Feet
- Dimensions: 14x8
Living room
- Level: Main
- Area: 300 Square Feet
- Dimensions: 15x20
Heating
- Forced Air, Heat Pump
Cooling
- Central Air, Heat Pump
Appliances
- Included: Central Vacuum, Cooktop, Dishwasher, Dryer, Humidifier, Microwave, Refrigerator, Wall Oven, Washer, Water Softener Rented
- Laundry: Lower Level, Laundry Room, Main Level
Features
- Central Vacuum
- Basement: Block,Drain Tiled,Drainage System,Egress Window(s),Finished,Full,Walk-Out Access
- Number of fireplaces: 1
- Fireplace features: Gas, Living Room
Interior area
- Total structure area: 3,456
- Total interior livable area: 3,456 sqft
- Finished area above ground: 2,176
- Finished area below ground: 1,280
Property
Parking
- Total spaces: 4
- Parking features: Detached Garage, Gravel, Heated Garage
- Garage spaces: 4
- Details: Garage Dimensions (30x40), Garage Door Width (16)
Accessibility
- Accessibility features: None
Features
- Levels: One and One Half
- Stories: 1.5
- Patio & porch: Composite Decking, Front Porch, Porch, Wrap Around
Lot
- Size: 10 Acres
- Dimensions: 660 x 660 x 660 x 660
- Features: Suitable for Horses, Tillable, Tree Coverage - Medium
Details
- Additional structures: Garage(s), Pole Building, Workshop, Stable(s)
- Foundation area: 1440
- Parcel number: 060240100
- Zoning description: Residential-Single Family
- Wooded area: 130680
Construction
Type & style
- Home type: SingleFamily
- Property subtype: Single Family
Materials
- Roof: Age 8 Years or Less,Asphalt
Condition
- New construction: No
- Year built: 2003
Utilities & green energy
- Electric: 200+ Amp Service
- Gas: Propane
- Sewer: Mound Septic, Private Sewer, Septic System Compliant - Yes
- Water: 4-Inch Submersible, Drilled, Well
Community & HOA
HOA
- Has HOA: No
Location
- Region: Stanchfield
Financial & listing details
- Price per square foot: $202/sqft
- Tax assessed value: $631,500
- Annual tax amount: $2,702
- Date on market: 6/12/2026
Estimated market value
$692,600
$658,000 - $727,000
$3,867/mo
Price history
| Date | Event | Price |
|---|---|---|
| 6/18/2026 | Listed for sale | $699,000+47.9%$202/sqft |
Source:  NorthstarMLS as distributed by MLS GRID #7091847 Report a problem NorthstarMLS as distributed by MLS GRID #7091847 Report a problem | ||
| 8/1/2024 | Listing removed | -- |
Source: Zillow Rentals Report a problem | ||
| 7/19/2024 | Listed for rent | $2,400$1/sqft |
Source: Zillow Rentals Report a problem | ||
| 1/4/2021 | Sold | $472,7690%$137/sqft |
Source: Public Record Report a problem | ||
| 8/17/2020 | Sold | $472,770+3%$137/sqft |
Source: NorthstarMLS as distributed by MLS GRID #5573609 Report a problem | ||
| 7/9/2020 | Price change | $459,000-4.4%$133/sqft |
Source: Greater Midwest Realty #5573609 Report a problem | ||
| 5/29/2020 | Price change | $479,900-4%$139/sqft |
Source: Greater Midwest Realty #5573609 Report a problem | ||
| 2/24/2020 | Listed for sale | $499,900+0.2%$145/sqft |
Source: RE/MAX RESULTS #5490498 Report a problem | ||
| 12/3/2019 | Listing removed | $499,000$144/sqft |
Source: Re/Max Results #5293659 Report a problem | ||
| 9/17/2019 | Listed for sale | $499,000$144/sqft |
Source: Re/Max Results #5293659 Report a problem | ||
Public tax history
| Year | Property taxes | Tax assessment |
|---|---|---|
| 2025 | $2,702 +3.5% | $611,200 +1.6% |
| 2024 | $2,610 +1.6% | $601,800 |
| 2023 | $2,568 +63.8% | $601,800 +5% |
| 2022 | $1,568 +6.4% | $573,000 |
| 2021 | $1,474 | -- |
| 2020 | -- | -- |
| 2019 | $5,026 +5.4% | $417,800 +23.2% |
| 2018 | $4,768 +18.4% | $339,200 |
| 2016 | $4,028 +1.3% | -- |
| 2015 | $3,978 | -- |
| 2014 | $3,978 -3.3% | -- |
| 2013 | $4,112 | -- |
| 2012 | -- | -- |
| 2011 | -- | -- |
| 2009 | $3,396 +1.9% | $391,500 |
| 2008 | $3,332 | $391,500 |
Find assessor info on the county website
Monthly payment
Est. payment
Payment breakdown
Explore the cost of this home by adjusting the details. Changes won't be saved.Climate risks
Neighborhood: 55080
Nearby schools
GreatSchools rating
- 5/10Braham Elementary SchoolGrades: PK-6Distance: 5.5 mi
- 5/10Braham Area SecondaryGrades: 7-12Distance: 5.6 mi
- $411,6003 bd3 ba1.3k sqft39753 Palm St NW, Stanchfield, MN 55080Off Market

- $270,1003 bd1 ba1.2k sqft920 397th Ave NW, Stanchfield, MN 55080Off Market
- $328,2004 bd1 ba1.5k sqft39774 Palm St NW, Stanchfield, MN 55080Off Market
- $630,3004 bd4 ba3.5k sqft901 397th Ave NW, Stanchfield, MN 55080Off Market
- $560,0005 bd4 ba3.2k sqft39825 Palm St NW, Stanchfield, MN 55080Sold
- $340,0003 bd2 ba1.8k sqft39447 Holly Trl NW, Stanchfield, MN 55080Sold
- $513,6004 bd2 ba1.7k sqft39909 Palm St NW, Stanchfield, MN 55080Off Market
- $48,800-- bd-- ba-- sqft39909 Palm St NW, Stanchfield, MN 55080Off Market
A local agent can set up tours, give advice and negotiate with sellers.
Similar homes
- $714,9004 bd3 ba4k sqft2490 Deer Dr, Stanchfield, MN 55080For Sale
 MLS ID #7067662, Levi LaRowe, RE/MAX RESULTS. NorthstarMLS as distributed by MLS GRID
 - $695,0004 bd2 ba1.7k sqft52371 Balsam Ave W, Stanchfield, MN 55080For Sale
 MLS ID #7060272, Timothy Haley, Century 21 Moline Realty Inc. NorthstarMLS as distributed by MLS GRID
 - $699,0005 bd3 ba4k sqft43224 Cedarcrest Trl, Harris, MN 55032For Sale
 MLS ID #7046438, Mark Spindler, Real Broker, LLC. NorthstarMLS as distributed by MLS GRID
 - $619,9004 bd4 ba2.6k sqft48063 Autumn Ct, Stanchfield, MN 55080For Sale
 MLS ID #7079604, Jeremy Stuber, Pro Flat Fee Realty LLC. NorthstarMLS as distributed by MLS GRID
 - $737,9004 bd4 ba3.2k sqft36115 Dolphin St NW, Princeton, MN 55371For SaleMLS ID #7081550, Esperanza Zaldivar-Marquez, National Realty Guild. NorthstarMLS as distributed by MLS GRID
- $625,0004 bd3 ba3.2k sqft3731 Rush Lake Rd, Rush City, MN 55069For SaleMLS ID #7073761, Brian Johnson, Keller Williams Classic Realty. NorthstarMLS as distributed by MLS GRID
- $725,0005 bd3 ba3.8k sqft6483 State Highway 95, Princeton, MN 55371For SaleMLS ID #7055837, Lonn Lineker, Compass Realty Group. NorthstarMLS as distributed by MLS GRID
- $650,0004 bd3 ba2.1k sqft38321 Baugh St NW, Princeton, MN 55371For SaleMLS ID #7107532, The DVC Team, eXp Realty. NorthstarMLS as distributed by MLS GRID
- $449,9004 bd3 ba2.9k sqft5404 Rush Point Dr, Rush City, MN 55069For SaleMLS ID #7112333, Travis Sommerfield, Coldwell Banker Realty. NorthstarMLS as distributed by MLS GRID
- $499,9005 bd3 ba3.6k sqft6757 145th St, Milaca, MN 56353For SaleMLS ID #7112389, Lonnie S. Ness, RE/MAX Select, Inc.. NorthstarMLS as distributed by MLS GRID
- $419,0003 bd2 ba1.9k sqft46645 Acacia Trl, Stanchfield, MN 55080For SaleMLS ID #7056388, Chris Johnson, RE/MAX RESULTS. NorthstarMLS as distributed by MLS GRID
- $499,0003 bd4 ba3k sqft930 Highway 65 S, Mora, MN 55051For SaleMLS ID #7100833, Susan E. Gonyea, RE/MAX Advantage Plus. NorthstarMLS as distributed by MLS GRID
- $399,0003 bd3 ba2.2k sqft860 527th Cir, Stanchfield, MN 55080For SaleMLS ID #6821105, Shannon Stelton, LPT Realty, LLC. NorthstarMLS as distributed by MLS GRID
- $600,0006 bd4 ba3.9k sqft5325 Fernwood Trl, North Branch, MN 55056For SaleMLS ID #7086552, Tina Weinkauf, Boardwalk Premier Realty, Inc.. NorthstarMLS as distributed by MLS GRID
- $699,0003 bd3 ba3.1k sqft33120 Xenon Dr NW, Princeton, MN 55371For SaleMLS ID #7057090, Pamela J Joel, RE/MAX Results. NorthstarMLS as distributed by MLS GRID
- $639,0003 bd2 ba3.8k sqft8825 Greeley Loop, Braham, MN 55006For SaleMLS ID #7072809, Michelle Lundeen, RE/MAX RESULTS. NorthstarMLS as distributed by MLS GRID
- $645,0004 bd3 ba2.8k sqft21921 Contrast Rd, Pine City, MN 55063For SaleMLS ID #7064320, Natalie Lynn Olson, Pemberton RE. NorthstarMLS as distributed by MLS GRID
- $699,9004 bd3 ba3.6k sqft9588 County Road 5 NE, North Branch, MN 55056For SaleMLS ID #7063179, Mai Song Lee, Home Sellers. NorthstarMLS as distributed by MLS GRID
- $560,0003 bd2 ba3.1k sqft36999 Stanchfield Lake Rd NW, Dalbo, MN 55017For SaleMLS ID #7079437, Shelly Botzek, Princeton Realty. NorthstarMLS as distributed by MLS GRID
- $825,0004 bd4 ba3.2k sqft4301 392nd St, North Branch, MN 55056For SaleMLS ID #7105868, Christopher R Adams, eXp Realty. NorthstarMLS as distributed by MLS GRID
