Beautiful Home. Sold Before Processing.
Pending
$680,000
3967 W Meadow Ln, Beachwood, OH 44122
4beds
3,336sqft
Single Family Residence
Built in 1977
3.54 Acres Lot
$-- Zestimate®
$204/sqft
$-- HOA
What's special
- 72 days |
- 64 |
- 0 |
Zillow last checked:
Listing updated:
Listed by:
Adam S Kaufman 216-831-7370 adamkaufman@howardhanna.com,
Howard Hanna
Source: MLS Now,MLS#: 5216118Originating MLS: Akron Cleveland Association of REALTORS
Facts & features
Interior
Bedrooms & bathrooms
- Bedrooms: 4
- Bathrooms: 3
- Full bathrooms: 2
- 1/2 bathrooms: 1
- Main level bathrooms: 1
Primary bedroom
- Features: Window Treatments
- Level: Second
- Dimensions: 18 x 13
Bedroom
- Features: Window Treatments
- Level: Second
- Dimensions: 13 x 11
Bedroom
- Features: Window Treatments
- Level: Second
- Dimensions: 13 x 11
Bedroom
- Features: Window Treatments
- Level: Second
- Dimensions: 11 x 10
Bathroom
- Level: First
- Dimensions: ND x ND
Dining room
- Features: Window Treatments
- Level: First
- Dimensions: 19 x 13
Family room
- Features: Window Treatments
- Level: First
- Dimensions: 23 x 15
Kitchen
- Features: Window Treatments
- Level: First
- Dimensions: 18 x 12
Laundry
- Level: First
- Dimensions: ND x ND
Living room
- Features: Window Treatments
- Level: Second
- Dimensions: 21 x 14
Other
- Features: Window Treatments
- Level: First
- Dimensions: 14 x 12
Heating
- Forced Air, Gas
Cooling
- Central Air
Features
- Basement: Full
- Has fireplace: No
Interior area
- Total structure area: 3,336
- Total interior livable area: 3,336 sqft
- Finished area above ground: 2,886
- Finished area below ground: 450
Property
Parking
- Parking features: Attached, Garage
- Attached garage spaces: 3
Features
- Levels: Two
- Stories: 2
Lot
- Size: 3.54 Acres
- Dimensions: 80 x 170
Details
- Parcel number: 90113076
- Special conditions: Standard
Construction
Type & style
- Home type: SingleFamily
- Architectural style: Colonial
- Property subtype: Single Family Residence
Materials
- Wood Siding
- Roof: Asphalt,Fiberglass
Condition
- Year built: 1977
Utilities & green energy
- Sewer: None
- Water: Public
- Utilities for property: Sewer Not Available
Community & HOA
Community
- Features: Park
HOA
- Has HOA: No
Location
- Region: Beachwood
Financial & listing details
- Price per square foot: $204/sqft
- Tax assessed value: $520,400
- Annual tax amount: $9,720
- Date on market: 6/4/2026
- Listing agreement: Exclusive Right To Sell
- Listing terms: Cash,Conventional
Estimated market value
Not available
Estimated sales range
Not available
Not available
Price history
| Date | Event | Price |
|---|---|---|
| 7/9/2026 | Pending sale | $680,000$204/sqft |
Source: MLS Now #5216118 Report a problem | ||
| 6/4/2026 | Contingent | $680,000$204/sqft |
Source: MLS Now #5216118 Report a problem | ||
| 6/4/2026 | Listed for sale | $680,000+152.8%$204/sqft |
Source: MLS Now #5216118 Report a problem | ||
| 7/28/1995 | Sold | $269,000$81/sqft |
Source: Public Record Report a problem | ||
Public tax history
| Year | Property taxes | Tax assessment |
|---|---|---|
| 2025 | $9,720 -0.1% | $182,140 |
| 2024 | $9,726 +8.8% | $182,140 +29.4% |
| 2023 | $8,940 -0.1% | $140,770 |
| 2022 | $8,952 +1.1% | $140,770 |
| 2021 | $8,856 -2.4% | $140,770 +5% |
| 2020 | $9,071 +1.3% | $134,090 +0% |
| 2019 | $8,950 +2.8% | $134,080 0% |
| 2018 | $8,703 +4.3% | $134,090 +9.5% |
| 2017 | $8,343 +1.1% | $122,500 |
| 2016 | $8,250 | $122,500 |
| 2015 | $8,250 +7.1% | $122,500 +10.2% |
| 2014 | $7,701 +1.7% | $111,130 |
| 2013 | $7,572 +3.3% | $111,130 |
| 2012 | $7,331 -6.6% | $111,130 -7% |
| 2011 | $7,851 +7.4% | $119,460 |
| 2010 | $7,312 +0.9% | $119,460 |
| 2009 | $7,247 -3.6% | $119,460 -7% |
| 2008 | $7,520 +2.5% | $128,450 |
| 2007 | $7,338 +0% | $128,450 |
| 2006 | $7,337 +13.3% | $128,450 +19.5% |
| 2005 | $6,477 +1.8% | $107,490 |
| 2004 | $6,361 +9.9% | $107,490 |
| 2003 | $5,790 +4.9% | $107,490 +7.3% |
| 2002 | $5,521 -48.2% | $100,170 |
| 2001 | $10,648 | $100,170 |
| 2000 | $10,648 | $100,170 |
Find assessor info on the county website
Monthly payment
Est. payment
Payment breakdown
Explore the cost of this home by adjusting the details. Changes won't be saved.Climate risks
Neighborhood: 44122
Nearby schools
GreatSchools rating
- 10/10Moreland Hills Elementary SchoolGrades: K-5Distance: 0.8 mi
- 9/10Ballard Brady Middle SchoolGrades: 6-8Distance: 0.8 mi
- 9/10Orange High SchoolGrades: 9-12Distance: 0.8 mi
Schools provided by the listing agent
- District: Orange CSD - 1823
Source: MLS Now. This data may not be complete. We recommend contacting the local school district to confirm school assignments for this home.
- $557,1004 bd3 ba2.5k sqft3977 W Meadow Ln, Orange, OH 44022Off Market

- $---- bd-- ba-- sqft3957 W Meadow Ln, Beachwood, OH 44122Off Market
- $455,0003 bd3 ba2.2k sqft3970 E Meadow Ln, Beachwood, OH 44122Sold
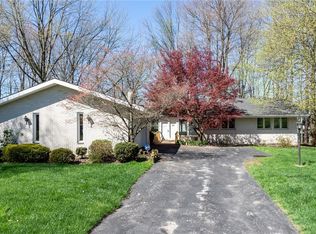
- $660,4003 bd3 ba3.3k sqft3987 W Meadow Ln, Beachwood, OH 44122Off Market
- $593,8004 bd2 ba2.6k sqft3947 W Meadow Ln, Orange Village, OH 44122Off Market
- $583,0004 bd4 ba2.8k sqft3980 E Meadow Ln, Orange, OH 44022Off Market
- $595,7004 bd2 ba2.5k sqft3960 E Meadow Ln, Beachwood, OH 44122Off Market
- $610,7004 bd4 ba3.4k sqft3980 E Meadow Ln, Beachwood, OH 44122Off Market
A local agent can set up tours, give advice and negotiate with sellers.
Similar homes
- $775,0005 bd2 ba4.1k sqft3899 Brainard Rd, Beachwood, OH 44122For Sale
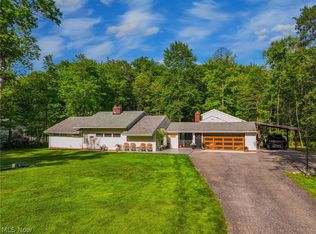 MLS ID #5222879, Sharon D Friedman, Berkshire Hathaway HomeServices Professional Realty. MLS Now
 - $698,9004 bd3 ba3.5k sqft242 Springdale Ln, Moreland Hills, OH 44022For Sale
 MLS ID #5217731, Jayme Kostelnik, Keller Williams Greater Metropolitan. MLS Now
 - $649,9004 bd4 ba4k sqft2458 Cedarwood Rd, Pepper Pike, OH 44124For Sale
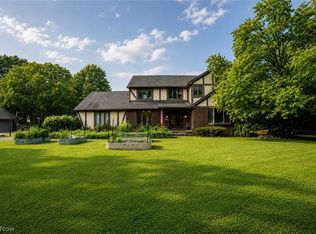 MLS ID #5232270, Tabatha Whewell, RE/MAX Above & Beyond. MLS Now
 - $525,0004 bd2 ba3.6k sqft175 Meadowhill Ln, Moreland Hills, OH 44022For Sale
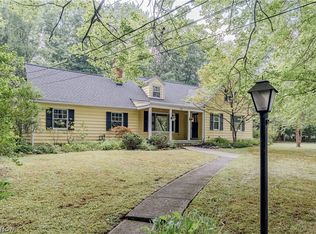 MLS ID #5231965, Terry Young, Keller Williams Greater Metropolitan. MLS Now
 - $649,0003 bd3 ba2.2k sqft34995 Miles Rd, Moreland Hills, OH 44022For SaleMLS ID #5218842, Melissa R Romanello, Russell Real Estate Services. MLS Now
- $665,0003 bd4 ba3.4k sqft2021 Lyndway Rd, Cleveland, OH 44121For SaleMLS ID #5204001, Joan Elflein, Ohio Broker Direct. MLS Now
- $500,0003 bd3 ba2.8k sqft21650 S Woodland Rd, Shaker Heights, OH 44122For SaleMLS ID #5207814, Susan T Delaney, Howard Hanna. MLS Now
- $749,9005 bd4 ba4.7k sqft26314 N Woodland Rd, Beachwood, OH 44122For SaleMLS ID #5223397, Grace Lin, Berkshire Hathaway HomeServices Professional Realty. MLS Now
- $675,0005 bd5 ba4.3k sqft7850 Mayfield Rd, Gates Mills, OH 44040For SaleMLS ID #5225555, Seth B Task, Berkshire Hathaway HomeServices Professional Realty. MLS Now
- $749,9004 bd3 ba3.7k sqft7859 Sugarbush Ln, Gates Mills, OH 44040For SaleMLS ID #5233148, Mary Kay Kennedy, Gardner Kennedy Group, Inc.. MLS Now
- $695,0004 bd3 ba2.8k sqft36265 Timberlane Dr, Solon, OH 44139For SaleMLS ID #5211813, Scott A Marvin, Team Results Realty. MLS Now
- $729,0003 bd3 ba4.5k sqft15490 Riddle Rd, Chagrin Falls, OH 44022For SaleMLS ID #5220857, Diane Russo Armington, Berkshire Hathaway HomeServices Professional Realty. MLS Now
- $525,0003 bd3 ba4.5k sqft24800 Shaker Blvd, Beachwood, OH 44122For SaleMLS ID #5234537, Susan W Smith, Keller Williams Living. MLS Now
- $850,0005 bd5 ba4.8k sqft3427 Lanark Ln, Pepper Pike, OH 44124For SaleMLS ID #5223740, Karen A Eagle, Elite Sotheby's International Realty. MLS Now
- $650,0004 bd3 ba3.3k sqft19121 Brewster Rd, Aurora, OH 44202For SaleMLS ID #5216100, Tim Cline, Platinum Real Estate. MLS Now
- $619,0003 bd3 ba2.6k sqft17 Kenwood Ct, Beachwood, OH 44122For SaleMLS ID #5215323, Adam S Kaufman, Howard Hanna. MLS Now
- $600,0004 bd5 ba3.1k sqft30320 Miles Rd, Solon, OH 44139For SaleMLS ID #5197503, Amanda S Pohlman, Keller Williams Living. MLS Now
- $692,0004 bd5 ba4k sqft800 Hardwood Ct, Gates Mills, OH 44040For SaleMLS ID #5225868, Joe Vaccaro, EXP Realty, LLC.. MLS Now
- $679,9004 bd4 ba3.3k sqft10640 Butternut Rd, Chesterland, OH 44026For SaleMLS ID #5214799, Lisa Cole, Engel & Völkers Distinct. MLS Now
- $450,0004 bd3 ba3.6k sqft30850 Cedar Rd, Pepper Pike, OH 44124For SaleMLS ID #5224648, Geoffrey Hoffman, Howard Hanna. MLS Now
