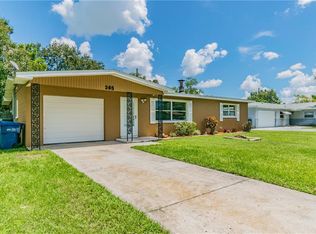
Under contract-accepting backup offers. . **SPACE, POTENTIAL & PARKING — THIS ONE HAS IT ALL!** Discover the possibilities in this spacious **3-bedroom, 2-bath block home with a 2-car garage**, perfectly suited for buyers looking for more room, more flexibility, and an incredible amount of outdoor space. **Freshly painted inside and out**, this home is ready for you to move in and make it your own. The home offers a comfortable layout with a **generous family room** that provides plenty of space for relaxing, entertaining, and spending time with family and friends. Three bedrooms give you plenty of flexibility for family, guests, a home office, or hobbies, while two full bathrooms provide convenience for everyday living. The attached **2-car garage** adds valuable parking and storage space. Then step outside—and prepare to be impressed! The property sits on an **exceptionally large 105' x 150' lot**, giving you the kind of outdoor space that is becoming increasingly hard to find. This is not your typical backyard. There is room to spread out, entertain, park your recreational toys, and create the outdoor lifestyle you've been dreaming about. The backyard features a **gazebo**, providing the perfect spot for weekend cookouts, outdoor dining, entertaining friends, or simply relaxing at the end of the day. Imagine having family gatherings without worrying about running out of space! **Boat or RV? No problem.** The expansive property provides plenty of room for **RV and boat parking**, while still leaving an abundance of yard space. There is also room to consider adding an **additional garage or workshop**, subject to zoning, permitting, and applicable approvals. And the possibilities don't stop there. The oversized yard offers plenty of room for a **private swimming pool**, outdoor kitchen, garden, play area, additional entertaining space, or your own personal backyard retreat. Whether you're a homeowner who wants room to entertain, a boating or RV enthusiast who needs additional parking, or a buyer looking for a property with room for future improvements, **this home gives you options**. **3 Bedrooms | 2 Bathrooms | Block Construction | 2-Car Garage | Freshly Painted Inside & Out | Large Family Room | 105' x 150' Lot | Gazebo | RV Parking | Boat Parking | Room for a Pool | Potential for Additional Garage** **Opportunities like this don't come along often. Come see the space, imagine the possibilities, and make this oversized property your own!** **MLS tip:** I would lead the listing with **“105' x 150' LOT”** in the headline. That's a **15,750-square-foot lot**, which is a major selling point and deserves to be one of the first things buyers see.
Accepting backups
$599,900
397 36TH STREET SE, LARGO, FL 33771
3beds
1,754sqft
Single Family Residence
Built in 1963
0.37 Acres Lot
$-- Zestimate®
$342/sqft
$-- HOA
What's special
Large family roomGenerous family roomOversized yard
- 21 days
- 745
- 51
Likely to sell faster than
Zillow last checked:
Listing updated:
Listed by:
Mark Dayton 727-420-8564,
DMC REALTY PARTNERS, LLC 727-344-9456
Source: Stellar MLS,MLS#: TB8549034 Originating MLS: Suncoast Tampa
Originating MLS: Suncoast Tampa
Facts & features
Interior
Bedrooms & bathrooms
- Bedrooms: 3
- Bathrooms: 2
- Full bathrooms: 2
Rooms
- Room types: Family Room
Primary bedroom
- Features: Walk-In Closet(s)
- Level: First
- Area: 200.4 Square Feet
- Dimensions: 12x16.7
Bedroom 1
- Features: Built-in Closet
- Level: First
- Area: 162.4 Square Feet
- Dimensions: 11.6x14
Bedroom 2
- Features: Built-in Closet
- Level: First
- Area: 162.4 Square Feet
- Dimensions: 11.6x14
Dining room
- Level: First
- Area: 134.47 Square Feet
- Dimensions: 11.3x11.9
Family room
- Level: First
- Area: 295.5 Square Feet
- Dimensions: 15x19.7
Foyer
- Features: Coat Closet
- Level: First
- Area: 54.34 Square Feet
- Dimensions: 3.8x14.3
Kitchen
- Level: First
- Area: 183.48 Square Feet
- Dimensions: 13.2x13.9
Living room
- Level: First
- Area: 225.6 Square Feet
- Dimensions: 12x18.8
Heating
- Central, Electric
Cooling
- Central Air
Appliances
- Included: Dishwasher, Dryer, Electric Water Heater, Microwave, Range, Refrigerator, Washer
- Laundry: In Garage
Features
- Ceiling Fan(s), Eating Space In Kitchen, L Dining, Living Room/Dining Room Combo, Primary Bedroom Main Floor, Split Bedroom
- Flooring: Ceramic Tile, Laminate
- Has fireplace: No
Interior area
- Total structure area: 2,343
- Total interior livable area: 1,754 sqft
Video & virtual tour
Property
Parking
- Total spaces: 2
- Parking features: Garage - Attached
- Attached garage spaces: 2
- Details: Garage Dimensions: 18x25
Features
- Levels: One
- Stories: 1
- Patio & porch: Covered
- Exterior features: Awning(s)
- Fencing: Vinyl
- Has view: Yes
- View description: City
Lot
- Size: 0.37 Acres
- Dimensions: 90 x 105
Details
- Additional parcels included: 36-29-15-28116-005-0140
- Parcel number: 362915281160050140
- Zoning: R-3
- Special conditions: None
Construction
Type & style
- Home type: SingleFamily
- Property subtype: Single Family Residence
Materials
- Block
- Foundation: Block
- Roof: Shingle
Condition
- Completed
- New construction: No
- Year built: 1963
Utilities & green energy
- Sewer: Public Sewer
- Water: None
- Utilities for property: BB/HS Internet Available, Cable Available, Sewer Connected, Street Lights, Water Connected
Community & HOA
Community
- Pet fee: $0 monthly
- Subdivision: FLORAL GARDENS
HOA
- Has HOA: No
Location
- Region: Largo
Financial & listing details
- Price per square foot: $342/sqft
- Tax assessed value: $421,215
- Annual tax amount: $3,505
- Date on market: 9/16/2026
- Cumulative days on market: 20 days
- Listing terms: Cash,Conventional,FHA,VA Loan
- Ownership: Fee Simple
- Total actual rent: 0
- Road surface type: Asphalt
Estimated market value
Not available
Estimated sales range
Not available
Not available
Price history
| Date | Event | Price |
|---|---|---|
| 9/16/2026 | Listed for sale | $599,900+160.8%$342/sqft |
Source:  Stellar MLS #TB8549034 Report a problem Stellar MLS #TB8549034 Report a problem | ||
| 5/4/2005 | Sold | $230,000+56.5%$131/sqft |
Source: Public Record Report a problem | ||
| 10/14/2002 | Sold | $147,000+153.4%$84/sqft |
Source: Public Record Report a problem | ||
| 10/28/1994 | Sold | $58,000$33/sqft |
Source: Public Record Report a problem | ||
Public tax history
| Year | Property taxes | Tax assessment |
|---|---|---|
| 2025 | $3,505 +5.8% | $226,801 +2.9% |
| 2024 | $3,312 +1.9% | $220,409 +3% |
| 2023 | $3,250 +225.6% | $213,989 +126.2% |
| 2022 | $998 +0.5% | $94,616 +3% |
| 2021 | $993 +8.8% | $91,860 +5.4% |
| 2020 | $913 +3.4% | $87,124 +2.3% |
| 2019 | $883 | $85,165 +1.9% |
| 2018 | $883 +2.3% | $83,577 +2.1% |
| 2017 | $863 +6% | $81,858 +2.1% |
| 2016 | $815 -1.6% | $80,174 +0.7% |
| 2015 | $828 +1.8% | $79,617 +0.8% |
| 2014 | $813 +1.5% | $78,985 +1.5% |
| 2013 | $801 -27.5% | $77,818 -13.6% |
| 2012 | $1,105 | $90,050 +3% |
| 2011 | -- | $87,427 -13.5% |
| 2010 | -- | $101,098 -20.2% |
| 2009 | -- | $126,753 -20.6% |
| 2008 | $2,400 | $159,600 -12.5% |
| 2007 | -- | $182,300 +38.3% |
| 2005 | -- | $131,800 +14.1% |
| 2004 | $2,052 +1.8% | $115,500 +4.4% |
| 2003 | $2,015 +71.4% | $110,600 +12.1% |
| 2002 | $1,176 | $98,700 +13.8% |
| 2001 | $1,176 +6.3% | $86,700 +5% |
| 2000 | $1,106 | $82,600 |
Find assessor info on the county website
Monthly payment
Est. payment
Payment breakdown
Explore the cost of this home by adjusting the details. Changes won't be saved.Climate risks
Neighborhood: Floral Gardens

Similar homes
- $615,0003 bd3 ba2.1k sqft2001 MAGNOLIA DRIVE, CLEARWATER, FL 33764For Sale

 MLS ID #S5154860, Jayssa Roman, AXEN REALTY LLC. Stellar MLS
 - $640,0005 bd3 ba2.4k sqft8419 125TH PLACE, LARGO, FL 33773For Sale
 MLS ID #TB8527728, Caroleanne Vorac, FUTURE HOME REALTY INC. Stellar MLS
 - $434,9003 bd2 ba1.3k sqft8037 POWDER HORN CIRCLE, LARGO, FL 33773For Sale
 MLS ID #TB8543900, Brunilda Finehirsh, FINEHIRSH REALTY POWERED BY SELLSTATE. Stellar MLS
 - $490,0003 bd2 ba1.5k sqft1600 LORETTA AVENUE NW, LARGO, FL 33770For Sale
 MLS ID #TB8524077, Ena Ebanks, FUTURE HOME REALTY INC. Stellar MLS
 - $459,9003 bd2 ba1.3k sqft9029 LEISURE LANE N, LARGO, FL 33773For SaleMLS ID #TB8543048, Debbie Jackson, ACTION REALTY OF TAMPA BAY INC. Stellar MLS
- $399,0004 bd2 ba1.7k sqft2075 N KEENE ROAD, CLEARWATER, FL 33755For SaleMLS ID #TB8554259, Marianne Knowles, REAL BROKER, LLC. Stellar MLS
- $499,0003 bd2 ba1.9k sqft1634 DALE CIRCLE N, DUNEDIN, FL 34698For SaleMLS ID #TB8554639, Patricia Harris, PATRICIA HARRIS REALTY. Stellar MLS
- $525,0004 bd3 ba1.6k sqft1647 SUMMERDALE DRIVE S, CLEARWATER, FL 33764For SaleMLS ID #TB8514769, Michael Flores, 54 REALTY LLC. Stellar MLS
- $574,3203 bd2 ba1.7k sqft6675 COLONY DRIVE S, ST PETERSBURG, FL 33705For SaleMLS ID #TB8551032, Christina Richardson, DALTON WADE INC. Stellar MLS
- $649,0003 bd2 ba2.3k sqft13635 97TH TERRACE, SEMINOLE, FL 33776For SaleMLS ID #TB8539196, Tony Anderson, NEXTHOME GULF COAST. Stellar MLS
- $449,0003 bd2 ba1.6k sqft11329 110TH COURT, LARGO, FL 33778For SaleMLS ID #TB8527871, Patricia Collins, ASSURANCE PROPERTY & REALTY SERVICES, INC.. Stellar MLS
- $415,0003 bd2 ba1.3k sqft1516 ADELE PLACE, LARGO, FL 33770For SaleMLS ID #TB8534025, Bob Dean, CENTURY 21 BEGGINS. Stellar MLS
- $442,0002 bd2 ba1.3k sqft989 8TH AVENUE NE, LARGO, FL 33770For SaleMLS ID #TB8492579, Kristi Estes Peacock, COASTAL PROPERTIES GROUP INTERNATIONAL. Stellar MLS
- $455,0003 bd3 ba1.6k sqft1901 STANCEL DRIVE, CLEARWATER, FL 33764For SaleMLS ID #TB8542678, Jessica Jurek, COASTAL PROPERTIES GROUP INTERNATIONAL. Stellar MLS
- $470,0003 bd2 ba1.5k sqft2158 BEVERLY LN, CLEARWATER, FL 33763For SaleMLS ID #TB8551859, Kathy Bowen, ORCHARD BROKERAGE, LLC. Stellar MLS
- $445,9004 bd2 ba1.8k sqft12812 LAKE DRIVE, LARGO, FL 33774For SaleMLS ID #TB8540731, Christa Ballauer, PLUMLEE GULF BEACH REALTY. Stellar MLS
- $500,0004 bd3 ba2.3k sqft5967 102ND AVENUE N, PINELLAS PARK, FL 33782For SaleMLS ID #TB8475543, Donna Hastings, KELLER WILLIAMS REALTY PORTFOLIO COLLECTION. Stellar MLS
- $590,0003 bd2 ba1.3k sqft5017 STOLLS AVENUE, TAMPA, FL 33615For SaleMLS ID #TB8465538, Cuc Dinh, DALTON WADE INC. Stellar MLS
- $434,0003 bd2 ba1.7k sqft305 BAKER AVENUE, CLEARWATER, FL 33755For SaleMLS ID #TB8544844, Lecia Kronberg, COLDWELL BANKER REALTY. Stellar MLS
- $379,9003 bd2 ba1.3k sqft611 11TH STREET NW, LARGO, FL 33770For SaleMLS ID #TB8490715, Jason Gernat, ENGEL & VOLKERS BELLEAIR. Stellar MLS
