Welcome to this charming colonial nestled in one of Eastlake's most desirable neighborhoods! This well-maintained home features four spacious bedrooms and a full bath on the second floor, offering plenty of room for a growing family.
The beautifully updated kitchen flows seamlessly into the inviting family room, creating the perfect space for everyday living and entertaining. Whether you're hosting holiday gatherings or enjoying a quiet evening at home, this open layout is perfect.
Pride of ownership is evident throughout, with exceptional care given to both the interior and exterior. Step outside to a large backyard featuring a lovely patio, colorful perennial gardens, and direct access to the adjacent park—an ideal setting for outdoor fun, relaxation, and family activities.
Located in a beautiful, family-friendly neighborhood, this move-in-ready home offers the perfect combination of comfort, charm, and convenience. Don't miss this incredible opportunity—homes like this don't stay on the market for long. Schedule your private showing today! There will be no showings until Open House.
Pending
$329,900
397 Connie Ct, Eastlake, OH 44095
4beds
2,286sqft
:
Get pre-qualified$2,363/mo
Single Family Residence
Built in 1978
0.3 Acres Lot
$-- Zestimate®
$144/sqft
$-- HOA
What's special
Four spacious bedroomsOpen layoutInviting family roomLovely patioColorful perennial gardensBeautifully updated kitchenLarge backyard
- 33 days |
- 376 |
- 22 |
Likely to sell faster than
Zillow last checked:
Listing updated:
Listed by:
Gina Rensi 440-829-1807 ginarensirealtor@gmail.com,
HomeSmart Real Estate Momentum LLC
Source: MLS Now,MLS#: 5224724 Originating MLS: Lake Geauga Area Association of REALTORS
Originating MLS: Lake Geauga Area Association of REALTORSFacts & features
Interior
Bedrooms & bathrooms
- Bedrooms: 4
- Bathrooms: 2
- Full bathrooms: 1
- 1/2 bathrooms: 1
- Main level bathrooms: 1
Bedroom
- Description: Flooring: Laminate
- Level: Second
- Dimensions: ND x ND
Bedroom
- Description: Flooring: Laminate
- Level: Second
- Dimensions: ND x ND
Bedroom
- Description: Flooring: Laminate
- Level: Second
- Dimensions: ND x ND
Bedroom
- Description: Flooring: Laminate
- Level: Second
- Dimensions: ND x ND
Bathroom
- Description: Flooring: Laminate
- Level: Second
- Dimensions: ND x ND
Other
- Description: Flooring: Laminate
- Dimensions: ND x ND
Eat in kitchen
- Description: Flooring: Laminate
- Level: First
- Dimensions: ND x ND
Family room
- Description: Flooring: Carpet
- Level: First
- Dimensions: ND x ND
Living room
- Description: Flooring: Laminate
- Level: First
- Dimensions: ND x ND
Heating
- Forced Air, Gas
Cooling
- Central Air
Appliances
- Included: Dryer, Dishwasher, Microwave, Range, Refrigerator, Washer
- Laundry: In Basement
Features
- Basement: Partially Finished
- Number of fireplaces: 1
- Fireplace features: Family Room
Interior area
- Total structure area: 2,286
- Total interior livable area: 2,286 sqft
- Finished area above ground: 1,756
- Finished area below ground: 530
Video & virtual tour
Property
Parking
- Total spaces: 2
- Parking features: Driveway
- Garage spaces: 2
Features
- Levels: Two
- Stories: 2
- Patio & porch: Patio, Porch
Lot
- Size: 0.3 Acres
Details
- Parcel number: 34B021F000050
- Special conditions: Standard
Construction
Type & style
- Home type: SingleFamily
- Architectural style: Colonial
- Property subtype: Single Family Residence
Materials
- Vinyl Siding
- Roof: Asphalt,Fiberglass
Condition
- Updated/Remodeled
- Year built: 1978
Utilities & green energy
- Sewer: Public Sewer
- Water: Public
Community & HOA
Community
- Features: Lake, Playground, Park
- Subdivision: Kola Sub
HOA
- Has HOA: No
Location
- Region: Eastlake
Financial & listing details
- Price per square foot: $144/sqft
- Tax assessed value: $256,970
- Annual tax amount: $4,818
- Date on market: 7/5/2026
- Cumulative days on market: 34 days
Estimated market value
Not available
Estimated sales range
Not available
Not available
Price history
| Date | Event | Price |
|---|---|---|
| 7/10/2026 | Pending sale | $329,900$144/sqft |
Source:  MLS Now #5224724 Report a problem MLS Now #5224724 Report a problem | ||
| 7/5/2026 | Listed for sale | $329,900$144/sqft |
Source: MLS Now #5224724 Report a problem | ||
Public tax history
| Year | Property taxes | Tax assessment |
|---|---|---|
| 2025 | $4,818 -2% | $89,940 |
| 2024 | $4,917 +7% | $89,940 +24.5% |
| 2023 | $4,598 -0.5% | $72,230 |
| 2022 | $4,620 -0.5% | $72,230 |
| 2021 | $4,641 +2.2% | $72,230 +15% |
| 2020 | $4,539 +7.4% | $62,800 |
| 2019 | $4,225 +15.3% | $62,800 +19.5% |
| 2018 | $3,664 | $52,550 |
| 2017 | $3,664 +7.1% | $52,550 |
| 2016 | $3,420 +0.3% | $52,550 |
| 2015 | $3,409 +5.3% | $52,550 |
| 2014 | $3,237 0% | $52,550 |
| 2013 | $3,238 +1.2% | $52,550 |
| 2012 | $3,201 +3.1% | $52,550 -11.3% |
| 2011 | $3,104 +2% | $59,240 |
| 2010 | $3,042 +4.8% | $59,240 +0% |
| 2009 | $2,903 +5.2% | $59,238 -10% |
| 2008 | $2,760 +1% | $65,821 |
| 2007 | $2,732 -43.8% | $65,821 |
| 2006 | $4,859 +6.2% | $65,821 +7.5% |
| 2005 | $4,575 -1.7% | $61,251 |
| 2004 | $4,657 +1.1% | $61,251 |
| 2003 | $4,605 +26.4% | $61,251 +23.4% |
| 2002 | $3,642 -0.2% | $49,627 |
| 2001 | $3,651 -0.1% | $49,627 |
| 2000 | $3,655 +15.1% | $49,627 +16% |
| 1999 | $3,176 | $42,798 |
Find assessor info on the county website
Monthly payment
Est. payment
Payment breakdown
Explore the cost of this home by adjusting the details. Changes won't be saved.Climate risks
Neighborhood: 44095
Nearby schools
GreatSchools rating
- 5/10Jefferson Elementary SchoolGrades: K-5Distance: 0.3 mi
- 6/10Eastlake Middle SchoolGrades: 6-8Distance: 0.3 mi
- 4/10North High SchoolGrades: 9-12Distance: 2.2 mi
Schools provided by the listing agent
- District: Willoughby-Eastlake - 4309
Source: MLS Now. This data may not be complete. We recommend contacting the local school district to confirm school assignments for this home.
- $244,3003 bd1 ba1.5k sqft395 Connie Ct, Eastlake, OH 44095Off Market
- $298,1003 bd2 ba1.8k sqft36340 Hillcrest Dr, Eastlake, OH 44095Off Market
- $268,6003 bd1 ba1.7k sqft36360 Hillcrest Dr, Eastlake, OH 44095Off Market
- $265,3003 bd2 ba1.4k sqft36320 Hillcrest Dr, Eastlake, OH 44095Off Market
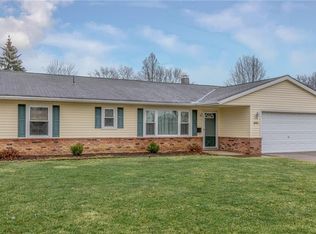
- $281,3003 bd2 ba1.5k sqft36380 Hillcrest Dr, Eastlake, OH 44095Off Market
- $335,4003 bd2 ba2k sqft394 Connie Ct, Eastlake, OH 44095Off Market
- $330,6004 bd2 ba1.8k sqft392 Connie Ct, Eastlake, OH 44095Off Market
- $308,2003 bd2 ba2k sqft444 Brookdale Dr, Eastlake, OH 44095Off Market
A local agent can set up tours, give advice and negotiate with sellers.
Similar homes
- $339,9004 bd2 ba2.2k sqft399 Ridgewood Dr, Eastlake, OH 44095For Sale
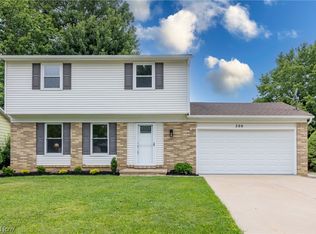 MLS ID #5221002, David Gurary, Century 21 Homestar. MLS Now
 - $299,9004 bd2 ba2k sqft310 Bayshore Dr, Eastlake, OH 44095For Sale
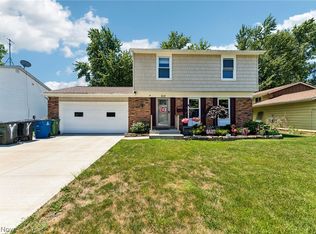 MLS ID #5224780, Cassandra M Cox Soto Estrada, Glasshouse Realty Group, LLC. MLS Now
 - $359,9005 bd3 ba2.4k sqft439 E 305th St, Willowick, OH 44095For Sale
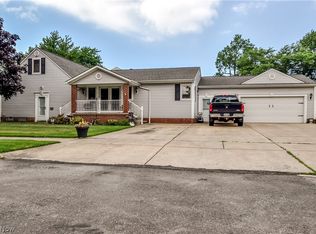 MLS ID #5234258, Gregory H Bierbaum, Platinum Real Estate. MLS Now
 - $349,9004 bd2 ba1.7k sqft38541 Bell Rd, Willoughby, OH 44094For Sale
 MLS ID #5227166, Lori A Cerutti, McDowell Homes Real Estate Services. MLS Now
 - $300,0003 bd3 ba2k sqft63 Shawondassee Dr, Timberlake, OH 44095For SaleMLS ID #5225626, Andrea Dorfmeyer, Coldwell Banker Schmidt Realty. MLS Now
- $285,0004 bd2 ba2.1k sqft5234 Karen Isle Dr, Willoughby, OH 44094For SaleMLS ID #5231957, Katie McNeill, Platinum Real Estate. MLS Now
- $239,9003 bd2 ba1.6k sqft1256 E 331st St, Eastlake, OH 44095For SaleMLS ID #5233257, George Spiesman, Platinum Real Estate. MLS Now
- $399,0003 bd3 ba2.1k sqft1578 Westover Dr, Willoughby, OH 44094For SaleMLS ID #5233742, Jeffrey Carducci, McDowell Homes Real Estate Services. MLS Now
- $315,0004 bd2 ba2.2k sqft5669 Marble Ln, Willoughby, OH 44094For SaleMLS ID #5230358, Inna M Muravin, Engel & Völkers Distinct. MLS Now
- $339,9003 bd2 ba1.4k sqft38600 Berkshire Hills Dr, Willoughby Hills, OH 44094For SaleMLS ID #5233416, Benjamin Beckman, Century 21 Homestar. MLS Now
- $320,9003 bd3 ba1.9k sqft7499 Harding St, Mentor, OH 44060For SaleMLS ID #5223340, Joan Elflein, Ohio Broker Direct. MLS Now
- $365,0004 bd4 ba2.4k sqft37846 Sharpe Ave, Willoughby, OH 44094For SaleMLS ID #5220380, Taylor L Dagg, HomeSmart Real Estate Momentum LLC. MLS Now
- $384,9004 bd3 ba2.5k sqft6065 Norwood Dr, Mentor, OH 44060For SaleMLS ID #5233018, Amanda Alafi, HomeSmart Real Estate Momentum LLC. MLS Now
- $365,9004 bd3 ba1.8k sqft6151 Norwood Dr, Mentor, OH 44060For SaleMLS ID #5233296, Scott M Newman, Howard Hanna. MLS Now
- $350,0004 bd3 ba1.8k sqft7068 Brightwood Dr, Painesville, OH 44077For SaleMLS ID #5230481, Evan Webb, HomeSmart Real Estate Momentum LLC. MLS Now
- $363,0004 bd3 ba2.8k sqft9585 Brayes Manor Dr, Mentor, OH 44060For SaleMLS ID #5225417, Dan McCaskey, RE/MAX Revealty. MLS Now
- $299,9003 bd2 ba2k sqft9720 Fox Hill Trl, Concord Twp, OH 44060For SaleMLS ID #5232135, Claire Jazbec, Keller Williams Greater Cleveland Northeast. MLS Now
- $400,0004 bd3 ba2.4k sqft6266 Meadowbrook Dr, Mentor, OH 44060For SaleMLS ID #5226591, Greg Marlowe, Keller Williams Greater Cleveland Northeast. MLS Now
- $325,0004 bd2 ba2k sqft4781 N Hillary Oval, Richmond Heights, OH 44143For SaleMLS ID #5226110, Andrea K Hauserman, Keller Williams Chervenic Rlty. MLS Now
- $359,0004 bd3 ba2.2k sqft7711 King Memorial Rd, Mentor, OH 44060For SaleMLS ID #5214581, Antoine Moss, Keller Williams Greater Cleveland Northeast. MLS Now
