Tucked away on a quiet court in St. Andrew Square, this spacious 3BR, 3.5BA condo offers comfort, privacy & a convenience near shopping, restaurants & schools. Quality built w/a thoughtful design, this well-maintained home offers character & an original high-end feel. 2-story great room features abundant natural light, patio doors to the deck & backyard, & a 2-way gas fireplace shared w/main-floor primary suite. The kitchen offers quartz counters, travertine backsplash, island, ample cabinetry & sunny dinette. Primary suite includes vaulted ceiling, walk-in closet & large en suite bath w/walk-in shower & Jacuzzi tub. Upstairs offers a loft w/built-ins, 2 bedrooms & full bath. Finished lower adds living space, full bath & storage! Whole house generator!
Active
$515,000
3970 St Andrew COURT #B, Brookfield, WI 53045
3beds
3,034sqft
Condominium
Built in 1991
-- sqft lot
$-- Zestimate®
$170/sqft
$450/mo HOA
What's special
Quiet courtWalk-in closetSunny dinetteKitchen offers quartz countersAmple cabinetryAbundant natural lightTravertine backsplash
- 8 days
- 316
- 16
Zillow last checked:
Listing updated:
Listed by:
The Italiano Team* info@lakecountryflatfee.com,
Lake Country Flat Fee
Source: WIREX MLS,MLS#: 1984187 Originating MLS: Metro MLS
Originating MLS: Metro MLSFacts & features
Interior
Bedrooms & bathrooms
- Bedrooms: 3
- Bathrooms: 4
- Full bathrooms: 3
- 1/2 bathrooms: 1
- Main level bedrooms: 1
Primary bedroom
- Level: Main
- Area: 238
- Dimensions: 17 x 14
Bedroom 2
- Level: Upper
- Area: 130
- Dimensions: 10 x 13
Bedroom 3
- Level: Upper
- Area: 150
- Dimensions: 10 x 15
Bathroom
- Features: Tub Only, Whirlpool, Master Bedroom Bath: Tub/No Shower, Master Bedroom Bath: Walk-In Shower, Master Bedroom Bath, Shower Over Tub, Shower Stall
Dining room
- Level: Main
- Area: 120
- Dimensions: 10 x 12
Kitchen
- Level: Main
- Area: 180
- Dimensions: 10 x 18
Living room
- Level: Main
- Area: 324
- Dimensions: 18 x 18
Heating
- Natural Gas, Forced Air
Cooling
- Central Air
Appliances
- Included: Dishwasher, Dryer, Microwave, Oven, Range, Refrigerator, Washer, Water Filtration Own, Water Softener
- Laundry: In Unit
Features
- Cathedral/vaulted ceiling, Walk-In Closet(s)
- Windows: Skylight(s)
- Basement: Finished,Full,Concrete,Sump Pump
Interior area
- Total structure area: 3,034
- Total interior livable area: 3,034 sqft
- Finished area above ground: 2,344
- Finished area below ground: 690
Property
Parking
- Total spaces: 2
- Parking features: Attached, 2 Car
- Attached garage spaces: 2
Features
- Levels: 2 Story
- Exterior features: Private Entrance
- Spa features: Bath
Details
- Parcel number: BR C1042217
- Zoning: Residential
Construction
Type & style
- Home type: Condo
- Property subtype: Condominium
- Attached to another structure: Yes
Materials
- Fiber Cement
Condition
- 21+ Years
- New construction: No
- Year built: 1991
Utilities & green energy
- Sewer: Public Sewer
- Water: Public
Community & HOA
HOA
- Has HOA: Yes
- Amenities included: Common Green Space
- HOA fee: $450 monthly
Location
- Region: Brookfield
- Municipality: Brookfield
Financial & listing details
- Price per square foot: $170/sqft
- Annual tax amount: $4,611
- Date on market: 10/9/2026
- Inclusions: Refrigerator, Oven/Range, Microwave, Dishwasher, Washer, Dryer, Water Softener, Generator
Estimated market value
Not available
Estimated sales range
Not available
Not available
Price history
| Date | Event | Price |
|---|---|---|
| 10/9/2026 | Listed for sale | $515,000$170/sqft |
Source:  WIREX MLS #1984187 Report a problem WIREX MLS #1984187 Report a problem | ||
Public tax history
Tax history is unavailable.
Monthly payment
Est. payment
Payment breakdown
Explore the cost of this home by adjusting the details. Changes won't be saved.Climate risks
Neighborhood: 53045
Nearby schools
Schools provided by the listing agent
- District: Elmbrook
Source: WIREX MLS. This data may not be complete. We recommend contacting the local school district to confirm school assignments for this home.
- $490,0003 bd3 ba2.2k sqft3955 Saint Andrew Ct #A, Brookfield, WI 53045Sold

- $497,9002 bd3 ba2.6k sqft18465 Saint Andrew Ct #A, Brookfield, WI 53045For Sale

- $539,9002 bd3 ba2.2k sqft18515 Saint Andrew Ct, Brookfield, WI 53045Off Market
- $525,5003 bd2 ba2.3k sqft18515 Saint Andrew Ct, Brookfield, WI 53045Off Market
Similar homes
- $484,9003 bd2 ba2.3k sqftCapitol Heights Center Condo, Brookfield, WI 53045Active
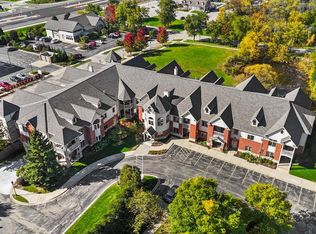 MLS ID #1984458, Carl Casarez. WIREX MLS
 - $497,9002 bd3 ba2.6k sqftSt Andrew Square, Brookfield, WI 53045ActiveMLS ID #1980825, Stephanie Wandler. WIREX MLS
- $529,9003 bd3 ba1.6k sqft18830 Brookdale DRIVE, Brookfield, WI 53045Active
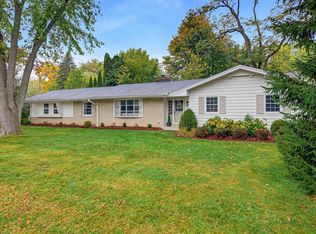 MLS ID #1984925, Rebecca Shaw. WIREX MLS
 - $522,9004 bd3 ba2k sqft4725 Camfield DRIVE, Brookfield, WI 53045Active
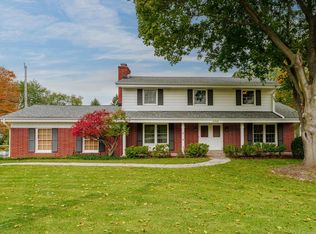 MLS ID #1984629, Stephanie Huff. WIREX MLS
