Experience refined living in this beautifully updated 2 bedroom, 2 bath residence overlooking Hole #5 of Bent Oak Golf Course. Thoughtfully designed with an open concept floor plan, the home showcases an elegant crown molding, a striking marble surrounded fireplace and a stylish kitchen featuring stainless steel appliances. The partially finished basement offers a versatile bonus room ideal for a home office, fitness space or guest retreat. A bright and inviting four-seasons room provides the perfect space to relax year round while taking in the tranquil surroundings. Step outside to a newly installed stone patio and pergola, where peaceful golf course views provide the perfect backdrop for relaxing or entertaining. Complete with an attached 2 car garage and ideally situated near shopping, dining, parks and everyday conveniences.
Pending
$329,500
3972 Doral Ln, Elkhart, IN 46517
2beds
2,393sqft
:
Get pre-qualified$2,165/mo
Single Family Residence
Built in 2004
7,405 Square Feet Lot
$329,100 Zestimate®
$--/sqft
$21/mo HOA
What's special
Peaceful golf course viewsStriking marble surrounded fireplaceElegant crown moldingOpen concept floor plan
- 20 days |
- 991 |
- 53 |
Likely to sell faster than
Zillow last checked:
Listing updated:
Listed by:
Heather Merrill Cell:574-215-1699,
Cressy & Everett- Elkhart
Source: IRMLS,MLS#: 202627795
Facts & features
Interior
Bedrooms & bathrooms
- Bedrooms: 2
- Bathrooms: 2
- Full bathrooms: 2
- Main level bedrooms: 2
Bedroom 1
- Level: Main
Bedroom 2
- Level: Main
Heating
- Forced Air
Cooling
- Central Air
Appliances
- Included: Dishwasher, Refrigerator, Washer, Dryer-Gas, Gas Oven
- Laundry: Main Level
Features
- Ceiling-9+, Central Vacuum, Walk-In Closet(s), Crown Molding, Eat-in Kitchen, Main Level Bedroom Suite
- Flooring: Hardwood, Carpet, Tile
- Basement: Partially Finished,Concrete
- Number of fireplaces: 1
- Fireplace features: Living Room
Interior area
- Total structure area: 3,561
- Total interior livable area: 2,393 sqft
- Finished area above ground: 1,735
- Finished area below ground: 658
Video & virtual tour
Property
Parking
- Total spaces: 2
- Parking features: Attached, Concrete
- Attached garage spaces: 2
- Has uncovered spaces: Yes
Features
- Levels: One
- Stories: 1
- Exterior features: Irrigation System
- Fencing: Electric,Invisible
- Frontage type: Golf Course
Lot
- Size: 7,405 Square Feet
- Dimensions: 62x125
- Features: Cul-De-Sac, 0-2.9999, Landscaped
Details
- Parcel number: 200620354027.000011
Construction
Type & style
- Home type: SingleFamily
- Property subtype: Single Family Residence
Materials
- Brick, Stucco, Vinyl Siding
- Roof: Asphalt
Condition
- New construction: No
- Year built: 2004
Utilities & green energy
- Sewer: Public Sewer
- Water: Public
Community & HOA
Community
- Features: Clubhouse, Golf, Putting Green, Sidewalks
- Subdivision: Doral Village
HOA
- Has HOA: Yes
- HOA fee: $250 annually
Location
- Region: Elkhart
Financial & listing details
- Tax assessed value: $280,000
- Annual tax amount: $2,535
- Date on market: 7/11/2026
- Listing terms: Cash,Conventional,FHA
Estimated market value
$329,100
$313,000 - $346,000
$2,149/mo
Price history
| Date | Event | Price |
|---|---|---|
| 7/20/2026 | Pending sale | $329,500 |
Source:  IRMLS #202627795 Report a problem IRMLS #202627795 Report a problem | ||
| 7/11/2026 | Listed for sale | $329,500 |
Source: IRMLS #202627795 Report a problem | ||
Public tax history
| Year | Property taxes | Tax assessment |
|---|---|---|
| 2025 | $2,896 +5.1% | $280,000 -3.3% |
| 2024 | $2,755 +3.3% | $289,600 +5.1% |
| 2023 | $2,668 +9% | $275,500 +3.3% |
| 2022 | $2,448 -10.5% | $266,800 +9% |
| 2021 | $2,735 +5.4% | $244,800 +3.6% |
| 2020 | $2,595 +15.1% | $236,200 +5.4% |
| 2019 | $2,254 +6.9% | $224,000 +14% |
| 2018 | $2,108 +11.8% | $196,500 +7.3% |
| 2017 | $1,887 | $183,100 +6.5% |
| 2016 | $1,887 +5.8% | $171,900 +6.8% |
| 2014 | $1,783 +8.5% | $161,000 -2% |
| 2013 | $1,643 -3.4% | $164,300 -3.4% |
| 2012 | $1,700 -1.6% | $170,000 -1.6% |
| 2011 | $1,728 -4.4% | $172,800 -4.4% |
| 2010 | $1,808 | $180,800 |
| 2009 | $1,808 -43.4% | $180,800 +2.6% |
| 2007 | $3,195 +43.1% | $176,200 +21.3% |
| 2006 | $2,232 | $145,300 |
Find assessor info on the county website
Monthly payment
Est. payment
Payment breakdown
Explore the cost of this home by adjusting the details. Changes won't be saved.Climate risks
Neighborhood: Bent Oak
Nearby schools
GreatSchools rating
- 5/10Concord West Side Elementary SchoolGrades: K-4Distance: 1.1 mi
- 5/10Concord Junior High SchoolGrades: 7-8Distance: 1.9 mi
- 4/10Concord Community High SchoolGrades: 9-12Distance: 2.8 mi
Schools provided by the listing agent
- Elementary: Concord West Side
- Middle: Concord
- High: Concord
- District: Concord Community Schools
Source: IRMLS. This data may not be complete. We recommend contacting the local school district to confirm school assignments for this home.
- $343,9003 bd2 ba1.9k sqft3968 Doral Ln, Elkhart, IN 46517Off Market
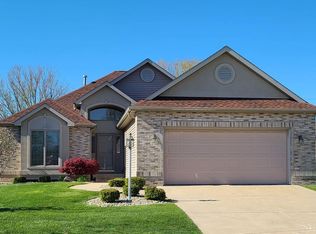
- $310,4002 bd2 ba1.5k sqft3976 Doral Ln, Elkhart, IN 46517Off Market
- $1,100-- bd-- ba-- sqftDoral Ln, Elkhart, IN 46517Off Market
- $900-- bd-- ba-- sqftDoral Ln, Elkhart, IN 46517Off Market
- $100-- bd-- ba-- sqftDoral Ln, Elkhart, IN 46517Off Market
- $415,2003 bd3 ba2.4k sqft3964 Doral Ln, Elkhart, IN 46517Off Market
- $325,8002 bd2 ba1.7k sqft3980 Doral Ln, Elkhart, IN 46517Off Market
- $497,2004 bd3 ba4.2k sqft3984 Doral Ln, Elkhart, IN 46517Off Market
A local agent can set up tours, give advice and negotiate with sellers.
A local lender can help you make sure your offer is ready when you are.
Similar homes
- $369,0003 bd3 ba3.3k sqft3905 Doral Ln, Elkhart, IN 46517For Sale
 MLS ID #202626530, Giselle Hernandez, Berkshire Hathaway HomeServices Elkhart. IRMLS
 - $319,0004 bd3 ba2.2k sqft58418 Hilly Ln, Elkhart, IN 46517For Sale
 MLS ID #202620854, Chad Stamm, Coldwell Banker Real Estate Group. IRMLS
 - $335,0003 bd3 ba1.8k sqft29970 County Road 24, Elkhart, IN 46517For Sale
 MLS ID #202623214, Gene Risner, At Home Realty Group. IRMLS
 - $350,0003 bd3 ba2.4k sqft23302 Spring Creek Trl, Elkhart, IN 46516For Sale
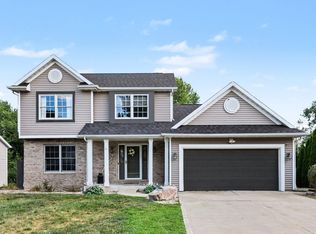 MLS ID #202629780, Judith Allie, Milestone Realty, LLC. IRMLS
 - $285,0005 bd4 ba3.2k sqft2301 Aurora Ave, Elkhart, IN 46517For SaleMLS ID #202625771, Nick Oosting, Listing Leaders Northwest, Inc. IRMLS
- $325,0003 bd3 ba2.3k sqft26641 Hampton Woods Dr, Elkhart, IN 46514For SaleMLS ID #202626992, Courtney Barber, McKinnies Realty, LLC Elkhart. IRMLS
- $369,9003 bd2 ba2k sqft22055 State Road 120, Elkhart, IN 46516For SaleMLS ID #202630193, Amanda R Ramundo, Model Real Estate LLC. IRMLS
- $339,0003 bd2 ba1.4k sqft50292 Linnwood Dr, Elkhart, IN 46514For SaleMLS ID #202625775, Heather Corr, Open Door Realty, Inc. IRMLS
- $299,0004 bd3 ba2.3k sqft23593 County Road 16, Elkhart, IN 46516For SaleMLS ID #202621701, Ashley Lambright, Berkshire Hathaway HomeServices Elkhart. IRMLS
- $335,0003 bd2 ba1.2k sqft22360 Via Pompeii, Elkhart, IN 46516For SaleMLS ID #202624417, Cynthia M Acosta, Century 21 Circle. IRMLS
- $239,9002 bd2 ba1.6k sqft3601 Bent Oak Trl APT H, Elkhart, IN 46517For SaleMLS ID #202626109, Tona Ambrosen, McKinnies Realty, LLC Elkhart. IRMLS
- $299,9003 bd2 ba1.6k sqft27407 Cobblestone Way, Elkhart, IN 46514For SaleMLS ID #202620084, Joe Stante, McKinnies Realty, LLC Elkhart. IRMLS
- $359,5003 bd3 ba1.7k sqft54098 Starner Ave, Elkhart, IN 46514For SaleMLS ID #202624923, Dawn M Brown, Century 21 Circle. IRMLS
- $330,0003 bd3 ba1.6k sqft460 Hillcrest Dr, Goshen, IN 46528For SaleMLS ID #202629266, Glenda Laughlin, Bright Star Real Estate Services LLC. IRMLS
- $359,0004 bd2 ba2.1k sqft29895 Dallas Dr, Elkhart, IN 46514For SaleMLS ID #202629570, Dennis Bamber, Cressy & Everett- Elkhart. IRMLS
- $355,9003 bd2 ba1.6k sqft1610 Big Sky Ct, Osceola, IN 46561For SaleMLS ID #202630017, Zena Marie Capers, Berkshire Hathaway HomeServices Northern Indiana Real Estate. IRMLS
- $339,0003 bd2 ba1.8k sqft52017 Trenton Woods Dr, Granger, IN 46530For SaleMLS ID #202629706, Jill Robinson, eXp Realty, LLC. IRMLS
- $325,0003 bd2 ba2.5k sqft10140 Glen Lee Trl, Granger, IN 46530For SaleMLS ID #202628587, Pam Proctor, Cressy & Everett - South Bend. IRMLS
- $450,0003 bd3 ba1.9k sqft58849 County Road 1, Elkhart, IN 46517For SaleMLS ID #202622686, Chantel Boone, RE/MAX Results. IRMLS
- $335,0004 bd3 ba3.1k sqft20982 Arcadia Dr, Bristol, IN 46507For SaleMLS ID #202627054, Kelly Dyksen, Rooted Realty. IRMLS
