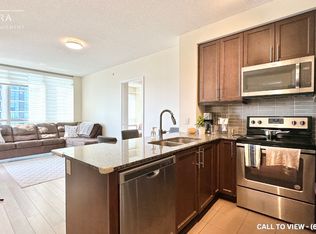
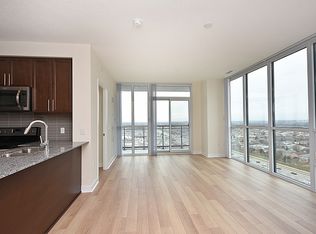
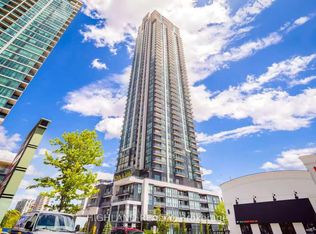
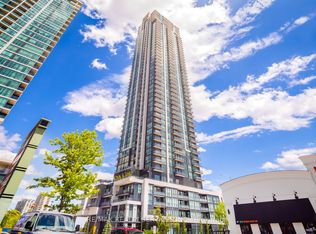
Upscale Corner suite 2+1 bedroom, 2 Bathrooms, and ensuite laundry in an unbeatable location. This spacious 2 bdrm split layout boasts 1048sf (floorplan available) and an 86sf balcony with unobstructed lake and city views. Interior features include smooth ceilings, upgraded lighting, custom B/I cabinets, and a beautiful built-in office den with tempered glass desktop. The primary bedroom fits a king size bed, custom built ins in the W/I closet and 3 pc ensuite features walk in shower; the second bedroom includes a custom B/I wall unit and closet organizers. The building amenities offer everything one could ask for; showcasing a Multi-Purpose Room / Business Centre with free wifi, a well equipped gym, indoor pool, spa/sauna, Guest Suites, party room and lovely open terrace area equipped with BBQs. 24/7 concierge and ample visitor parking. Parcel deliveries no problem! For added security and convenience Grand Park2 offers the Snaile locker system - worry & hassle free for residents. Walk to all major amenities in minutes or take advantage of public transportation at your doorstep. Pinnacle Grand Park2 is one of THE best buildings that the City Centre area has to offer! Turn the key, move in and get ready to live your best life in this stunning suite.
Under contract
C$630,000
3975 Grand Park Dr #2002, Mississauga, ON L5B 0K4
3beds
2baths
Apartment
Built in ----
-- sqft lot
$-- Zestimate®
C$--/sqft
C$810/mo HOA
What's special
Ensuite laundrySmooth ceilingsUpgraded lighting
- 110 days |
- 13 |
- 0 |
Zillow last checked:
Listing updated:
Listed by:
HOME & CONDO MARKET
Source: TRREB,MLS®#: W13084032 Originating MLS®#: Toronto Regional Real Estate Board
Originating MLS®#: Toronto Regional Real Estate BoardFacts & features
Interior
Bedrooms & bathrooms
- Bedrooms: 3
- Bathrooms: 2
Primary bedroom
- Level: Flat
- Dimensions: 3.05 x 3.75
Bedroom 2
- Level: Flat
- Dimensions: 3.02 x 2.93
Den
- Level: Flat
- Dimensions: 1.83 x 2.78
Dining room
- Level: Flat
- Dimensions: 2.66 x 3.24
Kitchen
- Level: Flat
- Dimensions: 2.44 x 2.9
Living room
- Level: Flat
- Dimensions: 3.39 x 6.47
Heating
- Fan Coil, Gas
Cooling
- Central Air
Appliances
- Laundry: In-Suite Laundry
Features
- Primary Bedroom - Main Floor
- Basement: None
- Has fireplace: Yes
Interior area
- Living area range: 1000-1199 null
Video & virtual tour
Property
Parking
- Parking features: Garage
- Has garage: Yes
Features
- Exterior features: Controlled Entry, Open Balcony
- Has view: Yes
- View description: City, Lake
- Has water view: Yes
- Water view: Lake
- Waterfront features: None
Lot
- Features: Arts Centre, Public Transit, Place Of Worship, Rec./Commun.Centre, Library
Details
- Parcel number: 200280426
Construction
Type & style
- Home type: Apartment
- Property subtype: Apartment
Materials
- Concrete
Community & HOA
Community
- Security: Concierge/Security
HOA
- Amenities included: Gym, Indoor Pool, Party Room/Meeting Room, Guest Suites, Visitor Parking, Bus Ctr (WiFi Bldg)
- Services included: Water Included, CAC Included, Common Elements Included, Building Insurance Included, Parking Included, Heat Included
- HOA fee: C$810 monthly
- HOA name: PSCC
Location
- Region: Mississauga
Financial & listing details
- Annual tax amount: C$4,208
- Date on market: 5/5/2026
Price history
Price history is unavailable.
Public tax history
Tax history is unavailable.
Climate risks
Neighborhood: L5B
Nearby schools
GreatSchools rating
No schools nearby
We couldn't find any schools near this home.
- C$--2 bd2 ba900 sqft3975 Grand Park Dr #908, Mississauga, ON L5B0K4Off Market
- C$--3 bd2 ba984 sqft3975 Grand Park Dr #1597, Mississauga, ON L5B0K4Off Market
- C$2,8503 bd2 ba-- sqft3975 Grand Park Dr #3808, Mississauga, ON L5B0K4For Rent
- C$448,8001 bd1 ba-- sqft3975 Grand Park Dr #1506, Mississauga, ON L5B0K4For Sale
- C$505,0001 bd1 ba-- sqft3975 Grand Park Dr #2910, Mississauga, ON L5B0K4For Sale
- C$649,0003 bd2 ba-- sqft3975 Grand Park Dr #2807, Mississauga, ON L5B0K4For Sale
- C$460,0002 bd1 ba-- sqft3975 Grand Park Dr #801, Mississauga, ON L5B0K4For Sale
- C$999,0003 bd3 ba-- sqft3975 Grand Park Dr #4701, Mississauga, ON L5B0K4For Sale
- C$649,0003 bd2 ba-- sqft3975 Grand Park Dr #702, Mississauga, ON L5B0K4For Sale
Similar homes
- C$649,0003 bd2 ba-- sqft3975 Grand Park Dr #702, Mississauga, ON L5B 0K4For Sale
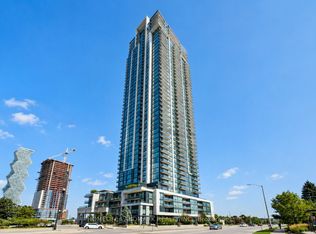 MLS ID #W13647080, HOMELIFE LANDMARK REALTY INC.. TRREB
 - C$649,0003 bd2 ba-- sqftPinnacle Grand Park 2, Mississauga, ON L5B 0K4For Sale
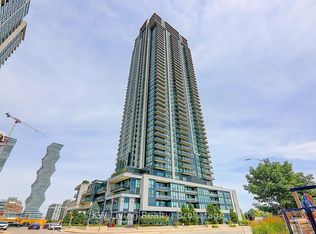 MLS ID #W13474308, KW Living Realty. TRREB
 - C$594,9003 bd2 ba-- sqft3883 Quartz Rd #4203, Mississauga, ON L5B 0M4For Sale
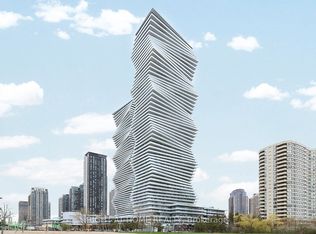 MLS ID #W13699656, RIGHT AT HOME REALTY INC.. TRREB
 - C$599,0003 bd2 ba-- sqft3900 Confederation Pkwy #3504, Mississauga, ON L5B 0K7For Sale
 MLS ID #W13695008, RE/MAX REALTRON REALTY INC.. TRREB
 - C$599,8882 bd2 ba-- sqft3975 Grand Park Dr #313, Mississauga, ON L5B 0K4For SaleMLS ID #W13569420, RANEX REALTY GROUP INC.. TRREB
- C$599,0002 bd2 ba-- sqftPSV Condos, Mississauga, ON L5B 0J7For SaleMLS ID #W13697510, ROYAL LEPAGE CREDIT VALLEY REAL ESTATE. TRREB
- C$580,0003 bd2 ba-- sqft400 Webb Dr Unit 905, Mississauga, ON L5B 3Z7For SaleMLS ID #W13690308, RIGHT AT HOME REALTY INC.. TRREB
- C$579,9003 bd2 ba-- sqft3883 Quartz Rd #2403, Mississauga, ON L5B 0M4For SaleMLS ID #W13681914, HIGHLAND REALTY. TRREB
- C$650,0003 bd2 ba-- sqft4055 Parkside Village Dr #508, Mississauga, ON L5B 0K2For SaleMLS ID #W13674258, CITYVIEW REALTY INC.. TRREB
- C$649,0003 bd2 ba-- sqft400 Webb Dr #2203, Mississauga, ON L5B 3Z7For SaleMLS ID #W13672956, BAY STREET GROUP INC.. TRREB
- C$599,0003 bd2 ba-- sqft350 Webb Dr #2010, Mississauga, ON L5B 3W4For SaleMLS ID #W13671678, CENTURY 21 PEOPLE`S CHOICE REALTY INC.. TRREB
- C$559,9903 bd2 ba-- sqft400 Webb Dr #1204, Mississauga, ON L5B 3Z7For SaleMLS ID #W13687172, RE/MAX CHAMPIONS REALTY INC.. TRREB
- C$608,8883 bd2 ba-- sqftThe Arc, Mississauga, ON L5B 0J8For SaleMLS ID #W13514502, RE/MAX EXPERTS. TRREB
- C$599,9993 bd1 ba-- sqft3883 Quartz Rd #1809, Mississauga, ON L5B 0M4For SaleMLS ID #W13524612, REALTY ONE GROUP FLAGSHIP. TRREB
- C$595,0002 bd2 ba-- sqft3985 Grand Park Dr SE #2412, Mississauga, ON L5B 0H8For SaleMLS ID #W13539672, HOMELIFE/MIRACLE REALTY LTD. TRREB
- C$589,6002 bd2 ba-- sqft4011 Brickstone Mews #4202, Mississauga, ON L5B 0J7For SaleMLS ID #W13667690, INTERCITY REALTY INC.. TRREB
- C$629,0002 bd2 ba-- sqft3883 Quartz Rd #321, Mississauga, ON L5B 0M4For SaleMLS ID #W12919946, RE/MAX REALTY SPECIALISTS INC.. TRREB
- C$549,0003 bd2 ba-- sqftM CITY 1, Mississauga, ON L5B 0K7For SaleMLS ID #W13652892, CENTURY 21 GREEN REALTY INC.. TRREB
- C$599,0003 bd1 ba-- sqft400 Webb Dr #806, Mississauga, ON L5B 3Z7For SaleMLS ID #W13613294, HOMELIFE/MIRACLE REALTY LTD. TRREB
- C$599,0002 bd2 ba-- sqft550 Webb Dr #2010, Mississauga, ON L5B 3Y4For SaleMLS ID #W13544344, META REALTY INC.. TRREB
