Space where you want it, flexibility where you need it, and a location that keeps you connected to everything south Lexington has to offer. Located in Glasford, 3977 Mooncoin Way offers 3,210 square feet above grade, four bedrooms, two and a half baths, and an impressive three-car garage with a tandem bay and nearly 760 square feet of space. Inside, the main living area feels bright and open, with an abundance of natural light pouring through the rear windows and large glass doors. The kitchen anchors the space with white cabinetry, granite countertops, stainless appliances and a large island, flowing naturally into the breakfast area and living room with its stone fireplace. A formal dining room and separate office/flex space add versatility without taking away from the open everyday living areas. Upstairs, the additional loft creates another generous living space for relaxing, recreation, work or hobbies. All four bedrooms offer comfortable space, including a substantial primary suite with a large bath, double vanity, separate tub and shower, and an impressive walk-in closet. Outside, the patio and established landscaping provide an inviting place to enjoy the backyard, but don't overlook the garage. With two traditional parking bays plus a tandem third bay and nearly 760 square feet, there is room for vehicles along with the storage, equipment, hobbies or workspace that are often difficult to find. Glasford puts you just off Man O' War with convenient access to the Tates Creek and Nicholasville Road corridors, Brannon Crossing, shopping, dining and everyday conveniences throughout south Lexington. With more than 3,200 square feet above grade, multiple living spaces and a garage that truly stands apart, this home delivers a combination of space, function and location that can be difficult to find.
Pending
$550,000
3977 Mooncoin Way, Lexington, KY 40515
4beds
3,210sqft
Single Family Residence
Built in 2015
10,846 Square Feet Lot
$548,800 Zestimate®
$171/sqft
$10/mo HOA
What's special
Breakfast areaFour bedroomsFormal dining roomImpressive walk-in closet
- 29 days
- 1,234
- 130
Likely to sell faster than
Zillow last checked:
Listing updated:
Listed by:
Nicholas Ratliff 859-351-9796,
Real Broker, LLC - Lexington,
Nick Ratliff Realty Team - Nicholas Ratliff 859-554-2075,
Real Broker, LLC - Lexington
Source: Imagine MLS,MLS#: 26025359
Facts & features
Interior
Bedrooms & bathrooms
- Bedrooms: 4
- Bathrooms: 3
- Full bathrooms: 2
- 1/2 bathrooms: 1
Primary bedroom
- Level: Second
Bedroom 2
- Level: Second
Bedroom 3
- Level: Second
Bedroom 4
- Level: Second
Bathroom 1
- Description: Half Bathroom
- Level: First
Bathroom 2
- Level: Second
Bathroom 3
- Level: Second
Dining room
- Level: First
Family room
- Level: Second
Foyer
- Level: First
Kitchen
- Level: First
Office
- Level: First
Other
- Description: Dropzone
- Level: First
Utility room
- Level: Second
Heating
- Electric, Heat Pump
Cooling
- Electric, Heat Pump
Appliances
- Included: Dishwasher, Microwave, Refrigerator, Range
- Laundry: Electric Dryer Hookup, Washer Hookup, Upper Level
Features
- Breakfast Bar, Entrance Foyer, Walk-In Closet(s), Ceiling Fan(s), Soaking Tub
- Flooring: Carpet, Tile, Wood
- Windows: Blinds
- Has basement: No
- Number of fireplaces: 1
- Fireplace features: Factory Built, Living Room, Wood Burning
Interior area
- Total structure area: 3,210
- Total interior livable area: 3,210 sqft
- Finished area above ground: 3,210
- Finished area below ground: 0
Property
Parking
- Total spaces: 3
- Parking features: Attached Garage, Driveway, Garage Door Opener, Garage Faces Front, Workshop
- Garage spaces: 3
- Has uncovered spaces: Yes
Features
- Levels: Two
- Fencing: Privacy,Wood
Lot
- Size: 10,846 Square Feet
- Features: Few Trees
Details
- Parcel number: 38255830
Construction
Type & style
- Home type: SingleFamily
- Property subtype: Single Family Residence
Materials
- Brick Veneer, Vinyl Siding
- Foundation: Slab
- Roof: Shingle
Condition
- Year built: 2015
Utilities & green energy
- Sewer: Public Sewer
- Water: Public
- Utilities for property: Electricity Connected, Sewer Connected, Water Connected
Community & HOA
Community
- Subdivision: Glasford
HOA
- Has HOA: Yes
- Amenities included: None
- Services included: Other
- HOA fee: $125 annually
Location
- Region: Lexington
Financial & listing details
- Price per square foot: $171/sqft
- Tax assessed value: $371,600
- Annual tax amount: $4,595
- Date on market: 9/17/2026
Estimated market value
$548,800
$521,000 - $576,000
$2,977/mo
Price history
| Date | Event | Price |
|---|---|---|
| 9/21/2026 | Pending sale | $550,000$171/sqft |
Source:  Imagine MLS #26025359 Report a problem Imagine MLS #26025359 Report a problem | ||
| 9/17/2026 | Listed for sale | $550,000+82.8%$171/sqft |
Source: Imagine MLS #26025359 Report a problem | ||
| 5/28/2015 | Sold | $300,863$94/sqft |
Source: Imagine MLS #1419161 Report a problem | ||
Public tax history
| Year | Property taxes | Tax assessment |
|---|---|---|
| 2025 | $4,595 +11.9% | $371,600 +11.9% |
| 2024 | $4,106 | $332,000 |
| 2023 | $4,106 +9.9% | $332,000 |
| 2022 | $3,735 | $332,000 |
| 2021 | $3,735 | $332,000 |
| 2020 | $3,735 | $332,000 |
| 2019 | $3,735 +10.3% | $332,000 +10.3% |
| 2018 | $3,385 +5.6% | $300,900 |
| 2017 | $3,205 | $300,900 +410% |
| 2015 | -- | $59,000 |
Find assessor info on the county website
Monthly payment
Est. payment
Payment breakdown
Explore the cost of this home by adjusting the details. Changes won't be saved.Climate risks
Neighborhood: Blueberry Hill-Brigadoon-Stoneybrook-Baralto
Nearby schools
Schools provided by the listing agent
- Elementary: Southern
- Middle: Southern
- High: Tates Creek
Source: Imagine MLS. This data may not be complete. We recommend contacting the local school district to confirm school assignments for this home.

Similar homes
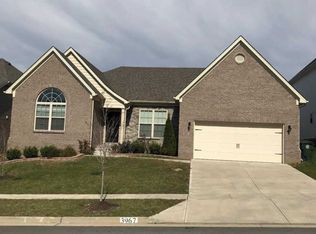
- $489,9903 bd3 ba2.7k sqft343 Manitoba Ln, Lexington, KY 40515For Sale
 MLS ID #26027899, John Black, The Brokerage. Imagine MLS
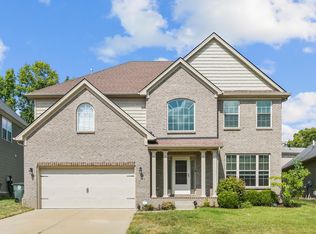
 - $456,7504 bd3 ba2.5k sqft4405 Riverside Ct, Lexington, KY 40515For Sale
 MLS ID #26023751, Thomas S McCallie, McCallie Real Estate. Imagine MLS
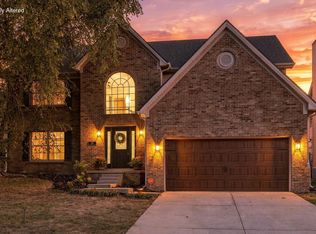
 - $449,9004 bd3 ba2.4k sqft449 Amberley Dr, Lexington, KY 40515For Sale
 MLS ID #26021617, Mary K Francis, RE/MAX Elite Lexington. Imagine MLS
 - $575,0004 bd3 ba2.9k sqft3422 Brandon Dr, Lexington, KY 40502For Sale
 MLS ID #26026398, Morgan Withrow, The Brokerage. Imagine MLS
 - $449,0005 bd4 ba3.6k sqft1116 Shagbark Ln, Lexington, KY 40515For SaleMLS ID #26019849, Brent L Frederick, United Real Estate Bluegrass. Imagine MLS
- $569,9004 bd3 ba2.9k sqft3901 Wentworth Pl, Lexington, KY 40515For SaleMLS ID #26024035, Wendy Tuttle, KB Realty Group. Imagine MLS
- $598,0004 bd4 ba2.8k sqft160 Rowanberry Dr, Nicholasville, KY 40356For SaleMLS ID #26025443, Jordan Price, National Real Estate. Imagine MLS
- $699,0005 bd3 ba3.3k sqft605 Sunny Landing Trl, Lexington, KY 40515For SaleMLS ID #26027238, Jennifer Hukill, RE/MAX Elite Lexington. Imagine MLS
- $525,0004 bd3 ba2.7k sqft3573 Polo Club Blvd, Lexington, KY 40509For SaleMLS ID #26024852, Whitney Ann Ensor, Ensor Real Estate, LLC. Imagine MLS
- $530,0004 bd3 ba2.5k sqft2017 Lawton Flt, Lexington, KY 40509For SaleMLS ID #26023125, Tiffany Jarvis, ERA Select Real Estate. Imagine MLS
- $369,9003 bd3 ba1.7k sqft4737 Pompano Ln, Lexington, KY 40515For SaleMLS ID #26024663, Mark Musgove, The Brokerage. Imagine MLS
- $473,0004 bd3 ba2.7k sqft112 Forester Ct, Nicholasville, KY 40356For SaleMLS ID #26022925, Erika Beatty, Plum Tree Realty. Imagine MLS
- $569,0004 bd3 ba3.4k sqft1124 Grimball Trce, Lexington, KY 40509For SaleMLS ID #26019662, Roger Browning, Four Seasons Realty. Imagine MLS
- $563,5005 bd3 ba3.1k sqft824 Stone Ridge Dr, Richmond, KY 40475For SaleMLS ID #26026879, Sherri Miller, Keller Williams Legacy Group. Imagine MLS
- $499,9004 bd4 ba3k sqft1005 Crimson Creek Dr, Lexington, KY 40509For SaleMLS ID #26023680, Mahmoud Thabteh, Tru Life Real Estate. Imagine MLS
- $499,5003 bd3 ba2k sqft933 Witthuhn Way, Lexington, KY 40503For SaleMLS ID #26018631, D Tyler Oatts, Realiant. Imagine MLS
- $494,0004 bd3 ba2.3k sqft2322 Patchen Wilkes Dr, Lexington, KY 40509For SaleMLS ID #26025143, Nikki Trahan, Keller Williams Legacy Group. Imagine MLS
- $569,9004 bd3 ba2.5k sqft3225 Toll Gate Rd, Lexington, KY 40509For SaleMLS ID #26021906, Lura K Justice, Rector Hayden Realtors. Imagine MLS
- $619,9004 bd4 ba3.7k sqft2124 Rutledge Ave, Lexington, KY 40509For SaleMLS ID #26025351, Chris Schuetz, The Brokerage. Imagine MLS
- $533,3274 bd3 ba2.7k sqft2865 Blackford Pkwy, Lexington, KY 40509For SaleMLS ID #26027840, Judy A Craft, Christies International Real Estate Bluegrass. Imagine MLS
