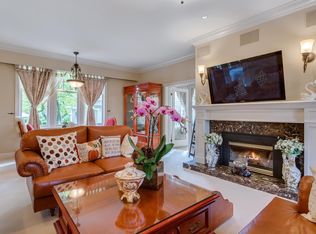
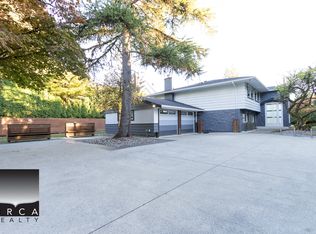
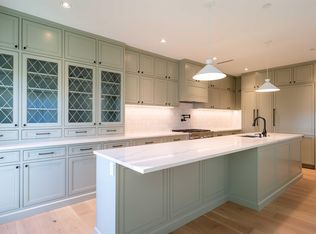
Like NEW! Exceptional fully renovated home in First Shaughnessy, 5962sqft home on a 9962sqft lot. This impressive home features 10 rooms, a 3-car garage with epoxy flooring, plus 5 additional open parking spaces. The renovation showcases premium materials and high-end finishes throughout, including a spacious kitchen with a large island & new appliances. The home offers carpeted extra-wide staircases leading both upstairs and downstairs, providing a comfortable and elegant flow throughout. Fully finished basement includes a media room and a 3 rooms suite with a full kitchen, good for extended family, guests or additional living space. Other upgrades include new mechanical, plumbing & electrical wiring. Walking distance to York House School, Shaughnessy Elementary, King Ed Mall & transit.
For sale
C$9,980,000
3980 Cartier St, Vancouver, BC V6H 3C8
6beds
5,952sqft
Single Family Residence
Built in 1976
10,018 Square Feet Lot
$-- Zestimate®
C$1,677/sqft
C$-- HOA
What's special
New appliancesCarpeted extra-wide staircasesFully finished basementMedia room
- 26 days
- 114
- 2
Zillow last checked:
Listing updated:
Listed by:
Josephine Kwok PREC*,
Macdonald Realty Brokerage
Source: Greater Vancouver REALTORS®,MLS®#: R3168560 Originating MLS®#: Greater Vancouver
Facts & features
Interior
Bedrooms & bathrooms
- Bedrooms: 6
- Bathrooms: 6
- Full bathrooms: 5
- 1/2 bathrooms: 1
Heating
- Baseboard, Heat Pump
Cooling
- Air Conditioning
Appliances
- Included: Washer/Dryer, Dishwasher, Refrigerator, Stove, Microwave, Wine Cooler
Features
- Windows: Window Coverings
- Basement: Full
- Number of fireplaces: 1
- Fireplace features: Electric
Interior area
- Total structure area: 5,952
- Total interior livable area: 5,952 sqft
Property
Parking
- Total spaces: 8
- Parking features: Garage, Open, Front Access, Side Access, Garage Door Opener
- Garage spaces: 3
- Has uncovered spaces: Yes
Features
- Levels: Two
- Stories: 2
- Exterior features: Balcony, Private Yard
- Frontage length: 99.62
Lot
- Size: 10,018 Square Feet
- Dimensions: 99.62 x 100
- Features: Central Location, Lane Access, Private
Details
- Other equipment: Heat Recov. Vent., Sprinkler - Inground
Construction
Type & style
- Home type: SingleFamily
- Property subtype: Single Family Residence
Condition
- Year built: 1976
Community & HOA
Community
- Features: Near Shopping
- Security: Security System, Fire Sprinkler System
HOA
- Has HOA: No
Location
- Region: Vancouver
Financial & listing details
- Price per square foot: C$1,677/sqft
- Annual tax amount: C$24,822
- Date on market: 9/22/2026
- Ownership: Freehold NonStrata
Price history
Price history is unavailable.
Public tax history
Tax history is unavailable.
Climate risks
Neighborhood: Shaughnessy
- C$8,800,0004 bd3 ba5.7k sqft1375 King Edward Ave W, Vancouver, BC V6H2A1For Sale
- C$6,880,0007 bd11 ba13k sqft1453 Laurier Ave, Vancouver, BC V6H1Z2For Sale

- C$--4 bd3 ba5.3k sqft3998 Granville St, Vancouver, BC V6H3L2Off Market
- C$2,390,0003 bd3 ba1.8k sqft1310 W King Edward Ave #2, Vancouver, BC V6H1Z9For Sale
Similar homes
- C$9,980,0006 bd8 ba6.4k sqft5989 Churchill St, Vancouver, BC V6M 3H4For Sale
 MLS ID #R3150259, Claire Gong PREC*, Dracco Pacific Realty Brokerage. Greater Vancouver REALTORS®
- C$8,580,0006 bd8 ba6.6k sqft1568 W 32nd Ave, Vancouver, BC V6J 3A6For Sale
 MLS ID #R3170212, Frank Peng PREC*, Dracco Pacific Realty Brokerage. Greater Vancouver REALTORS®
- C$10,980,0006 bd7 ba7.2k sqft3538 Cypress St, Vancouver, BC V6J 3P1For Sale
 MLS ID #R3166765, Faith Wilson, FaithWilson Christies International Real Estate Brokerage. Greater Vancouver REALTORS®
- C$8,800,0004 bd3 ba5.7k sqft1375 King Edward Ave W, Vancouver, BC V6H 2A1For SaleMLS ID #R3143432, Michael Tudorie, RE/MAX Select Realty Brokerage. Greater Vancouver REALTORS®
