Beautifully updated 3-bedroom Cape Cod condo in highly sought-after Northville Schools featuring a rare first-floor primary suite! This move-in-ready home offers fresh paint (2024), new carpet throughout, a fully remodeled primary bathroom, and updated plantation shutters in the primary suite. The kitchen features granite countertops, stainless steel appliances, oversized cabinetry, and a stunning new backsplash (2024), along with a new refrigerator, washer, and dryer (all 2024). Additional highlights include newer flooring and lighting, a finished lower level with second kitchen area and flex rooms, plus a 220-volt car charger. Meticulously maintained with tons of living space throughout!
Pending
$539,000
39852 Glenview Ct, Northville, MI 48168
3beds
3,313sqft
Condominium
Built in 1989
-- sqft lot
$524,500 Zestimate®
$163/sqft
$405/mo HOA
What's special
- 74 days |
- 46 |
- 1 |
Zillow last checked:
Listing updated:
Listed by:
Brian Lilly 313-515-4886,
EXP Realty Main 888-501-7085,
Jennifer Yengulalp 888-501-7085,
EXP Realty Main
Source: Realcomp II,MLS#: 20261039255
Facts & features
Interior
Bedrooms & bathrooms
- Bedrooms: 3
- Bathrooms: 4
- Full bathrooms: 3
- 1/2 bathrooms: 1
Primary bedroom
- Level: Entry
- Area: 208
- Dimensions: 16 X 13
Bedroom
- Level: Second
- Area: 130
- Dimensions: 13 X 10
Bedroom
- Level: Second
- Area: 120
- Dimensions: 12 X 10
Primary bathroom
- Level: Entry
- Area: 160
- Dimensions: 16 X 10
Other
- Level: Second
- Area: 60
- Dimensions: 6 X 10
Other
- Level: Basement
- Area: 63
- Dimensions: 7 X 9
Other
- Level: Entry
- Area: 30
- Dimensions: 6 X 5
Dining room
- Level: Entry
- Area: 144
- Dimensions: 12 X 12
Family room
- Level: Entry
- Area: 341
- Dimensions: 31 X 11
Flex room
- Level: Basement
- Area: 180
- Dimensions: 20 X 9
Flex room
- Level: Basement
- Area: 224
- Dimensions: 16 X 14
Great room
- Level: Entry
- Area: 300
- Dimensions: 20 X 15
Kitchen
- Level: Entry
- Area: 170
- Dimensions: 17 X 10
Other
- Level: Basement
- Area: 72
- Dimensions: 9 X 8
Laundry
- Level: Entry
- Area: 56
- Dimensions: 8 X 7
Library
- Level: Entry
- Area: 108
- Dimensions: 12 X 9
Loft
- Level: Second
- Area: 272
- Dimensions: 17 X 16
Heating
- Forced Air, Natural Gas
Cooling
- Ceiling Fans, Central Air
Appliances
- Included: Dishwasher, Dryer, Free Standing Gas Range, Free Standing Refrigerator, Microwave, Washer
- Laundry: Laundry Room
Features
- Basement: Finished
- Has fireplace: Yes
- Fireplace features: Gas, Great Room
Interior area
- Total interior livable area: 3,313 sqft
- Finished area above ground: 2,182
- Finished area below ground: 1,131
Video & virtual tour
Property
Parking
- Total spaces: 2
- Parking features: Two Car Garage, Attached
- Attached garage spaces: 2
Features
- Levels: One And One Half
- Stories: 1.5
- Entry location: GroundLevelwSteps
- Patio & porch: Deck, Porch
- Pool features: Community
Details
- Parcel number: 77050130023000
- Special conditions: Short Sale No,Standard
Construction
Type & style
- Home type: Condo
- Architectural style: Cape Cod
- Property subtype: Condominium
Materials
- Brick, Other
- Foundation: Basement, Poured
- Roof: Asphalt
Condition
- New construction: No
- Year built: 1989
Utilities & green energy
- Sewer: Public Sewer
- Water: Public
Community & HOA
Community
- Features: Clubhouse, Tennis Courts
- Subdivision: COUNTRY CLUB VILLAGE OF NORTHVILLE II
HOA
- Has HOA: Yes
- Services included: Maintenance Grounds, Maintenance Structure, Pest Control, Sewer, Snow Removal, Trash
- HOA fee: $405 monthly
Location
- Region: Northville
Financial & listing details
- Price per square foot: $163/sqft
- Tax assessed value: $217,800
- Annual tax amount: $7,188
- Date on market: 6/4/2026
- Cumulative days on market: 74 days
- Listing agreement: Exclusive Right To Sell
- Listing terms: Cash,Conventional
Estimated market value
$524,500
$498,000 - $551,000
$3,722/mo
Price history
| Date | Event | Price |
|---|---|---|
| 7/20/2026 | Pending sale | $539,000$163/sqft |
Source:  Realcomp II #20261039255 Report a problem Realcomp II #20261039255 Report a problem | ||
| 7/8/2026 | Contingent | $539,000$163/sqft |
Source: eXp Realty #20261039255 Report a problem | ||
| 6/4/2026 | Listed for sale | $539,000+18.6%$163/sqft |
Source: Realcomp II #20261039255 Report a problem | ||
| 5/24/2024 | Sold | $454,500$137/sqft |
Source: Realcomp II #20240019805 Report a problem | ||
| 4/21/2024 | Pending sale | $454,500$137/sqft |
Source: Realcomp II #20240019805 Report a problem | ||
| 4/19/2024 | Price change | $454,500-1%$137/sqft |
Source: Realcomp II #20240019805 Report a problem | ||
| 4/12/2024 | Price change | $459,000-0.2%$139/sqft |
Source: Realcomp II #20240019805 Report a problem | ||
| 4/5/2024 | Listed for sale | $459,900$139/sqft |
Source: Realcomp II #20240019805 Report a problem | ||
Public tax history
Tax history is unavailable.
Monthly payment
Est. payment
Payment breakdown
Explore the cost of this home by adjusting the details. Changes won't be saved.Climate risks
Neighborhood: 48168
Nearby schools
GreatSchools rating
- 9/10Winchester Elementary SchoolGrades: K-5Distance: 0.5 mi
- 9/10Meads Mill Middle SchoolGrades: 6-8Distance: 0.9 mi
- 9/10Northville High SchoolGrades: 9-12Distance: 2.5 mi
- $472,800-- bd2 ba2.1k sqft39878 Glenview Ct, Northville, MI 48168Off Market
- $512,5003 bd3 ba2.2k sqft39645 Glenview Ct #35, Northville, MI 48168Off Market
- $480,0003 bd2 ba2.3k sqft39784 Glenview Ct, Northville, MI 48168Sold
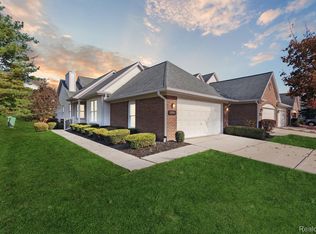
- $437,3003 bd3 ba1.9k sqft39637 Glenview Ct #34, Northville, MI 48168Off Market
- $454,5003 bd4 ba2.1k sqft39852 Glenview Ct #23, Northville, MI 48168Sold
- $401,4003 bd3 ba1.9k sqft16749 Country Knoll Dr, Northville, MI 48168Off Market
- $466,900-- bd2 ba1.7k sqft39629 Glenview Ct #33, Northville, MI 48168Off Market
- $477,1003 bd3 ba2.2k sqft39870 Glenview Ct #43, Northville, MI 48168Off Market
A local agent can set up tours, give advice and negotiate with sellers.
Similar homes
- $625,0003 bd3 ba2.4k sqft18144 Cascade Dr, Northville, MI 48168For Sale

 MLS ID #20261052067, Bryon Tanana, KW Professionals. Realcomp II
 - $565,0004 bd3 ba2.9k sqft47370 Scarlet Dr N, Novi, MI 48374For Sale
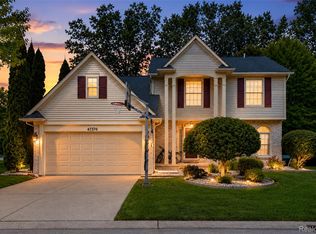 MLS ID #20261068304, Hari K Kakumanu, Community Choice Realty Associates, LLC. Realcomp II
 - $625,0003 bd3 ba3.2k sqft15389 Lakeside St, Plymouth, MI 48170For Sale
 MLS ID #20261057377, Terri L O'Brien, Century 21 Curran & Oberski. Realcomp II
 - $475,0004 bd4 ba4.5k sqft15569 Penn Dr, Livonia, MI 48154For Sale
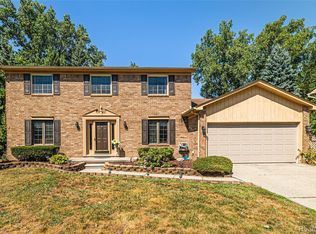 MLS ID #20261061235, N Robert Khzouz, DaneArthur-LakePlace.com/Hart Real Estate Team. Realcomp II
 - $514,9004 bd3 ba2.4k sqft30249 Westgate Rd, Farmington Hills, MI 48334For SaleMLS ID #20261067803, Logan Smith, KW Domain. Realcomp II
- $519,9004 bd3 ba2.8k sqft15338 Susanna Cir, Livonia, MI 48154For SaleMLS ID #20261064425, Nancy Petrucelli, Real Estate One-Plymouth. Realcomp II
- $410,0002 bd4 ba1.9k sqft846 Yorktown Ct, Northville, MI 48167For SaleMLS ID #20261067374, Julie A Moraitis, EXP Realty. Realcomp II
- $599,0002 bd2 ba2.2k sqft10286 Seven Mile Rd, Northville, MI 48167For SaleMLS ID #20261064750, Jeff Glover, KW Professionals. Realcomp II
- $425,0003 bd4 ba2.5k sqft14100 Terrace Ct, Plymouth, MI 48170For SaleMLS ID #20261066435, Tarek Aoun, Keller Williams Legacy. Realcomp II
- $600,0003 bd3 ba3.7k sqft42829 Cardinal Way, Novi, MI 48375For SaleMLS ID #20261060817, Michael Perna, EXP Realty The Perna Team. Realcomp II
- $469,0004 bd3 ba2.3k sqft37480 Rhonswood Dr, Northville, MI 48167For SaleMLS ID #20261056486, John K Goodman, Century 21 Curran & Oberski. Realcomp II
- $400,0003 bd4 ba2.3k sqft1060 Bristol Ct, Northville, MI 48167For SaleMLS ID #20261062715, Julie A Moraitis, EXP Realty. Realcomp II
- $548,8884 bd4 ba3.8k sqft29309 Sunridge, Farmington Hills, MI 48334For SaleMLS ID #20261062606, Mark I Warren, Berkshire Hathaway HS Kee Realty FH. Realcomp II
- $375,0003 bd3 ba3.1k sqft37610 Newburgh Park Cir, Livonia, MI 48152For SaleMLS ID #20261058261, Michael Perna, EXP Realty The Perna Team. Realcomp II
- $525,0004 bd4 ba2.9k sqft28945 Nottoway Dr, Farmington Hills, MI 48331For SaleMLS ID #20261042174, Fadi Kashat, Golden Key Realty Group LLC. Realcomp II
- $625,0004 bd3 ba2.9k sqft660 N Sheldon Rd, Plymouth, MI 48170For SaleMLS ID #20261048200, Terri L O'Brien, Century 21 Curran & Oberski. Realcomp II
- $535,0003 bd2 ba2.2k sqft24800 N Cromwell Dr, Franklin, MI 48025For SaleMLS ID #20261060583, Michael Perrotta, The Agency Hall & Hunter. Realcomp II
- $499,9004 bd3 ba2.7k sqft35565 Tall Pine Rd, Farmington, MI 48335For SaleMLS ID #20261062533, Adam Lane, MG Realty Co LLC. Realcomp II
- $490,0003 bd3 ba2.3k sqft31600 Trestain St, Farmington Hills, MI 48336For SaleMLS ID #20261057417, Richard Pryor, Real Estate One-Southgate. Realcomp II
- $569,7004 bd3 ba2.1k sqft47197 Scarlet Dr S, Novi, MI 48374For SaleMLS ID #20261064300, Mousumi Sarkar, Real Estate One-Northville. Realcomp II
