Welcome to the Preserve model home at Del Webb Desert Retreat, a thoughtfully designed single-story residence offering approximately 2,011 square feet, 2 bedrooms, 2 bathrooms, a 2.5-car garage, and a versatile flex space that can adapt to your lifestyle needs. The Preserve's open-concept design seamlessly connects the kitchen, dining area, and gathering room, creating an inviting atmosphere for everyday living and entertaining. A standout feature is the oversized covered rear patio that extends the living space outdoors, perfect for enjoying the desert climate and hosting family and friends.
Located within Del Webb Desert Retreat, Indio's premier 55+ active adult community, residents enjoy a vibrant, resort-style lifestyle with exceptional amenities and social opportunities. The community features a spectacular clubhouse, state-of-the-art fitness center, aerobics studio, indoor golf simulator, billiards room, arts and cards room, ballroom, food and beverage bar, community pool, relaxing spa, and outdoor terrace with fireplaces. Active residents can take advantage of pickleball, tennis and bocce courts, a putting green, scenic walking paths, wellness lawns, beautiful lakes and water features, and stunning mountain views. An onsite lifestyle director helps coordinate year-round clubs, events, fitness classes, and social activities.
Conveniently located near premier shopping, dining, and golf destinations throughout the Coachella Valley, the Preserve offers the perfect blend of luxury, comfort, and connection. Discover why Del Webb Desert Retreat is the ideal place to enjoy your best chapter yet.
-Private backyard with mountain views
-Oversized covered patio
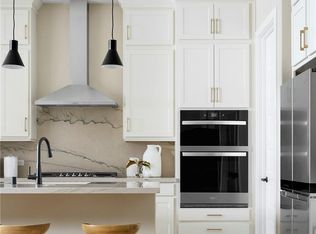
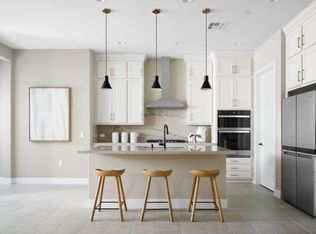
-Upgraded kitchen and flooring
-24-hour guard gated community
-Brand new construction
-55+ active adult community
New construction
Listed by: PULTE HOMES OF CALIFORNIA, INC • JONATHAN BRAY • Contact: 949-416-2260
Price cut: $17.4K (7/23)
$526,616
39860 Everglades Dr, Indio, CA 92203
2beds
2,011sqft
:
Get pre-qualified$4,091/mo
Single Family Residence
Built in 2026
7,133 Square Feet Lot
$524,400 Zestimate®
$262/sqft
$450/mo HOA
What's special
- 12 days |
- 98 |
- 3 |
Zillow last checked:
Listing updated:
Listed by:
JONATHAN BRAY DRE #01464965 949-416-2260,
PULTE HOMES OF CALIFORNIA, INC
Source: CRMLS,MLS#: IV26152777 Originating MLS: California Regional MLS
Originating MLS: California Regional MLSFacts & features
Interior
Bedrooms & bathrooms
- Bedrooms: 2
- Bathrooms: 2
- Full bathrooms: 2
- Main level bathrooms: 2
- Main level bedrooms: 2
Rooms
- Room types: Bedroom, Primary Bedroom, Other, Pantry
Primary bedroom
- Features: Main Level Primary
Primary bedroom
- Features: Primary Suite
Bedroom
- Features: Bedroom on Main Level
Other
- Features: Walk-In Closet(s)
Pantry
- Features: Walk-In Pantry
Cooling
- Central Air
Appliances
- Laundry: Laundry Room
Features
- Bedroom on Main Level, Main Level Primary, Primary Suite, Walk-In Pantry, Walk-In Closet(s)
- Has fireplace: No
- Fireplace features: None
- Common walls with other units/homes: No Common Walls
Interior area
- Total interior livable area: 2,011 sqft
Property
Parking
- Total spaces: 2
- Parking features: Garage
- Attached garage spaces: 2
Features
- Levels: One
- Stories: 1
- Entry location: Main
- Pool features: Community, Association
- Has view: Yes
- View description: None
Lot
- Size: 7,133 Square Feet
- Features: 0-1 Unit/Acre
Details
- Special conditions: Standard
Construction
Type & style
- Home type: SingleFamily
- Property subtype: Single Family Residence
Materials
- Foundation: Slab
Condition
- Turnkey
- New construction: Yes
- Year built: 2026
Details
- Builder model: Preserve
- Builder name: Del Webb
Utilities & green energy
- Sewer: Public Sewer
- Water: Public
Community & HOA
Community
- Features: Street Lights, Sidewalks, Pool
- Senior community: Yes
- Subdivision: Del Webb - Desert Retreat
HOA
- Has HOA: Yes
- Amenities included: Clubhouse, Outdoor Cooking Area, Barbecue, Picnic Area, Playground, Pool, Spa/Hot Tub
- HOA fee: $450 monthly
- HOA name: Desert Reatreat Community Association
- HOA phone: 760-346-1161
Location
- Region: Indio
Financial & listing details
- Price per square foot: $262/sqft
- Date on market: 7/13/2026
- Cumulative days on market: 12 days
- Listing terms: Cash,Cash to New Loan,Conventional,FHA,VA Loan
Estimated market value
$524,400
$498,000 - $551,000
$3,329/mo
Price history
| Date | Event | Price |
|---|---|---|
| 7/23/2026 | Price change | $526,616-3.2%$262/sqft |
Source:  CRMLS #IV26152777 Report a problem CRMLS #IV26152777 Report a problem | ||
| 7/14/2026 | Listed for sale | $543,990$271/sqft |
Source: CRMLS #IV26152777 Report a problem | ||
Public tax history
Tax history is unavailable.
Monthly payment
Est. payment
Payment breakdown
Explore the cost of this home by adjusting the details. Changes won't be saved.Climate risks
Neighborhood: 92203
Nearby schools
GreatSchools rating
- 5/10Ronald Reagan Elementary SchoolGrades: K-5Distance: 3.4 mi
- 4/10Desert Ridge AcademyGrades: 6-8Distance: 1.1 mi
- 6/10Shadow Hills High SchoolGrades: 9-12Distance: 1 mi
- $489,9902 bd2 ba1.7k sqft39952 Everglades Dr, Indio, CA 92203Pending
- $489,9902 bd2 ba1.7k sqft39-946 Everglades Dr, Indio, CA 92203New Construction
- $490,9902 bd2 ba1.7k sqft39-940 Everglades Dr, Indio, CA 92203New Construction
- $441,7002 bd2 ba1.8k sqft40049 Corte Los Olivos, Indio, CA 92203Off Market
- $490,9902 bd2 ba1.7k sqft39940 Everglades Dr, Indio, CA 92203New Construction
- $447,8002 bd2 ba2.1k sqft40056 Corte Los Orlanos, Indio, CA 92203Off Market
- $475,7002 bd2 ba1.7k sqft39-952 Everglades Dr, Indio, CA 92203Off Market
- $493,0002 bd2 ba2.1k sqft40058 Corte Los Olivos, Indio, CA 92203Off Market
A local agent can set up tours, give advice and negotiate with sellers.
Similar homes
- $560,0002 bd2 ba1.7k sqft39197 Camino Piscina, Indio, CA 92203For Sale
 MLS ID #219150614PS, Billy Meraz, Windermere Real Estate. CRMLS
 - $524,9002 bd2 ba1.8k sqft80528 Avenida Santa Marta, Indio, CA 92203For Sale
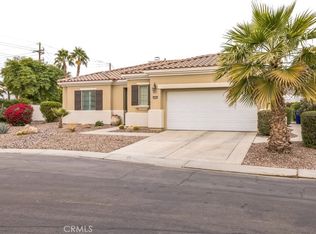 MLS ID #PW26112560, Marlene Bridges, Village Real Estate Services. CRMLS
 - $495,0002 bd2 ba2.1k sqft40407 Corte Santa Susana, Indio, CA 92203For Sale
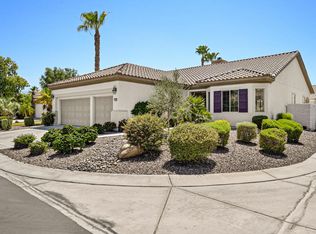 MLS ID #219149503DA, Jelmberg Team, KW Coachella Valley. CRMLS
 - $490,9902 bd2 ba1.7k sqft39940 Everglades Dr, Indio, CA 92203New Construction
 MLS ID #IV26152835, JONATHAN BRAY, PULTE HOMES OF CALIFORNIA, INC. CRMLS
 - $489,9902 bd2 ba1.7k sqft39946 Everglades Dr, Indio, CA 92203New ConstructionMLS ID #IV26152740, JONATHAN BRAY, PULTE HOMES OF CALIFORNIA, INC. CRMLS
- $525,0002 bd2 ba2.1k sqft80448 Avenida Santa Alicia, Indio, CA 92203For SaleMLS ID #219145476DA, Jelmberg Team, KW Coachella Valley. CRMLS
- $425,0002 bd2 ba1.4k sqft39838 Calle Coche, Indio, CA 92203For SaleMLS ID #219150611DA, Marilyn Balchan, Epique Realty. CRMLS
- $526,6162 bd2 ba2k sqft39-860 Everglades Dr, Indio, CA 92203New ConstructionDel Webb
- $479,9002 bd2 ba1.8k sqft80181 Camino San Mateo, Indio, CA 92203For SaleMLS ID #219150394DA, Jelmberg Team, KW Coachella Valley. CRMLS
- $454,9002 bd2 ba1.7k sqft40152 Calle Loma Entrada, Indio, CA 92203For SaleMLS ID #219150439DA, Carlo Lombardelli, Equity Union. CRMLS
- $460,0002 bd2 ba1.4k sqft80443 Avenida Linda Vis, Indio, CA 92203For SaleMLS ID #219150233DA, Aaron Seuss, KUD Properties, Inc.. CRMLS
- $470,0002 bd2 ba1.7k sqft81760 Camino Fuerte, Indio, CA 92203For SaleMLS ID #219150353PS, Marnie L Balog, Compass. CRMLS
- $599,0002 bd2 ba2.1k sqft80320 Avenida Santa Alicia, Indio, CA 92203For SaleMLS ID #219149904DA, Jelmberg Team, KW Coachella Valley. CRMLS
- $499,9992 bd2 ba1.7k sqft40530 Calle Cerezo, Indio, CA 92203For SaleMLS ID #219148684DA, Mark Turner, Desert Elite Properties, Inc.. CRMLS
- $545,0002 bd2 ba2.1k sqft40227 Camino Montecito, Indio, CA 92203For SaleMLS ID #219148188DA, John Bowden, John Bowden, R.E. Broker. CRMLS
- $625,0002 bd3 ba2.2k sqft39375 Camino Piscina, Indio, CA 92203For SaleMLS ID #219150155DA, Jelmberg Team, KW Coachella Valley. CRMLS
- $532,0484 bd2 ba1.6k sqft39716 Cadiz Dr, Indio, CA 92203New ConstructionLennar Homes
- $465,0002 bd2 ba1.4k sqft81944 Avenida Bienvenida, Indio, CA 92203For SaleMLS ID #219150664DA, Mary Williams, California Lifestyle Realty. CRMLS
- $570,0003 bd3 ba2.3k sqft40596 Corte Los Cerritos, Indio, CA 92203For SaleMLS ID #IV26148799, RACHAEL NOL, NEST REAL ESTATE. CRMLS
- $659,0002 bd2 ba2.1k sqft40530 Calle Santa Monica, Indio, CA 92203For SaleMLS ID #219150023DA, Sue Derr, Bennion Deville Homes. CRMLS
Local buyer's agents are ready to help
