Experience the serene allure of the lake at the 7-mile marker of the Little Niangua Arm, where endless opportunities for outdoor recreation await. Begin your day with a refreshing cup of coffee or unwind with a cocktail on the covered decks, savoring the crisp country air and picturesque surroundings from comfortable outdoor seating. As the sun sets, gather around the fire pit or relax in the hot tub, sharing stories and toasting treats under the starlit sky.Embark on exciting adventures by exploring the diverse hiking trails, scenic overlooks, and expansive shorelines. Alternatively, browse the charming downtown shops and savor the culinary delights of local eateries.This exceptional two-story, fully furnished lakefront home offers five bedrooms, three bathrooms, a spacious walk-out basement, approximately 4,084 square feet, covered decks, a 24x24 carport, and an 18x40 new shop and storage building. A furnished cabin, used for additional income, provides a private dock for each unit: 24x32 for the main home and 10x23 for the cabin.The cabin's interior exudes a cozy atmosphere, with pine plank walls that infuse warmth into open spaces adorned with elevated furnishings and abundant natural light.Whether you seek a permanent residence, a weekend getaway, or an investment opportunity, this property meets all your needs. Simply bring your boat and personal belongings, and move in to immerse yourself in the tranquil lake life.Nestled in a quieter area of the lake, you will relish the serenity that is increasingly rare, complemented by ideal conditions for swimming, skiing, tubing, and other watersports. Alternatively, enjoy a peaceful fishing experience from the quiet private docks, where you can cast your line and unwind. The owner will also divide. COMING SOON, Aug 8 starts active ***more photos to come
Pending
$725,000
399 & 375 Scarey Lane, Camdenton, MO 65020
5beds
4,468sqft
:
Get pre-qualified$4,432/mo
Multiple Residences
Built in 1999
0.5 Acres Lot
$-- Zestimate®
$162/sqft
$-- HOA
What's special
- 3 days |
- 357 |
- 23 |
Zillow last checked:
Listing updated:
Listed by:
Angie Baker Berends 417-252-3516,
Westgate Springfield/Seymour
Source: SOMOMLS as distributed by MLS GRID,MLS#: 60330782
Facts & features
Interior
Bedrooms & bathrooms
- Bedrooms: 5
- Bathrooms: 3
- Full bathrooms: 3
Rooms
- Room types: Bedroom, Living Areas (2), Office, Recreation Room, In-Law Suite, Family Room, Master Bedroom
Heating
- Forced Air, Central, Stove, Electric
Cooling
- Central Air, Ceiling Fan(s)
Appliances
- Laundry: Main Level
Features
- Windows: Blinds, Double Pane Windows
- Basement: Walk-Out Access,Finished,Full
- Has fireplace: No
Interior area
- Total structure area: 4,768
- Total interior livable area: 4,468 sqft
- Finished area above ground: 2,384
- Finished area below ground: 2,084
Property
Parking
- Total spaces: 4
- Parking features: Additional Parking, Private, Gravel, Boat
- Attached garage spaces: 2
- Carport spaces: 2
- Covered spaces: 4
Features
- Levels: Two
- Stories: 2
- Patio & porch: Covered
- Has spa: Yes
- Spa features: Hot Tub
- Fencing: Chain Link
- Has view: Yes
- View description: Lake, Water
- Has water view: Yes
- Water view: Water,Lake
- Waterfront features: Waterfront
Lot
- Size: 0.5 Acres
- Features: Waterfront
Details
- Additional structures: Outbuilding, Shed(s), Second Residence
- Parcel number: 06703500010004003002
Construction
Type & style
- Home type: SingleFamily
- Architectural style: Cottage
- Property subtype: Multiple Residences
Materials
- Concrete
- Foundation: Poured Concrete
- Roof: Composition
Condition
- Year built: 1999
Utilities & green energy
- Sewer: Septic Tank
- Water: Shared Well
Community & HOA
Community
- Subdivision: N/A
Location
- Region: Camdenton
Financial & listing details
- Price per square foot: $162/sqft
- Annual tax amount: $1,700
- Date on market: 8/6/2026
- Listing terms: Cash,Conventional
- Road surface type: Gravel
Estimated market value
Not available
Estimated sales range
Not available
Not available
Price history
| Date | Event | Price |
|---|---|---|
| 8/8/2026 | Pending sale | $725,000$162/sqft |
Source:  SOMOMLS as distributed by MLS GRID #60330782 Report a problem SOMOMLS as distributed by MLS GRID #60330782 Report a problem | ||
| 8/8/2026 | Listed for sale | $725,000$162/sqft |
Source: SOMOMLS as distributed by MLS GRID #60330782 Report a problem | ||
Public tax history
Tax history is unavailable.
Monthly payment
Est. payment
Payment breakdown
Explore the cost of this home by adjusting the details. Changes won't be saved.Climate risks
Neighborhood: 65020
Getting around
0 / 100
Car-DependentNearby schools
GreatSchools rating
- 6/10Hurricane Deck Elementary SchoolGrades: K-4Distance: 8 mi
- 8/10Camdenton Middle SchoolGrades: 7-8Distance: 9 mi
- 6/10Camdenton High SchoolGrades: 9-12Distance: 9 mi
Schools provided by the listing agent
- Elementary: Camdenton
- Middle: Camdenton
- High: Camdenton
Source: SOMOMLS as distributed by MLS GRID. This data may not be complete. We recommend contacting the local school district to confirm school assignments for this home.
- $499,0005 bd3 ba4.4k sqft399 Scarey Ln, Camdenton, MO 65020Pending
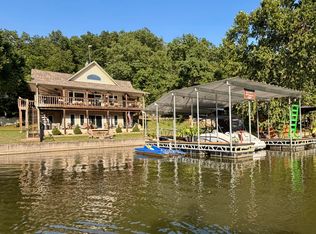
- $333,6003 bd2 ba1.8k sqft419 Scarey Ln, Camdenton, MO 65020Off Market

- $249,0001 bd1 ba600 sqft375 Scarey Ln, Camdenton, MO 65020Pending

- $222,300-- bd1 ba2.1k sqft431 Scarey Ln, Camdenton, MO 65020Off Market
- $274,200-- bd1 ba1.2k sqft449 Scarey Ln, Camdenton, MO 65020Off Market
- $335,800-- bd3 ba2.3k sqft283 Scarey Ln, Camdenton, MO 65020Off Market
- $298,4004 bd3 ba3.5k sqft1745 Wolf Pen Holw, Camdenton, MO 65020Off Market
- $239,600-- bd1 ba1.5k sqft467 Scarey Ln, Camdenton, MO 65020Off Market
A local agent can set up tours, give advice and negotiate with sellers.
Similar homes
- $825,0004 bd2 ba2.4k sqft870 Sellers Rd, Camdenton, MO 65020For Sale
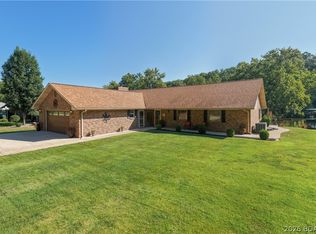 MLS ID #3589117, JASON WHITTLE, RE/MAX Lake of the Ozarks. Bagnell Dam AOR
 - $745,0005 bd4 ba2.7k sqft6059 Sioux Trl, Osage Beach, MO 65065For Sale
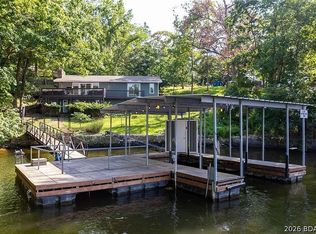 MLS ID #3589226, JASON WHITTLE, RE/MAX Lake of the Ozarks. Bagnell Dam AOR
 - $725,0004 bd3 ba2.4k sqft500 Big Cedar Dr, Camdenton, MO 65020For Sale
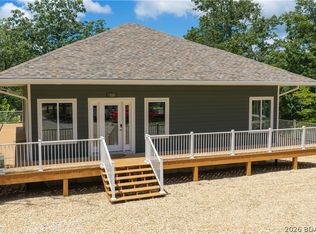 MLS ID #3588728, MATT FORD TEAM, Keller Williams L.O. Realty. Bagnell Dam AOR
 - $559,0005 bd5 ba4.1k sqft191 Ridge Haven Dr, Camdenton, MO 65020For Sale
 MLS ID #3584626, MARR / ELLIOTT & ASSOCIATES MARR, SOPHIA, RE/MAX Lake of the Ozarks. Bagnell Dam AOR
 - $759,0006 bd4 ba3k sqft159 & 167 Bermuda Dr, Camdenton, MO 65020For SaleMLS ID #3588289, TOM LIME, RE/MAX Lake of the Ozarks. Bagnell Dam AOR
- $639,9003 bd3 ba2.8k sqft143 Walleye Point Dr, Camdenton, MO 65020For SaleMLS ID #3587846, CARLA HARDCASTLE, Jade Realty. Bagnell Dam AOR
- $735,0003 bd2 ba2.4k sqft46 Marvic Dr, Camdenton, MO 65020For SaleMLS ID #3587760, Laura Koeberl, Associated Brokers Lake of the Ozarks. LOBR
- $799,0003 bd4 ba2.4k sqftLOT 1 Anchor Bend Dr, Camdenton, MO 65020New Construction
 MLS ID #26037472, Tamara J Hill, EXP Realty, LLC. MARIS
 - $625,0003 bd3 ba2.9k sqft50 Sunstone Dr, Camdenton, MO 65020For SaleMLS ID #26048314, Keshian L Luthy, Century 21 Laclede Realty. MARIS
- $840,0004 bd3 ba2.7k sqft380 Fischer Point Dr, Camdenton, MO 65020For SaleMLS ID #2632959, Allen Epstein, Realty Executives. Heartland MLS as distributed by MLS GRID
- $675,0005 bd5 ba3.8k sqft141 Cherry Hill Ct, Lake Ozark, MO 65049For SaleMLS ID #3589058, JASON WHITTLE, RE/MAX Lake of the Ozarks. Bagnell Dam AOR
- $625,6004 bd3 ba2.9k sqft76 Barolo Ln, Camdenton, MO 65020For SaleMLS ID #10073688, Annamarie Hopkins. JCMLS
- $725,0005 bd5 ba4.2k sqft201 Helinda Ln, Lake Ozark, MO 65049For SaleMLS ID #3584258, MICHAEL JAMES SWIFT, EXP Realty, LLC. Bagnell Dam AOR
- $489,9004 bd3 ba3.3k sqft496 Stargazer Ln, Camdenton, MO 65020For SaleMLS ID #3588804, MATT SMITH REAL ESTATE GROUP LLC, EXP Realty, LLC. Bagnell Dam AOR
- $889,9005 bd5 ba3.7k sqft312 Windy Ridge Ln, Climax Springs, MO 65324For SaleMLS ID #3589167, Allyson Cline, ReeceNichols Real Estate. LOBR
- $698,0005 bd4 ba2.4k sqft2195 Valley Rd, Osage Beach, MO 65065For SaleMLS ID #3589130, MICHAEL JAMES SWIFT, EXP Realty, LLC. Bagnell Dam AOR
- $600,0004 bd4 ba2.4k sqft315 Country Ridge Dr, Camdenton, MO 65020For SaleMLS ID #2628409, Stephanie Brown, ReeceNichols-KCN. Heartland MLS as distributed by MLS GRID
- $729,0005 bd4 ba2.4k sqft569 Sunrise Acres Point, Sunrise Beach, MO 65079For SaleMLS ID #3587056, Debbie Slavens, ReeceNichols Real Estate. LOBR
- $575,0003 bd3 ba2.8k sqft35 Great Escapes Ln, Camdenton, MO 65020For SaleMLS ID #3587810, PEGGY LYNN ALBERS, Albers Real Estate Advisors. Bagnell Dam AOR
- $749,9005 bd3 ba3.6k sqft30780 Timberlake Village Cir, Rocky Mount, MO 65072For SaleMLS ID #3584822, EBBIE BOGEMA, RE/MAX Lake of the Ozarks. Bagnell Dam AOR
