THIS EXTRAORDINARY CUSTOM BUILT ESTATE IS A TRUE MASTERPIECE OF LUXURY, CRAFTSMANSHIP AND INTENTIONAL DESIGN; OFFERING A LEVEL OF QUALITY AND FUNCTIONALITY THAT IS RARELY FOUND AND IMPOSSIBLE TO RECREATE AT THIS PRICE. Situated on 3 pristine acres just minutes from town, shopping and restaurants, this like-new all-brick home delivers nearly 6,400sqft of elevated living space, complemented by resort-style outdoor living and an exceptional 5,000 square foot shop. Built with batt and spray foam insulation to save you money on utilities, this home is equipped with a Highland alarm system with heat sensors, camera security systems on both the home and shop and extensive LED lighting and accent lighting throughout. Inside every detail reflects artisan craftsmanship. From the premium custom maple cabinetry, with soft-close doors and drawers, to the durable stone composite flooring and built-in speakers throughout the main level. The main floor features a split-bedroom plan with 3 bedrooms and 2.5 baths, including 2 spacious guest rooms with walk-in closets and a Hollywood bath. The primary suite is truly lavish, complete with a fireplace and a spa-inspired bath featuring a soaking tub with TV and fireplace, dual vanities, an oversized tile shower with dual showerheads and a custom walk-in closet with island, extensive cabinetry and exceptional storage. The chef's kitchen showcases LG stainless steel appliances, beveled glass maple wood shaker cabinets, a touchless sink faucet and built-in touchless trash system. In addition, the oversized laundry room offers abundant storage and includes washer and dryer. Comfort meets efficiency with 3 HVAC zones on the main level, a dedicated basement unit and NEST controls on the main and basement floors, along with a whole-home water softener system and lighted stairways. Upstairs, a large bonus room with full bath and walk-in attic storage provides flexible additional living space. The fully finished basement functions as a private residence of its own. Featuring a full kitchen with stainless steel appliances, custom wormy maple wood shaker cabinetry with Tommy stain, a large office, 2 bedrooms and 2 full baths-including one with both interior and exterior access for the pool deck area. A built-in media and entertainment room with extensive cabinetry from the floor to the ceiling and 85" TV creates the ultimate hosting space. The climate-controlled fireproof safe or gun room is truly one of a kind. Two additional unfinished rooms offer ideal gym and storage space. Step outside into a resort-style setting highlighted by a 16x40 propane heated saltwater pool with water features, tanning ledge and entertainment lounge ledge. The outdoor living space continues with a propane fire pit, pool pavilion, surround sound, multiple covered seating areas and extensive landscaping with LED lighting throughout. The space is already plumbed for an outdoor kitchen and fully fenced for privacy. The multi-season covered porch overlooking the pool deck is a standout feature. Offering a glass panel system that seamlessly converts from screened to enclosed allowing year-round enjoyment while overlooking your resort living. The 5,000 square foot shop is equally impressive, offering multiple roll-up doors, separate work areas, internet, water and power. With approximately 3,000 square feet heated and cooled, three 50-foot RV bays make it ideal for collectors, business use or recreational storage. With 3 bedrooms on the main, 2 in the basement and a bonus suite upstairs, this home delivers unmatched flexibility and elevated living at every turn. Every detail has been thoughtfully designed, nothing overlooked and nothing wasted...creating a one-of-a-kind property that truly defines luxury living.
Pending
$1,200,000
399 Overlook Trl, Williamson, GA 30292
5beds
5,900sqft
Single Family Residence
Built in 2018
3 Acres Lot
$1,151,200 Zestimate®
$203/sqft
$-- HOA
What's special
Like-new all-brick homeArtisan craftsmanshipLarge officeLighted stairwaysBuilt-in touchless trash systemHollywood bathDurable stone composite flooring
- 182 days
- 122
- 2
Zillow last checked:
Listing updated:
Listed by:
Elena Stanfield 404-379-1206,
Bowers & Burns Real Estate Co.
Source: GAMLS,MLS#: 10715371
Facts & features
Interior
Bedrooms & bathrooms
- Bedrooms: 5
- Bathrooms: 6
- Full bathrooms: 5
- 1/2 bathrooms: 1
- Main level bathrooms: 2
- Main level bedrooms: 3
Rooms
- Room types: Bonus Room, Exercise Room, Family Room, Foyer, Great Room, Laundry, Media Room, Office, Other
Dining room
- Features: Separate Room
Kitchen
- Features: Breakfast Area, Breakfast Bar, Kitchen Island, Pantry, Second Kitchen, Solid Surface Counters, Walk-in Pantry
Heating
- Central, Electric, Propane, Zoned
Cooling
- Ceiling Fan(s), Central Air, Dual, Electric, Zoned
Appliances
- Included: Convection Oven, Cooktop, Dishwasher, Dryer, Electric Water Heater, Ice Maker, Microwave, Oven, Refrigerator, Stainless Steel Appliance(s), Tankless Water Heater, Washer, Water Softener
- Laundry: In Hall
Features
- Double Vanity, Master On Main Level, Separate Shower, Soaking Tub, Split Bedroom Plan, Tile Bath, Tray Ceiling(s), Walk-In Closet(s)
- Flooring: Carpet, Stone, Tile
- Windows: Double Pane Windows
- Basement: Bath Finished,Exterior Entry,Finished,Full,Interior Entry
- Number of fireplaces: 4
- Fireplace features: Family Room, Gas Log, Master Bedroom, Other, Outside
Interior area
- Total structure area: 5,900
- Total interior livable area: 5,900 sqft
- Finished area above ground: 3,006
- Finished area below ground: 2,894
Video & virtual tour
Property
Parking
- Parking features: Attached, Garage, Garage Door Opener, Kitchen Level, RV/Boat Parking, Side/Rear Entrance, Storage
- Has attached garage: Yes
Features
- Levels: One and One Half
- Stories: 1
- Patio & porch: Deck, Patio, Porch, Screened
- Exterior features: Water Feature
- Has private pool: Yes
- Pool features: Heated, In Ground, Salt Water
- Fencing: Fenced
Lot
- Size: 3 Acres
- Features: Level, Open Lot, Private
Details
- Additional structures: Other, Outbuilding, Second Garage, Workshop
- Parcel number: 049 016 A
- Other equipment: Home Theater
Construction
Type & style
- Home type: SingleFamily
- Architectural style: Brick 4 Side
- Property subtype: Single Family Residence
Materials
- Brick
- Roof: Composition
Condition
- Resale
- New construction: No
- Year built: 2018
Utilities & green energy
- Electric: 220 Volts
- Sewer: Septic Tank
- Water: Well
- Utilities for property: Electricity Available, High Speed Internet, Propane, Underground Utilities, Water Available
Community & HOA
Community
- Features: None
- Security: Carbon Monoxide Detector(s), Security System, Smoke Detector(s)
- Subdivision: The Property
HOA
- Has HOA: No
- Services included: None
Location
- Region: Williamson
Financial & listing details
- Price per square foot: $203/sqft
- Tax assessed value: $715,249
- Annual tax amount: $6,638
- Date on market: 3/21/2026
- Cumulative days on market: 98 days
- Listing agreement: Exclusive Right To Sell
- Electric utility on property: Yes
Estimated market value
$1,151,200
$1.09M - $1.21M
$5,693/mo
Price history
| Date | Event | Price |
|---|---|---|
| 8/20/2026 | Pending sale | $1,200,000$203/sqft |
Source:  GAMLS #10715371 Report a problem GAMLS #10715371 Report a problem | ||
| 6/25/2026 | Listed for sale | $1,200,000$203/sqft |
Source: REALSTACK #10715371 Report a problem | ||
| 4/4/2026 | Pending sale | $1,200,000$203/sqft |
Source: REALSTACK #10715371 Report a problem | ||
| 3/21/2026 | Listed for sale | $1,200,000+287.1%$203/sqft |
Source: GAMLS #10715371 Report a problem | ||
| 11/2/2010 | Sold | $310,000-6%$53/sqft |
Source: Public Record Report a problem | ||
| 12/22/2008 | Listing removed | $329,900$56/sqft |
Source: Point2 #02526393 Report a problem | ||
| 9/15/2008 | Listed for sale | $329,900$56/sqft |
Source: Point2 #02526393 Report a problem | ||
Public tax history
| Year | Property taxes | Tax assessment |
|---|---|---|
| 2025 | $6,639 +11% | $286,100 +16.9% |
| 2024 | $5,982 -0.6% | $244,656 |
| 2023 | $6,017 +89.3% | $244,656 +119.6% |
| 2022 | $3,178 +5.6% | $111,431 +9.1% |
| 2021 | $3,009 -47.2% | $102,114 -38.8% |
| 2020 | $5,695 +106.6% | $166,854 +109.1% |
| 2019 | $2,757 -38% | $79,780 -38.5% |
| 2018 | $4,446 +7.8% | $129,734 |
| 2017 | $4,126 -7.2% | $129,734 |
| 2016 | $4,446 +7.8% | $129,734 |
| 2015 | $4,126 +5% | $129,734 |
| 2014 | $3,930 -1.4% | $129,734 |
| 2013 | $3,986 | $129,734 |
| 2012 | -- | -- |
| 2011 | -- | -- |
| 2010 | -- | -- |
| 2009 | $2,749 +5.6% | $104,460 |
| 2008 | $2,602 | $104,460 -0.1% |
| 2007 | -- | $104,548 |
| 2006 | -- | $104,548 |
| 2005 | -- | $104,548 |
Find assessor info on the county website
Monthly payment
Est. payment
Payment breakdown
Explore the cost of this home by adjusting the details. Changes won't be saved.Climate risks
Neighborhood: 30292
Nearby schools
Schools provided by the listing agent
- Elementary: Pike
- Middle: Pike
- High: Pike
Source: GAMLS. This data may not be complete. We recommend contacting the local school district to confirm school assignments for this home.


Similar homes

- $869,9006 bd5 ba4k sqft800 Watering Hole Pass, Williamson, GA 30292Active
 MLS ID #10728016, The Watts Pfister Group, Harry Norman Realtors. GAMLS
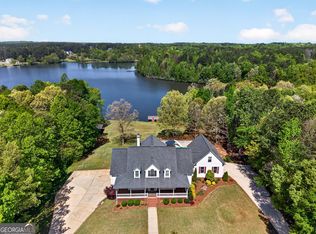
 - $1,350,0005 bd5 ba6.7k sqft1955 Line Creek Rd, Brooks, GA 30205Active
 MLS ID #10841811, Leslie A Jernigan, BHHS Georgia Properties. GAMLS
 - $699,9006 bd5 ba3.8k sqft404 Whipple Ave, Williamson, GA 30292Active
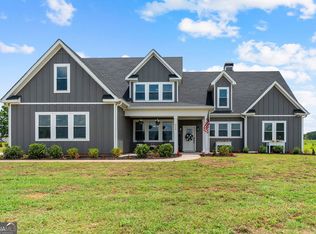 MLS ID #10836299, Ashley C Allen, Dwelli. GAMLS
 - $1,100,0005 bd4 ba3.6k sqft301 Friendship Church Rd, Brooks, GA 30205Active
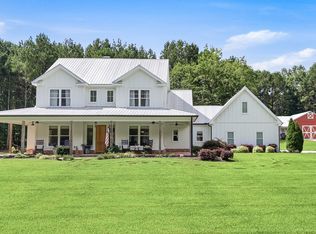 MLS ID #10815583, Amber Jones, Crye-Leike, Realtors. GAMLS
 - $989,0005 bd6 ba5.3k sqft210 Mockingbird Ln, Brooks, GA 30205ActiveMLS ID #10738358, Joy Barnes, BHHS Georgia Properties. GAMLS
- $1,080,0005 bd5 ba4.1k sqft346 Antioch Rd, Fayetteville, GA 30215ActiveMLS ID #10831490, Kavita McInroe, BHHS Georgia Properties. GAMLS
- $1,199,9004 bd3 ba5k sqft351 Teamon Rd, Griffin, GA 30223ActiveMLS ID #10803835, Graham Ingram, Harry Norman Realtors. GAMLS
- $1,090,0004 bd5 ba5.3k sqft140 Coventry Ct, Fayetteville, GA 30215ActiveMLS ID #10843660, Rebecca Taylor, BHHS Georgia Properties. GAMLS
- $1,399,0006 bd5 ba5.5k sqft120 Broad Meadows Ln, Fayetteville, GA 30215ActiveMLS ID #10833605, Amy Battaglia, Southern Classic Realtors. GAMLS
- $749,0008 bd8 ba7.1k sqft106 Big Buck Ct, Jackson, GA 30233ActiveMLS ID #10849115, Alexis Longmire, Market South Properties Inc.. GAMLS
- $649,5005 bd4 ba4.5k sqft301 Hutchinson Farms Rd, Griffin, GA 30224ActiveMLS ID #10736321, Robin Hearn, Murray Company, Realtors. GAMLS
- $1,399,9004 bd4 ba6.2k sqft699 Bankstown Rd, Brooks, GA 30205ActiveMLS ID #10775860, Jess Barron, Lindsey's Inc., Realtors. GAMLS
- $825,0005 bd3 ba3.6k sqft456 W McIntosh Rd, Brooks, GA 30205ActiveMLS ID #10803030, Michelle Humes Group, eXp Realty. GAMLS
- $1,150,0004 bd4 ba3.9k sqft792 Fincher Rd, Moreland, GA 30259ActiveMLS ID #10838258, Marlene Henderson, Keller Williams Realty Atl. Partners. GAMLS
- $845,0005 bd6 ba5k sqft200 Acton Dr, Fayetteville, GA 30215ActiveMLS ID #10835172, Kelly Buckles, Watlington & Buckles, Inc.. GAMLS
- $1,300,0006 bd5 ba7.7k sqft2089 Highway 85 S, Fayetteville, GA 30215ActiveMLS ID #10788240, Andrea Dingman, BHHS Georgia Properties. GAMLS
- $624,7005 bd4 ba3.5k sqft351 Moose Lodge Rd, Griffin, GA 30224ActiveMLS ID #10808659, Steven T Koleno, Beycome Brokerage Realty LLC. GAMLS
- $750,0005 bd4 ba3.7k sqft1572 Highway 85 Connector, Brooks, GA 30205ActiveMLS ID #10764324, Towannda L Sloan, eXp Realty. GAMLS
- $1,500,0005 bd5 ba5.5k sqft180 Ashborough Park, Fayetteville, GA 30215ActiveMLS ID #10825442, Tonya Jones Group, BHHS Georgia Properties. GAMLS
- $998,0005 bd5 ba5.8k sqft265 Broadmoor Dr, Fayetteville, GA 30215ActiveMLS ID #10835060, Michelle Humes Group, eXp Realty. GAMLS
