Welcome to this beautifully updated and meticulously maintained 3+1 bedroom townhome, nestled in a quiet enclave within one of Brampton's most desirable family-friendly communities. Offering exceptional value for first-time home buyers, growing families, and investors alike, this move-in-ready home perfectly blends style, comfort, and versatility. Step inside to discover a bright and inviting living and dining area, enhanced by new flooring, fresh modern paint, elegant pot lights, and large windows that fill the space with natural light. The beautifully renovated kitchen is a true highlight, featuring brand-new quartz countertops, a stylish new sink, ample cabinetry, and a functional layout designed for both everyday living and effortless entertaining. The upper level boasts three spacious bedrooms, all freshly painted and finished with new flooring, creating a warm and welcoming atmosphere throughout. A well-appointed full bathroom completes the second floor. The partially finished basement offers a valuable bonus bedroom and flexible living space, ideal for extended family, a home office, recreation area, or future income-generating potential. An attached garage and private driveway provide convenient parking and additional storage. Enjoy summer evenings in the backyard ideal for relaxing with family and friends Ideally located just minutes from Highway 410, GO Transit, top-rated schools, parks, shopping, restaurants, and all major amenities, this home offers the perfect combination of convenience, lifestyle, and long term value. Don't miss this incredible opportunity to own a beautifully upgraded home in one of Brampton's most sough-after location. Some Photos are virtually staged.
For sale
C$639,900
399 Vodden St E #45, Brampton, ON L6V 3V1
4beds
1,200sqft
Row/Townhouse, Residential, Condominium
Built in 1980
-- sqft lot
$-- Zestimate®
C$533/sqft
C$248/mo HOA
What's special
New flooringFresh modern paintElegant pot lightsBeautifully renovated kitchenBrand-new quartz countertopsStylish new sinkAmple cabinetry
- 30 days |
- 35 |
- 0 |
Zillow last checked:
Listing updated:
Listed by:
Aman Nurpuri, Salesperson,
Royal Lepage Certified Realty - Vendex Realty Inc.
Source: ITSO,MLS®#: 40840762Originating MLS®#: Cornerstone Association of REALTORS®
Facts & features
Interior
Bedrooms & bathrooms
- Bedrooms: 4
- Bathrooms: 2
- Full bathrooms: 1
- 1/2 bathrooms: 1
- Main level bathrooms: 1
Bedroom
- Level: Second
Bedroom
- Level: Second
Bedroom
- Level: Second
Bedroom
- Level: Basement
Bathroom
- Features: 2-Piece
- Level: Main
Bathroom
- Features: 3-Piece
- Level: Second
Kitchen
- Level: Main
Living room
- Description: Living / Dining Room
- Level: Main
Heating
- Forced Air
Cooling
- Central Air
Appliances
- Included: Dishwasher, Refrigerator, Stove, Washer
- Laundry: In Basement
Features
- None
- Basement: Full,Partially Finished
- Has fireplace: No
Interior area
- Total structure area: 1,200
- Total interior livable area: 1,200 sqft
- Finished area above ground: 1,200
Video & virtual tour
Property
Parking
- Total spaces: 2
- Parking features: Attached Garage, Private Drive Single Wide
- Attached garage spaces: 1
- Uncovered spaces: 1
Features
- Stories: 2
- Frontage type: East
Lot
- Features: Urban, Library, Major Highway, Park, Place of Worship, Playground Nearby, Public Transit, Quiet Area, School Bus Route, Schools, Shopping Nearby, Trails
Details
- Parcel number: 192420045
- Zoning: R
Construction
Type & style
- Home type: Townhouse
- Property subtype: Row/Townhouse, Residential, Condominium
- Attached to another structure: Yes
Materials
- Brick, Concrete
- Foundation: Concrete Perimeter
- Roof: Asphalt Shing
Condition
- 31-50 Years
- New construction: No
- Year built: 1980
Utilities & green energy
- Sewer: Sewer (Municipal)
- Water: Municipal
Community & HOA
Community
- Security: Carbon Monoxide Detector
HOA
- Has HOA: Yes
- Amenities included: Parking
- Services included: Insurance, Maintenance Grounds, Snow Removal
- Second HOA fee: C$248 monthly
Location
- Region: Brampton
Financial & listing details
- Price per square foot: C$533/sqft
- Annual tax amount: C$3,650
- Date on market: 6/17/2026
- Inclusions: Carbon Monoxide Detector, Dishwasher, Refrigerator, Stove, Washer
Aman Nurpuri, Salesperson
Aman Nurpuri, Salesperson
(416) 704-5686
By pressing Contact Agent, you agree that the real estate professional identified above may call/text you about your search, which may involve use of automated means and pre-recorded/artificial voices. You don't need to consent as a condition of buying any property, goods, or services. Message/data rates may apply. You also agree to our Terms of Use. Zillow does not endorse any real estate professionals. We may share information about your recent and future site activity with your agent to help them understand what you're looking for in a home.
Price history
| Date | Event | Price |
|---|---|---|
| 7/7/2026 | Price change | C$639,900-1.5%C$533/sqft |
Source: ITSO #40840762 Report a problem | ||
| 6/17/2026 | Listed for sale | C$649,900C$542/sqft |
Source: ITSO #40840762 Report a problem | ||
Public tax history
Tax history is unavailable.
Climate risks
Neighborhood: MADOC
Nearby schools
GreatSchools rating
No schools nearby
We couldn't find any schools near this home.
- C$2,0003 bd1 ba-- sqft24 Bingham Rd, Brampton, ON L6V2K1For Rent

- C$620,0004 bd2 ba-- sqft34 Seaborn Rd, Brampton, ON L6V2C1For Sale

- C$--3 bd3 ba-- sqft25 Seaborn Rd, Brampton, ON L6V2B8Off Market
- C$840,0005 bd2 ba-- sqft39 Seaborn Rd, Brampton, ON L6V2B8For Sale
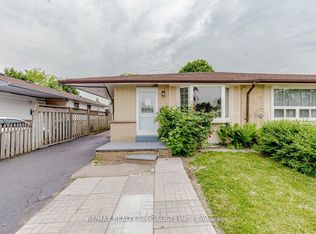
- C$2,8003 bd1 ba-- sqft17 Seaborn Rd, Brampton, ON L6V2B8For Sale
- C$790,0004 bd2 ba-- sqft125 Madoc Dr, Brampton, ON L6V2A5For Sale
- C$3,4005 bd4 ba-- sqft137 Madoc Dr, Brampton, ON L6V2A5For Rent
- C$--1 bd1 ba650 sqft51 Pennywood Rd #2, Brampton, ON L6V2K5Off Market
Similar homes
- C$624,9003 bd2 ba1.1k sqft32 Lansing Sq, Brampton, ON L6Z 1E6For Sale
 MLS ID #40845521, Mike Desormeaux, Salesperson, Rock Star Real Estate Inc.. ITSO
 - C$649,0003 bd1 ba1.1k sqft16 Woodward Ave, Brampton, ON L6V 1K1For Sale
 MLS ID #40842090, Shannon Sullivan, Broker, RE/MAX Escarpment Realty Inc.. ITSO
 - C$660,9003 bd3 ba1.4k sqft9800 McLaughlin Rd N #75, Brampton, ON L6X 4R1For Sale
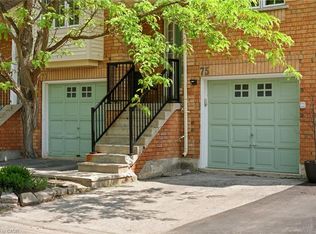 MLS ID #40833263, Maxine Theresa Lobban, Salesperson, EXP REALTY. ITSO
 - C$647,0003 bd2 ba1k sqft85 Enmount Dr, Brampton, ON L6T 4C9For Sale
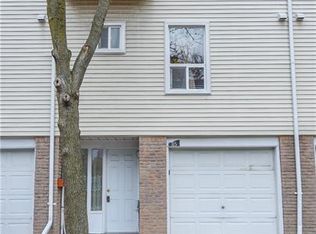 MLS ID #40815473, Narender Sehgal, Broker of Record, HOMELIFE MAPLE LEAF REALTY LTD. ITSO
 - C$679,8005 bd4 ba1.2k sqft8 Huronia Ct, Brampton, ON L6S 2C7For SaleMLS ID #40821136, Bryan Jaskolka, Salesperson, CMI REAL ESTATE INC. ITSO
- C$635,0003 bd2 ba1.4k sqft7340 Copenhagen Rd #10, Mississauga, ON L5N 2S5For SaleMLS ID #40837350, Thomas Pobojewski, Broker, ROYAL LEPAGE SIGNATURE REALTY. ITSO
- C$779,0004 bd4 ba1.5k sqft128 Toba Cres, Brampton, ON L6Z 4R9For SaleMLS ID #40809324, Bryan Jaskolka, Salesperson, CMI REAL ESTATE INC. ITSO
- C$500,0004 bd1 ba1.4k sqftThe Regency, Brampton, ON L6T 4T4For SaleMLS ID #40841429, Ashish Parikh, Broker of Record, SAVE MAX REAL ESTATE INC. ITSO
- C$775,0004 bd2 ba1.6k sqft26 Jameson Cres, Brampton, ON L6S 3W3For SaleMLS ID #40841026, Amanda King, Broker Manager, RE/MAX REAL ESTATE CENTRE INC.. ITSO
- C$649,9003 bd2 ba1.2k sqft1221 Dundix Rd #37, Mississauga, ON L4Y 3Y9For SaleMLS ID #40837454, Dewi Fairclough, Salesperson, Royal LePage Realty Plus Oakville Ltd.. ITSO
- C$849,9004 bd3 ba1.2k sqft8 Beechwood Cres, Brampton, ON L6T 1Y1For SaleMLS ID #40836084, Leslie Brafield, Salesperson, RE/MAX Realty Specialists Inc.. ITSO
- C$749,0003 bd2 ba1.1k sqft430 Patterson Dr, Milton, ON L9T 5N3For SaleMLS ID #40846565, Harv Sague, Salesperson, RE/MAX Real Estate Centre Inc.. ITSO
- C$599,0003 bd2 ba1.3k sqft2825 Gananoque Dr #11, Mississauga, ON L5N 1V6For SaleMLS ID #40838360, Claire Mcnevan, Salesperson, RE/MAX Escarpment Realty Inc.. ITSO
- C$498,0003 bd2 ba1.2k sqft308 Lisa St #308, Brampton, ON L6T 4B6For SaleMLS ID #40823628, Bryan Jaskolka, Salesperson, CMI REAL ESTATE INC. ITSO
- C$539,0002 bd2 ba1.2k sqft22 Hanover Rd Unit 1907, Brampton, ON L6S 5K7For SaleMLS ID #40843447, Sonijya Raj, Broker, Re/Max REALTY SERVICES INC M. ITSO
- C$899,0003 bd2 ba1.4k sqft37 Blackthorn Ln, Brampton, ON L6V 3K7For SaleMLS ID #40846195, Kiran Kumar, Salesperson, HOMELIFE MIRACLE REALTY LTD. ITSO
- C$799,9993 bd2 ba1.4k sqft21 Lionshead Lookout, Brampton, ON L6S 3X2For SaleMLS ID #40830575, Lesley Crichton, Salesperson, Royal LePage Burloak Real Estate Services. ITSO
- C$575,0003 bd1 ba1.1k sqft98 Falconer Dr #19, Mississauga, ON L5N 1Y2For SaleMLS ID #40836358, Grant Gilmour, Salesperson, RE/MAX Realty Specialists Inc.. ITSO
- C$725,0003 bd4 ba1.4k sqft1951 Rathburn Rd E #79, Mississauga, ON L4W 2N9For SaleMLS ID #40846119, Sean Hanlon, Salesperson, Royal Lepage Real Estate Associates. ITSO
- C$825,0004 bd2 ba1.1k sqft54 Frederick St, Brampton, ON L6Y 1G6For SaleMLS ID #40835416, Telma Melo, Salesperson, Royal Lepage Real Estate Associates. ITSO
