Under contract-accepting backup offers. Virtually Staged. Welcome to 3996 Radley Court, a spacious 2-bedroom, 2-bathroom condo located in Hunt Club Condos in the heart of Wekiva. This beautifully maintained home offers charming Mediterranean-inspired architecture, tile roof accents, an attached garage, covered entry, mature landscaping, and a private courtyard setting surrounded by manicured hedges and greenery. Inside, you’ll find an open dining and living room space featuring soaring ceilings, bright neutral walls, and beautiful wood-look flooring throughout. The dining area is highlighted by a modern chandelier. At the same time, the spacious living room offers a cozy fireplace, ceiling fan, and sliding glass doors that bring in natural light and open to the private screened balcony. A convenient wet bar with built-in cabinetry, a prep sink, a mirrored backsplash, and glass shelving adds extra functionality and makes entertaining easy. The bright kitchen features tall ceilings, abundant cabinet storage, stainless steel appliances, plenty of counter space, and a pass-through opening that connects to the main living area. Just off the kitchen, the breakfast nook is filled with natural light from oversized windows and a large arched window that adds architectural character, creating the perfect space for casual dining, morning coffee, or a cozy sitting area. The spacious primary bedroom features tall ceilings, wood-look flooring, a ceiling fan, and sliding glass doors with direct access to the private balcony. The primary ensuite bathroom includes an extended vanity with generous counter space, built-in cabinetry, ample closet storage, and a separate shower space for added privacy and function. The comfortable second bedroom offers neutral walls, wood-look flooring, a ceiling fan, and flexible use as a guest room, home office, or hobby space. Enjoy Florida living year-round from the private screened balcony overlooking mature trees, lush landscaping, and peaceful community grounds. Condo fees include internet and cable, adding everyday convenience. Residents also enjoy access to community pool and more than 145 acres of green space, seven parks, 25 miles of walking and biking trails, tennis and pickleball courts, playgrounds, and scenic ponds. Zoned for highly rated schools, including Wekiva Elementary School and Lake Brantley High School, this home offers comfort, recreation, and location all in one.
Accepting backups
$222,500
3996 RADLEY COURT #3996, LONGWOOD, FL 32779
2beds
1,427sqft
Condominium
Built in 1988
-- sqft lot
$-- Zestimate®
$156/sqft
$523/mo HOA
What's special
Cozy fireplaceAttached garageCeiling fanModern chandelierCovered entrySoaring ceilingsMediterranean-inspired architecture
- 43 days |
- 68 |
- 1 |
Likely to sell faster than
Zillow last checked:
Listing updated:
Listed by:
Todd Schroth, PA 407-641-2808,
EXP REALTY LLC 407-641-2808
Source: Stellar MLS,MLS#: O6421582 Originating MLS: Orlando Regional
Originating MLS: Orlando Regional
Facts & features
Interior
Bedrooms & bathrooms
- Bedrooms: 2
- Bathrooms: 2
- Full bathrooms: 2
Primary bedroom
- Features: Walk-In Closet(s)
- Level: First
- Area: 221 Square Feet
- Dimensions: 13x17
Bedroom 2
- Features: Walk-In Closet(s)
- Level: First
- Area: 121 Square Feet
- Dimensions: 11x11
Balcony porch lanai
- Level: First
- Area: 140 Square Feet
- Dimensions: 7x20
Dining room
- Level: First
- Area: 260 Square Feet
- Dimensions: 13x20
Kitchen
- Level: First
- Area: 133 Square Feet
- Dimensions: 7x19
Living room
- Level: First
- Area: 315 Square Feet
- Dimensions: 15x21
Heating
- Central, Electric
Cooling
- Central Air
Appliances
- Included: Dishwasher, Disposal, Dryer, Electric Water Heater, Microwave, Range, Refrigerator, Washer
- Laundry: Electric Dryer Hookup, Washer Hookup
Features
- Ceiling Fan(s), High Ceilings, Living Room/Dining Room Combo, Primary Bedroom Main Floor, Split Bedroom, Vaulted Ceiling(s), Walk-In Closet(s), Wet Bar
- Flooring: Vinyl
- Has fireplace: Yes
- Fireplace features: Wood Burning
Interior area
- Total structure area: 1,927
- Total interior livable area: 1,427 sqft
Video & virtual tour
Property
Parking
- Total spaces: 1
- Parking features: Garage - Attached
- Attached garage spaces: 1
Features
- Levels: One
- Stories: 1
- Patio & porch: Covered, Rear Porch, Screened
- Exterior features: Balcony, Irrigation System
Details
- Parcel number: 06212951900003996
- Zoning: PUD
- Special conditions: None
Construction
Type & style
- Home type: Condo
- Property subtype: Condominium
Materials
- Stucco, Wood Frame
- Foundation: Slab
- Roof: Tile
Condition
- New construction: No
- Year built: 1988
Utilities & green energy
- Sewer: Public Sewer
- Water: Public
- Utilities for property: BB/HS Internet Available, Cable Available, Electricity Connected, Phone Available, Public, Sewer Connected, Water Connected
Community & HOA
Community
- Features: Association Recreation - Owned, Buyer Approval Required, Community Mailbox, Deed Restrictions, Golf Carts OK, Golf, Park, Playground, Pool, Sidewalks, Tennis Court(s)
- Pet fee: $0 monthly
- Subdivision: WEKIVA HUNT CLUB CONDO
HOA
- Has HOA: Yes
- Services included: Cable TV, Common Area Taxes, Community Pool, Reserve Fund, Insurance, Maintenance Structure, Maintenance Grounds, Maintenance Repairs, Manager, Pest Control, Pool Maintenance
- HOA fee: $523 monthly
- HOA name: Chris Mann
- HOA phone: 407-774-6111
- Second HOA name: Wekiva Hunt Club Community Association
- Second HOA phone: 407-379-1455
Location
- Region: Longwood
Financial & listing details
- Price per square foot: $156/sqft
- Annual tax amount: $2,453
- Date on market: 7/3/2026
- Cumulative days on market: 245 days
- Listing terms: Cash,Conventional
- Ownership: Condominium
- Total actual rent: 0
- Electric utility on property: Yes
- Road surface type: Paved
Estimated market value
Not available
Estimated sales range
Not available
Not available
Price history
| Date | Event | Price |
|---|---|---|
| 8/11/2026 | Listed for sale | $222,500$156/sqft |
Source:  Stellar MLS #O6421582 Report a problem Stellar MLS #O6421582 Report a problem | ||
| 7/14/2026 | Contingent | $222,500$156/sqft |
Source: eXp Realty #O6421582 Report a problem | ||
| 7/3/2026 | Listed for sale | $222,500-1.1%$156/sqft |
Source: eXp Realty #O6421582 Report a problem | ||
| 6/29/2026 | Listing removed | $225,000$158/sqft |
Source: Stellar MLS #O6358122 Report a problem | ||
| 6/1/2026 | Price change | $225,000-4.3%$158/sqft |
Source: Stellar MLS #O6358122 Report a problem | ||
| 5/8/2026 | Price change | $235,000-4.1%$165/sqft |
Source: Stellar MLS #O6358122 Report a problem | ||
| 4/6/2026 | Price change | $245,000-2%$172/sqft |
Source: Stellar MLS #O6358122 Report a problem | ||
| 3/23/2026 | Price change | $250,000-2%$175/sqft |
Source: Stellar MLS #O6358122 Report a problem | ||
| 2/27/2026 | Price change | $255,000-3.8%$179/sqft |
Source: Stellar MLS #O6358122 Report a problem | ||
| 2/2/2026 | Price change | $265,000-1.9%$186/sqft |
Source: Stellar MLS #O6358122 Report a problem | ||
| 12/8/2025 | Price change | $270,000-3.6%$189/sqft |
Source: Stellar MLS #O6358122 Report a problem | ||
| 11/20/2025 | Price change | $280,000-3.4%$196/sqft |
Source: Stellar MLS #O6358122 Report a problem | ||
| 11/12/2025 | Listed for sale | $290,000+40.8%$203/sqft |
Source: Stellar MLS #O6358122 Report a problem | ||
| 7/12/2024 | Listing removed | $206,000+3%$144/sqft |
Source: Stellar MLS #O5923548 Report a problem | ||
| 5/25/2021 | Sold | $200,000-2.9%$140/sqft |
Source: Stellar MLS #O5923548 Report a problem | ||
| 4/29/2021 | Pending sale | $206,000$144/sqft |
Source: Stellar MLS #O5923548 Report a problem | ||
| 4/13/2021 | Listing removed | -- |
Source: Stellar MLS Report a problem | ||
| 3/12/2021 | Pending sale | $206,000$144/sqft |
Source: Stellar MLS #O5923548 Report a problem | ||
Public tax history
Tax history is unavailable.
Monthly payment
Est. payment
Payment breakdown
Explore the cost of this home by adjusting the details. Changes won't be saved.Climate risks
Neighborhood: 32779
Nearby schools
GreatSchools rating
- 7/10Wekiva Elementary SchoolGrades: PK-5Distance: 0.5 mi
- 8/10Teague Middle SchoolGrades: 6-8Distance: 2.5 mi
- 6/10Lake Brantley High SchoolGrades: 9-12Distance: 1.7 mi
Schools provided by the listing agent
- Elementary: Wekiva Elementary
- Middle: Teague Middle
- High: Lake Brantley High
Source: Stellar MLS. This data may not be complete. We recommend contacting the local school district to confirm school assignments for this home.
- $216,8002 bd2 ba1.4k sqft3996 Radley Ct, Longwood, FL 32779Off Market

- $286,0002 bd2 ba1.4k sqft3994 Radley Ct, Longwood, FL 32779Sold
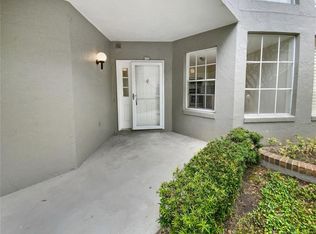
- $285,0002 bd2 ba1.4k sqft3992 Radley Ct, Longwood, FL 32779Sold

- $263,7002 bd2 ba1.4k sqft3992 Radley Ct #A, Longwood, FL 32779Off Market

- $349,1003 bd2 ba1.7k sqft3998 Radley Ct, Longwood, FL 32779Off Market
- $263,5002 bd2 ba1.4k sqft3990 Radley Ct, Longwood, FL 32779Off Market
- $410,0003 bd3 ba1.7k sqft3988 Radley Ct, Longwood, FL 32779Sold
- $345,0003 bd2 ba1.7k sqft3986 Lancashire Ln, Longwood, FL 32779Off Market
A local agent can set up tours, give advice and negotiate with sellers.
A local lender can help you make sure your offer is ready when you are.
Similar homes
- $279,0003 bd2 ba1.6k sqft302 SAND TRAP COVE #302, LONGWOOD, FL 32779For Sale

 MLS ID #O6421197, Todd Schroth, PA, EXP REALTY LLC. Stellar MLS
 - $164,9902 bd2 ba1.3k sqft425 SUMMIT RIDGE PLACE #211, LONGWOOD, FL 32779For Sale
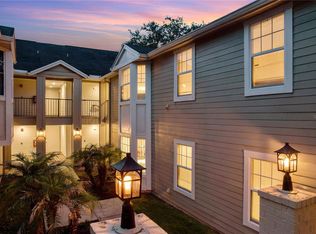 MLS ID #O6418036, Todd Schroth, PA, EXP REALTY LLC. Stellar MLS
 - $249,5002 bd3 ba1.3k sqft3344 GRAY FOX COVE #4, APOPKA, FL 32703For Sale
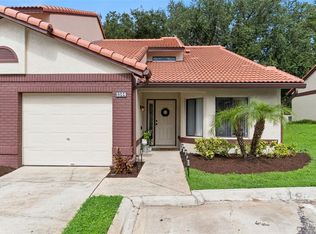 MLS ID #G5114939, Bryan Nelson, OLYMPUS EXECUTIVE REALTY INC. Stellar MLS
 - $209,0002 bd2 ba1.2k sqft174 WATERFALL WAY #101, ALTAMONTE SPRINGS, FL 32714For Sale
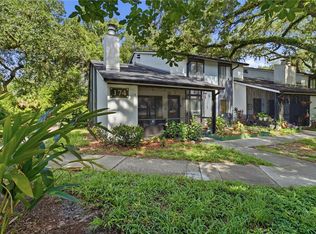 MLS ID #O6420724, George Freelove, KELLER WILLIAMS REALTY AT THE PARKS. Stellar MLS
 - $175,0002 bd2 ba992 sqft610 COLORADO PLACE #50, ALTAMONTE SPRINGS, FL 32714For SaleMLS ID #V4950664, Nicholas Lamonica, RE/MAX AEROSPACE REALTY. Stellar MLS
- $210,0002 bd2 ba1.1k sqft145 OLIVE TREE CIRCLE #145, ALTAMONTE SPRINGS, FL 32714For SaleMLS ID #O6421418, Katie Morrison, KELLER WILLIAMS HERITAGE REALTY. Stellar MLS
- $229,0003 bd2 ba1.1k sqft1010 LOCH VAIL #23, APOPKA, FL 32712For SaleMLS ID #O6414910, David Fontana, CHARLES RUTENBERG REALTY ORLANDO. Stellar MLS
- $239,0002 bd2 ba1.1k sqft512 DERBY DRIVE, ALTAMONTE SPRINGS, FL 32714For SaleMLS ID #O6431992, Nadja McMillan, PA, UNITED REAL ESTATE PREFERRED. Stellar MLS
- $235,0002 bd3 ba1.1k sqft505 SUN RIDGE PLACE #123, ALTAMONTE SPRINGS, FL 32714For SaleMLS ID #V4949015, Andres Fajardo, MAINSTREET REALTY. Stellar MLS
- $220,0003 bd2 ba1.1k sqft839 GRAND REGENCY POINT #104, ALTAMONTE SPRINGS, FL 32714For SaleMLS ID #O6388326, Adriana Leon, ARBORSIDE PROPERTIES INC. Stellar MLS
- $225,9002 bd2 ba1k sqft5278 WHITSTABLE WAY #5, ORLANDO, FL 32812For SaleMLS ID #O6416658, Rhonda Fisher, TRUST EQUITY GROUP LLC. Stellar MLS
- $240,0002 bd2 ba1.2k sqft692 SEABROOK COURT #101, ALTAMONTE SPRINGS, FL 32714For SaleMLS ID #O6401843, Sandra Da Silva, KELLER WILLIAMS HERITAGE REALTY. Stellar MLS
- $155,0002 bd1 ba1.1k sqft100 FAIRWAY DRIVE #100, LONGWOOD, FL 32779For SaleMLS ID #O6417535, Scott Major, DON HARKINS REALTY LLC. Stellar MLS
- $214,9003 bd2 ba1.4k sqft520 WINDMEADOWS STREET #520, ALTAMONTE SPRINGS, FL 32701For SaleMLS ID #O6425019, Evelyn Alicea, EXP REALTY LLC. Stellar MLS
- $275,0002 bd2 ba1.2k sqft519 STANTON PLACE, LONGWOOD, FL 32779For SaleMLS ID #S5140902, Pamela Ortiz, ELITE PERFORMANCE REALTY. Stellar MLS
- $224,9002 bd3 ba1.7k sqft1318 CHEBON CT COURT Unit E-F, APOPKA, FL 32712For SaleMLS ID #O6397321, John Goggin, STOCKWORTH REALTY GROUP. Stellar MLS
- $199,9003 bd2 ba1.4k sqft586 BRANTLEY TERRACE WAY #306, ALTAMONTE SPRINGS, FL 32714For SaleMLS ID #O6411202, Todd Schroth, PA, EXP REALTY LLC. Stellar MLS
- $220,0002 bd2 ba899 sqft2504 GRASSY POINT DRIVE #100, LAKE MARY, FL 32746For SaleMLS ID #O6423838, Joslyn Aleem, COMPASS FLORIDA LLC. Stellar MLS
- $239,0002 bd2 ba1.4k sqft4300 LAKE UNDERHILL ROAD #23B2, ORLANDO, FL 32803For SaleMLS ID #O6420521, Brinley Donovan, ACME REAL ESTATE FLORIDA LLC. Stellar MLS
- $220,0002 bd2 ba1k sqft3599 CONROY ROAD #915, ORLANDO, FL 32839For SaleMLS ID #O6428798, Silvana Manganiello Oropeza, HOME WISE REALTY GROUP, INC.. Stellar MLS
