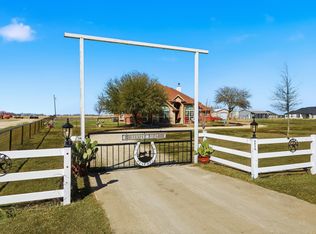
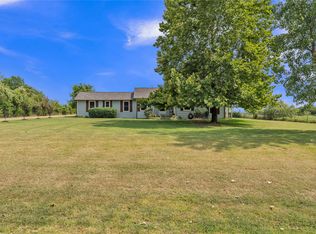
Look no further! This is the family homestead in the country with no city taxes, easy commute to work or amenities that you have been searching for! This lovely home provides an escape to peaceful living in Hill County on a paved road. Designed for comfortable, every day living, this one-owner, well-maintained home on 1.45 acres with no HOA is a gem. The spacious 3 bedroom, 2 bath home offers over 2200 square feet including a large 12’ x 24’, heated and cooled sunroom. The kitchen has ample counter space, a dining area, breakfast bar and large picture and corner windows overlooking the entrance to the property. The primary bedroom features entry to the sunroom, large en-suite with two sinks, garden tub, separate shower, and two large walk-in closets. The secondary rooms are a good size and also have large walk-in closets. The laundry room is oversized with built-in cabinets, a drip-dry area, ironing board and room for a freezer. The 22’ x 28’ detached shop offers generous space for vehicles, recreational equipment, storage or pursuing your hobbies. Outside you will find a completely fenced property with an oversized backyard that offers room to play, entertain or enjoy quiet evenings under the Texas sky. What a great place for gardening, hobbies, room for pets or simply your place away from the hustle and bustle of city life. Peaceful front views and backing to open land, the setting creates a rare sense of openness while still offering the comfort and connection of nearby cities. Roof was just replaced July 2026 and AC units replaced 4 years ago. The location of this property is ideal as it is less than 30 minutes to Fort Worth, less than 45 minutes to Waco, less than 25 minutes to Cleburne and approximately 20 minutes to Hillsboro. This home is move-in ready and just waiting for you!
Pending
$399,000
3999 Fm 67, Itasca, TX 76055
3beds
2,255sqft
Single Family Residence
Built in 2005
1.45 Acres Lot
$394,300 Zestimate®
$177/sqft
$-- HOA
What's special
Completely fenced propertyDining areaBreakfast barSeparate showerGarden tub
- 38 days |
- 380 |
- 25 |
Likely to sell faster than
Zillow last checked:
Listing updated:
Listed by:
Dawn Johnson 817-774-2487,
Webb Kirkpatrick Real Estate, Inc 817-774-2487
Source: NTREIS,MLS#: 21334622
Facts & features
Interior
Bedrooms & bathrooms
- Bedrooms: 3
- Bathrooms: 2
- Full bathrooms: 2
Primary bedroom
- Features: Built-in Features, Ceiling Fan(s), Dual Sinks, En Suite Bathroom, Garden Tub/Roman Tub, Separate Shower, Walk-In Closet(s)
- Level: First
- Dimensions: 16 x 16
Bedroom
- Features: Ceiling Fan(s), Walk-In Closet(s)
- Level: First
- Dimensions: 13 x 11
Dining room
- Features: Ceiling Fan(s)
- Level: First
- Dimensions: 12 x 11
Kitchen
- Features: Breakfast Bar, Built-in Features, Solid Surface Counters, Walk-In Pantry
- Level: First
- Dimensions: 11 x 12
Laundry
- Features: Built-in Features, Other
- Level: First
- Dimensions: 12 x 6
Living room
- Features: Ceiling Fan(s)
- Level: First
- Dimensions: 18 x 20
Sunroom
- Features: Ceiling Fan(s)
- Level: First
- Dimensions: 12 x 24
Heating
- Central, Electric
Cooling
- Central Air, Ceiling Fan(s), Electric, Roof Turbine(s)
Appliances
- Included: Dishwasher, Electric Cooktop, Electric Oven, Electric Water Heater, Disposal, Microwave
- Laundry: Washer Hookup, Dryer Hookup, ElectricDryer Hookup, Laundry in Utility Room
Features
- Built-in Features, Walk-In Closet(s)
- Flooring: Carpet, Engineered Hardwood, Luxury Vinyl Plank, Tile
- Windows: Window Coverings
- Has basement: No
- Has fireplace: No
Interior area
- Total interior livable area: 2,255 sqft
Video & virtual tour
Property
Parking
- Total spaces: 4
- Parking features: Concrete, Covered, Driveway, Electric Gate, Garage, Garage Door Opener, Gated, Garage Faces Side
- Attached garage spaces: 4
Features
- Levels: One
- Stories: 1
- Patio & porch: Rear Porch, Covered, Enclosed, Front Porch
- Exterior features: Lighting, Rain Gutters
- Pool features: None
- Fencing: Fenced,Front Yard,Gate,Other,Perimeter,Pipe,Vinyl
Lot
- Size: 1.45 Acres
- Features: Acreage, Back Yard, Interior Lot, Lawn, Few Trees
Details
- Additional structures: Outbuilding, Workshop
- Parcel number: 351761
Construction
Type & style
- Home type: SingleFamily
- Architectural style: Traditional,Detached
- Property subtype: Single Family Residence
Materials
- Brick, Wood Siding
- Foundation: Slab
- Roof: Composition
Condition
- Year built: 2005
Utilities & green energy
- Sewer: Aerobic Septic
- Water: Community/Coop
- Utilities for property: Electricity Available, None, Septic Available, Underground Utilities, Water Available
Community & HOA
Community
- Subdivision: Island Creek Ranch Estate
HOA
- Has HOA: No
Location
- Region: Itasca
Financial & listing details
- Price per square foot: $177/sqft
- Tax assessed value: $324,860
- Annual tax amount: $4,683
- Date on market: 7/18/2026
- Cumulative days on market: 22 days
- Listing terms: Cash,Conventional,FHA,VA Loan
- Road surface type: Asphalt
Estimated market value
$394,300
$375,000 - $414,000
$2,570/mo
Price history
| Date | Event | Price |
|---|---|---|
| 8/21/2026 | Pending sale | $399,000$177/sqft |
Source: NTREIS #21334622 Report a problem | ||
| 8/5/2026 | Contingent | $399,000$177/sqft |
Source: NTREIS #21334622 Report a problem | ||
| 7/18/2026 | Listed for sale | $399,000$177/sqft |
Source: NTREIS #21334622 Report a problem | ||
Public tax history
| Year | Property taxes | Tax assessment |
|---|---|---|
| 2025 | -- | $324,860 +2% |
| 2024 | $1,017 +0.5% | $318,641 +10% |
| 2023 | $1,012 -0.1% | $289,674 +10% |
| 2022 | $1,013 -0.2% | $263,340 +10% |
| 2021 | $1,016 -0.2% | $239,400 +3.4% |
| 2020 | $1,017 | $231,630 |
Find assessor info on the county website
Monthly payment
Est. payment
Payment breakdown
Explore the cost of this home by adjusting the details. Changes won't be saved.Climate risks
Neighborhood: 76055
Nearby schools
GreatSchools rating
- 6/10Itasca Elementary SchoolGrades: PK-5Distance: 4.1 mi
- 2/10Itasca Middle SchoolGrades: 6-8Distance: 4.1 mi
- 4/10Itasca High SchoolGrades: 9-12Distance: 4.1 mi
Schools provided by the listing agent
- Elementary: Itasca
- Middle: Itasca
- High: Itasca
- District: Itasca ISD
Source: NTREIS. This data may not be complete. We recommend contacting the local school district to confirm school assignments for this home.
- $454,100-- bd2 ba1.9k sqft4009 Fm 67, Itasca, TX 76055Off Market
- $412,4004 bd3 ba2.4k sqft3997 Fm 67, Itasca, TX 76055Off Market
- $--3 bd2 ba1.8k sqft4015 Fm 67, Itasca, TX 76055Sold
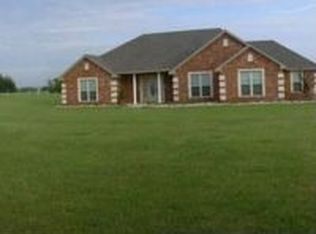
- $467,8003 bd2 ba2.2k sqft3989 Fm 67, Itasca, TX 76055Off Market
- $366,7003 bd2 ba1.7k sqft105 Angus Ct, Itasca, TX 76055Off Market
- $453,200-- bd2 ba2.1k sqft113 Angus Ct, Itasca, TX 76055Off Market
- $463,500-- bd3 ba2.1k sqft119 Angus Ct, Itasca, TX 76055Off Market
- $491,400-- bd3 ba2.2k sqft131 Angus Ct, Itasca, TX 76055Off Market
A local agent can set up tours, give advice and negotiate with sellers.
A local lender can help you make sure your offer is ready when you are.
Similar homes
- $469,0003 bd2 ba1.7k sqft3911 Fm 67, Itasca, TX 76055For Sale
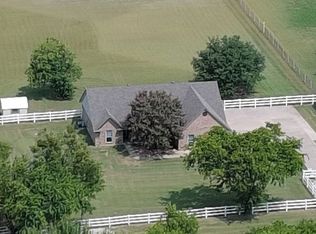 MLS ID #21331852, David Teel. NTREIS
 - $--3 bd3 ba2.6k sqft8240 County Road 204, Grandview, TX 76050AuctionXome
- $374,0003 bd2 ba2.2k sqft301 S Cir, Grandview, TX 76050For Sale
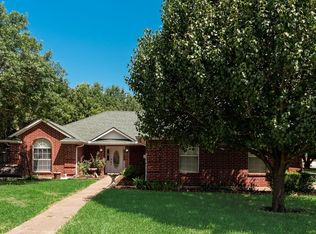 MLS ID #21339361, JL Smith. NTREIS
 - $395,0003 bd1 ba1.8k sqft5156 County Road 304, Grandview, TX 76050For Sale
 MLS ID #21351903, Kimberly Gonzalez. NTREIS
 - $365,0003 bd2 ba1.8k sqft704 Carmen Ana Ave, Grandview, TX 76050For SaleMLS ID #21326140, Samantha Mejia. NTREIS
- $575,0003 bd3 ba2.2k sqft8341 County Road 201a, Grandview, TX 76050For SaleMLS ID #21363310, Shelley Green. NTREIS
- $399,0003 bd2 ba1.5k sqft409 S Main St, Covington, TX 76636For SaleMLS ID #21350998, Cynthia Allen. NTREIS
- $375,0003 bd2 ba1.2k sqft199 Hill County Rd #4434, Itasca, TX 76055For SaleMLS ID #21280437, Lisbeth Arias. NTREIS
- $469,0004 bd2 ba1.8k sqft8345 County Road 205, Grandview, TX 76050For SaleMLS ID #21349021, Darla Dudley. NTREIS
- $368,7003 bd2 ba1.4k sqft330 Fm 3147, Itasca, TX 76055For SaleMLS ID #21245419, Stacy Cato. NTREIS
- $350,0003 bd2 ba1.7k sqft254 Hcr 1450 N, Covington, TX 76636For SaleMLS ID #21364534, Easton Jay. NTREIS
- $369,0002 bd2 ba1.9k sqft3845 County Road 415, Alvarado, TX 76009For SaleMLS ID #21356998, Francine DeLongchamp. NTREIS
- $--3 bd2 ba1.5k sqft7400 Ridgeview Ln, Alvarado, TX 76009AuctionAuction.com 1
- $374,9993 bd2 ba2.1k sqft3235 County Road 204, Alvarado, TX 76009For SaleMLS ID #21347490, Jessica Vesely. NTREIS
- $374,9904 bd2 ba2.1k sqft117 Trinity St, Grandview, TX 76050For SaleMLS ID #21336474, Ben Caballero. NTREIS
- $376,8004 bd2 ba2.1k sqft144 Trinity St, Grandview, TX 76050For SaleMLS ID #21336539, Ben Caballero. NTREIS
- $339,0004 bd2 ba1.8k sqft141 Trinity St, Grandview, TX 76050For SaleMLS ID #21361054, Keli Etheredge. NTREIS
- $349,0003 bd2 ba1.6k sqft4024 County Road 415, Alvarado, TX 76009For SaleMLS ID #21306004, Tammy Rydell. NTREIS
- $278,0004 bd2 ba1.5k sqft705 Carmen Ana Ave, Grandview, TX 76050For SaleMLS ID #21336501, Amy Martin. NTREIS
- $589,0003 bd2 ba2.4k sqft5500 County Road 302, Grandview, TX 76050For SaleMLS ID #21244859, Paige Henslee. NTREIS
