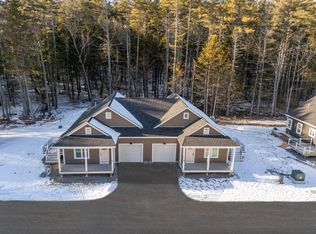
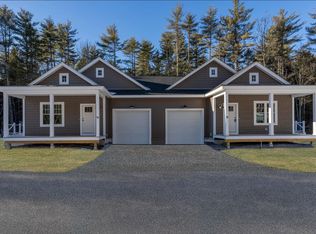
Introducing the East Village Condominiums, a new 55+ community. There are 18 units in this beautiful new neighborhood. This unit is an easy living, low maintenance, duplex ranch style. It is the last duplex style available. The house plan features 2 bedrooms, 2 bathrooms, and an open concept living space with a slider that leads to a deck. As you enter your new home through the covered front porch, you will arrive in the living room with a gas fireplace which opens to the dining area and kitchen with an island and quartz countertops. These units are hardwood floors and tile bathrooms. Both bedrooms, bathrooms and laundry are located in the back of the unit. The unfinished basement is perfect for storage or additional living space.
Active
Listed by: KW Coastal and Lakes & Mountains Realty • Matthew Silverstein
Price cut: $20K (9/9)
$515,000
3B Debbie Lane, Amherst, NH 03031
2beds
1,260sqft
Condominium
Built in 2026
-- sqft lot
$514,600 Zestimate®
$409/sqft
$-- HOA
What's special
Duplex ranch styleHardwood floorsCovered front porchOpen concept living spaceDining areaKitchen with an islandQuartz countertops
- 118 days
- 406
- 14
Zillow last checked:
Listing updated:
Listed by:
Matthew Silverstein,
KW Coastal and Lakes & Mountains Realty 603-610-8500
Source: PrimeMLS,MLS#: 5089087
Facts & features
Interior
Bedrooms & bathrooms
- Bedrooms: 2
- Bathrooms: 2
- Full bathrooms: 2
Heating
- Propane, Forced Air
Cooling
- Central Air
Features
- Basement: Concrete Floor,Walk-Up Access
Interior area
- Total structure area: 2,520
- Total interior livable area: 1,260 sqft
- Finished area above ground: 1,260
- Finished area below ground: 0
Property
Parking
- Total spaces: 1
- Parking features: Paved
- Garage spaces: 1
Features
- Levels: One
- Stories: 1
- Frontage length: Road frontage: 40
Lot
- Features: Condo Development
Details
- Zoning description: Residential
- Special conditions: Standard
Construction
Type & style
- Home type: Condo
- Property subtype: Condominium
Materials
- Vinyl Exterior
- Foundation: Concrete
- Roof: Asphalt Shingle
Condition
- New construction: Yes
- Year built: 2026
Utilities & green energy
- Electric: 100 Amp Service
- Sewer: Shared Septic
- Utilities for property: Propane, Underground Utilities
Community & HOA
HOA
- Additional fee info: Fee: $360
Location
- Region: Amherst
Financial & listing details
- Price per square foot: $409/sqft
- Date on market: 5/15/2026
- Road surface type: Paved
Estimated market value
$514,600
$489,000 - $540,000
$3,210/mo
Price history
| Date | Event | Price |
|---|---|---|
| 9/9/2026 | Price change | $515,000-3.7%$409/sqft |
Source:  PrimeMLS #5089087 Report a problem PrimeMLS #5089087 Report a problem | ||
| 6/24/2026 | Listed for sale | $535,000$425/sqft |
Source: PrimeMLS #5089087 Report a problem | ||
| 6/7/2026 | Pending sale | $535,000$425/sqft |
Source: PrimeMLS #5089087 Report a problem | ||
| 5/21/2026 | Listed for sale | $535,000$425/sqft |
Source: PrimeMLS #5089087 Report a problem | ||
| 5/18/2026 | Pending sale | $535,000$425/sqft |
Source: PrimeMLS #5089087 Report a problem | ||
| 5/15/2026 | Listed for sale | $535,000$425/sqft |
Source: PrimeMLS #5089087 Report a problem | ||
Public tax history
Tax history is unavailable.
Monthly payment
Est. payment
Payment breakdown
Explore the cost of this home by adjusting the details. Changes won't be saved.Climate risks
Neighborhood: 03031
Similar homes
- $599,0002 bd2 ba1.2k sqft1 Renee Drive, Amherst, NH 03031Active
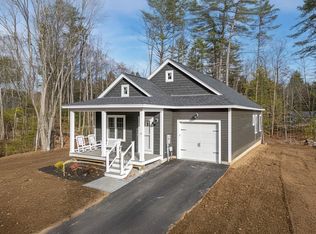 MLS ID #5089481, Matthew Silverstein. PrimeMLS
 - $520,0004 bd2 ba1.7k sqft94 Old Amherst Road, Mont Vernon, NH 03057Active
 MLS ID #5103639, Fine Homes Group International. PrimeMLS
 - $624,9003 bd2 ba1.5k sqft5 John Lane, Merrimack, NH 03054Active
 MLS ID #5109080, Barry Warhola. PrimeMLS
 - $525,0002 bd3 ba1.4k sqftRiver Glen, Bedford, NH 03110Active
 MLS ID #5108801, Camille Craffey. PrimeMLS
