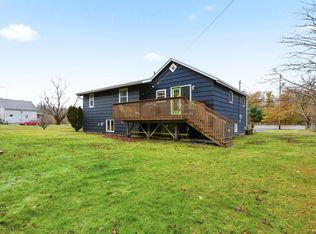
For the first time ever, 4 Allen Drive is ready to welcome a new family. Lovingly cared for by its original owners, this home has been the backdrop for years of memories, milestones, and everyday moments. Nestled on a quiet street in Mount Uniacke, it offers the perfect blend of space, comfort, and functionality for growing families. Inside, you'll find 4 generously sized bedrooms, 2 full bathrooms, convenient main-floor laundry, and bright, welcoming living spaces designed for gathering together. The cozy propane fireplace creates a warm focal point during cooler months, with heat pumps added 5 years ago. Downstairs, a spacious rec room offers endless possibilities, whether it's movie nights, a playroom, home gym, hobby space, or the ultimate spot to watch the game. There's plenty of room to make it your own. Step outside to enjoy the newer back deck, built just 3 years ago, perfect for summer barbecues with the convenience of a propane hookup already in place. A built in garage completes the home. Major updates have already been taken care of, including a roof that's only 4 years old, allowing you to move in with confidence. Homes like this don’t come along often, a place that’s been so well loved, meticulously maintained, and thoughtfully updated over the years. Now it’s ready for a new family to write its next chapter.
Under contract
C$515,000
4 Allen Dr, East Hants, NS B0N 1Z0
4beds
2,523sqft
Single Family Residence
Built in 1974
0.37 Acres Lot
$-- Zestimate®
C$204/sqft
C$-- HOA
What's special
- 45 days |
- 8 |
- 4 |
Zillow last checked:
Listing updated:
Listed by:
Jessica Kaminska,
Royal LePage Atlantic - Valley(Windsor) Brokerage,
Benedict Real Estate Group,
Royal LePage Atlantic (Dartmouth)
Source: NSAR,MLS®#: 202614515 Originating MLS®#: Nova Scotia Association of REALTORS®
Originating MLS®#: Nova Scotia Association of REALTORS®Facts & features
Interior
Bedrooms & bathrooms
- Bedrooms: 4
- Bathrooms: 2
- Full bathrooms: 2
- Main level bathrooms: 2
- Main level bedrooms: 4
Bedroom
- Level: Main
- Area: 146.46
- Dimensions: 9.5 x 15.42
Bedroom 1
- Level: Main
- Area: 122.99
- Dimensions: 9.58 x 12.83
Bedroom 2
- Level: Main
- Area: 146.39
- Dimensions: 12.92 x 11.33
Bathroom
- Level: Main
- Width: 4
Bathroom 1
- Level: Main
- Width: 6.5
Dining room
- Level: Main
- Area: 135.11
- Dimensions: 10.67 x 12.67
Kitchen
- Level: Main
- Area: 100.37
- Dimensions: 8.08 x 12.42
Living room
- Level: Main
- Area: 292.71
- Dimensions: 23.42 x 12.5
Heating
- Baseboard, Fireplace(s), Heat Pump -Ductless
Appliances
- Included: Stove, Dishwasher, Dryer, Washer, Microwave, Refrigerator
Features
- High Speed Internet, Master Downstairs
- Flooring: Hardwood, Laminate, Tile, Other
- Basement: Finished,Walk-Out Access
- Has fireplace: Yes
- Fireplace features: Propane
Interior area
- Total structure area: 2,523
- Total interior livable area: 2,523 sqft
- Finished area above ground: 1,746
Property
Parking
- Parking features: Built-In, Paved
- Has attached garage: Yes
- Details: Garage Details(Built-In 25'2 X 32'4)
Lot
- Size: 0.37 Acres
- Features: Cleared, Landscaped, Under 0.5 Acres
Details
- Parcel number: 45136819
- Zoning: R2
- Other equipment: Air Exchanger, Fuel Tank(s)
Construction
Type & style
- Home type: SingleFamily
- Architectural style: Bungalow
- Property subtype: Single Family Residence
Materials
- Vinyl Siding
- Roof: Asphalt
Condition
- New construction: No
- Year built: 1974
Utilities & green energy
- Sewer: Septic Tank
- Water: Drilled Well
- Utilities for property: Cable Connected, Electricity Connected, Phone Connected, Electric, Propane
Community & HOA
Community
- Security: Security System
Location
- Region: East Hants
Financial & listing details
- Price per square foot: C$204/sqft
- Price range: C$515K - C$515K
- Date on market: 6/16/2026
- Exclusions: Curtains
- Ownership: Freehold
- Electric utility on property: Yes
Jessica Kaminska
Jessica Kaminska
(902) 456-4974
By pressing Contact Agent, you agree that the real estate professional identified above may call/text you about your search, which may involve use of automated means and pre-recorded/artificial voices. You don't need to consent as a condition of buying any property, goods, or services. Message/data rates may apply. You also agree to our Terms of Use. Zillow does not endorse any real estate professionals. We may share information about your recent and future site activity with your agent to help them understand what you're looking for in a home.
Price history
| Date | Event | Price |
|---|---|---|
| 7/6/2026 | Contingent | C$515,000C$204/sqft |
Source:  NSAR #202614515 Report a problem NSAR #202614515 Report a problem | ||
| 6/16/2026 | Listed for sale | C$515,000C$204/sqft |
Source: NSAR #202614515 Report a problem | ||
Public tax history
Tax history is unavailable.
Climate risks
Neighborhood: Mount Uniacke
Nearby schools
GreatSchools rating
No schools nearby
We couldn't find any schools near this home.
- C$204,4004 bd3 ba2.2k sqft4 Allen Dr, Mount Uniacke, NS B0N1Z0Off Market
- C$54,7002 bd1 ba784 sqft12 Parkview Dr, Lower Sackville, NS B0N1Z0Off Market
- C$64,3002 bd1 ba896 sqft12 Parkview Dr, Mount Uniacke, NS B0N1Z0Off Market
- C$129,6003 bd1 ba854 sqft5 Allen Dr, Mount Uniacke, NS B0N1Z0Off Market
- C$333,5003 bd3 ba2k sqft15 Johnston Dr, Mount Uniacke, NS B0N1Z0Off Market
- C$253,9003 bd2 ba1.9k sqft8 Parkview Dr, Mount Uniacke, NS B0N1Z0Off Market
- C$68,1002 bd1 ba896 sqft8 Parkview Dr, Lower Sackville, NS B0N1Z0Off Market
- C$138,9005 bd2 ba1.1k sqft3 Allen Dr, Mount Uniacke, NS B0N1Z0Off Market
Similar homes
- C$504,9003 bd1 ba1.4k sqft643 Highway 1, Mount Uniacke, NS B0N 1Z0For Sale
 MLS ID #202612466, Grant Sprague, Keller Williams Select Realty Brokerage. NSAR
 - C$599,9003 bd2 ba1.9k sqft65 Beamish Rd, East Hants, NS B0N 1Z0For Sale
 MLS ID #202618739, Kelly Major, Exit Realty Metro Brokerage. NSAR
 - C$649,0004 bd2 ba2.1k sqft660 Ea St, Uniacke Road, NS B0N 1Z0For Sale
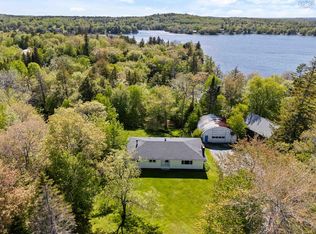 MLS ID #202613787, Morgan June Haney, The Agency Real Estate Brokerage Brokerage. NSAR
 - C$549,9004 bd1 ba2.2k sqft11 Cove Rd, West Hants, NS B0N 2R0For Sale
 MLS ID #202614892, Grant Sprague, Keller Williams Select Realty Brokerage. NSAR
 - C$529,0005 bd2 ba2.1k sqft19 Kilbride Dr, Stillwater Lake, NS B3Z 1P4For SaleMLS ID #202618832, Lingyun (ling) Wang, RE/MAX Nova (Halifax) Brokerage. NSAR
- C$499,9004 bd2 ba1.8k sqft2155 Beaver Bank Rd, Beaver Bank, NS B4G 1E2For SaleMLS ID #202527307, Gail Richard, Results Realty Atlantic Inc. Brokerage. NSAR
- C$599,0005 bd2 ba2.5k sqft115 Ardoise Ln, Ardoise, NS B0N 1L0For SaleMLS ID #202617210, Jennifer Allen, Royal LePage Atlantic - Valley(Windsor) Brokerage. NSAR
- C$630,0005 bd2 ba2.3k sqft10 Elmwood Ct, Halifax, NS B4E 3B1For SaleMLS ID #202618448, Angela Leaman, Keller Williams Select Realty Brokerage. NSAR
- C$565,0004 bd2 ba1.9k sqft36 Anthony Ave, Halifax, NS B2T 1A3For SaleMLS ID #202615756, Grant Sprague, Keller Williams Select Realty Brokerage. NSAR
- C$519,0004 bd1 ba1.6k sqft512 Windsor Junction Rd, Windsor Junction, NS B2T 1G1For SaleMLS ID #202612728, Brent Goertzen, Exit Realty Town & Country Brokerage. NSAR
- C$529,9004 bd2 ba2.3k sqft199 Prince St, Lower Sackville, NS B4C 1L6For SaleMLS ID #202618277, Shauna Boyle, RE/MAX Nova (Halifax) Brokerage. NSAR
- C$544,5002 bd2 ba1.8k sqft70 Station Rd, Halifax, NS B4G 1C8For SaleMLS ID #202615414, Michelle Gerrior, Royal LePage Anchor Realty Brokerage. NSAR
- C$749,9003 bd2 ba1.4k sqft49 Cove Rd, East Hants, NS B0N 1Z0For SaleMLS ID #202615601, Jen Demmings, Keller Williams Select Realty Brokerage. NSAR
- C$599,9003 bd2 ba1.8k sqft69 Lylewood Dr, Middle Sackville, NS B4E 3B1For SaleMLS ID #202618294, Allie White, The Agency Real Estate Brokerage Brokerage. NSAR
- C$519,9004 bd2 ba1.7k sqft35 Smokey Dr, Halifax, NS B4C 3B5For SaleMLS ID #202614835, Duncan MacDougall, Press Realty Inc. Brokerage. NSAR
- C$649,9004 bd3 ba2.8k sqft71 Chalamont Dr, Hammonds Plains, NS B3Z 1H8For SaleMLS ID #202618267, Ian Angus, Royal LePage Atlantic Brokerage. NSAR
- C$487,0003 bd2 ba1.4k sqft44 Lakewood Drive Ext, West Hants, NS B0N 2A0For SaleMLS ID #202610339, Jodi Daniels, Royal LePage Atlantic - Valley(Windsor) Brokerage. NSAR
- C$619,0004 bd3 ba2.1k sqft2 Woods Ct, Halifax, NS B4G 1C2For SaleMLS ID #202610831, Sandra Pike, Royal LePage Atlantic Brokerage. NSAR
- C$380,0004 bd2 ba1.8k sqft301 Town Rd, West Hants, NS B0P 1P0For SaleMLS ID #202619258, Jennifer Allen, Royal LePage Atlantic - Valley(Windsor) Brokerage. NSAR
- C$599,9003 bd3 ba2.4k sqft88 Westwind Rdg, Halifax, NS B4E 3B4For SaleMLS ID #202613184, Darrin Boudreau, RE/MAX Nova (Halifax) Brokerage. NSAR
