Welcome to this beautifully situated townhouse in the highly desirable Riverwoods community, where tranquil woodland views and thoughtfully designed living spaces create the perfect retreat. Nestled against a picturesque backdrop of mature trees and a gently flowing stream, this home offers both privacy and natural beauty in an exceptional setting.
The sun-filled eat-in kitchen is as inviting as it is functional, featuring granite countertops, a gas stove, abundant cabinetry, and plenty of space for casual dining. Just beyond, the elegant formal dining room is framed by stunning triple floor-to-ceiling windows that bring the outdoors in and fill the space with natural light. The gracious living room is equally impressive, highlighted by detailed dentil moldings, a classic wood-burning fireplace with a handsome wood mantel, and sliding doors that open to a spacious deck overlooking the serene wooded landscape—an ideal spot for morning coffee, outdoor dining, or simply unwinding in nature.
As you ascend to the second floor, a sunlit hallway lined with three oversized windows creates a bright and airy ambiance throughout the home. The expansive primary suite is a true sanctuary, featuring soaring cathedral ceilings, a generous walk-in closet, and a charming Juliet balcony with peaceful views of the private woods below. The luxurious primary bath offers a double vanity, a relaxing soaking tub, and a separate stall shower for a spa-like experience. A second spacious bedroom with its own ensuite bath provides comfort and privacy for family or guests, while the conveniently located laundry area on the upper landing adds everyday ease.
The walk-out lower level offers exceptional flexibility, with a large family room perfect for gatherings, movie nights, or recreation. An additional versatile room can easily serve as a home office, gym, or guest space, complemented by a convenient half bath. A dedicated storage room and utility area complete this well-designed lower level.
Combining elegant architectural details, generous living spaces, and a spectacular natural setting, this exceptional Riverwoods home offers comfort, charm, and a lifestyle of relaxed sophistication.
Pending
Price cut: $104K (8/28)
$995,000
4 Annes Wood Lane, Mount Kisco, NY 10549
2beds
1,903sqft
Single Family Residence, Residential
Built in 1990
436 Square Feet Lot
$-- Zestimate®
$523/sqft
$1,403/mo HOA
What's special
Stunning triple floor-to-ceiling windowsExpansive primary suiteTranquil woodland viewsGas stoveWalk-out lower levelGenerous walk-in closetElegant architectural details
- 116 days
- 786
- 35
Zillow last checked:
Listing updated:
Listed by:
Houlihan Lawrence Inc. 914-232-5007,
Tracy Cunniff 914-960-1319,
Nancy B. Musich 914-299-3068,
Houlihan Lawrence Inc.
Source: OneKey® MLS as distributed by MLS GRID,MLS#: 1004449
Facts & features
Interior
Bedrooms & bathrooms
- Bedrooms: 2
- Bathrooms: 3
- Full bathrooms: 2
- 1/2 bathrooms: 1
Other
- Description: Entry, Eat in kitchen with door to garage; formal dining room; formal living room with french door to deck and wood burning fireplace.
- Level: First
Other
- Description: Primary with cathedral ceiling, door to juliet balcony; primary bath with double sinks, soaking tub and stall shower. Loft space for studio/exercise/etc. Second bedroom with ensuite bath. Laundry on the upper landing.
- Level: Second
Other
- Description: Full walkout with large rec room, half bath and separate office or guest quarters. Storage and utility room.
- Level: Basement
Heating
- Forced Air, Natural Gas
Cooling
- Central Air
Appliances
- Included: Cooktop, Dishwasher, Dryer, Gas Cooktop, Gas Oven
- Laundry: In Hall
Features
- Cathedral Ceiling(s), Crown Molding, Double Vanity, Eat-in Kitchen, Formal Dining
- Basement: Finished,Walk-Out Access
- Attic: None
- Number of fireplaces: 1
- Fireplace features: Living Room
Interior area
- Total structure area: 2,103
- Total interior livable area: 1,903 sqft
Property
Parking
- Total spaces: 1
- Parking features: Garage, Garage Door Opener
- Garage spaces: 1
Features
- Levels: Three Or More
- Patio & porch: Deck
- Has spa: Yes
Lot
- Size: 436 Square Feet
Details
- Parcel number: 360007100900001000000904
- Special conditions: None
Construction
Type & style
- Home type: SingleFamily
- Property subtype: Single Family Residence, Residential
- Attached to another structure: Yes
Materials
- Advanced Framing Technique
Condition
- Year built: 1990
- Major remodel year: 1990
Utilities & green energy
- Sewer: Public Sewer
- Water: Public
- Utilities for property: Cable Available, Electricity Connected, Natural Gas Connected, Phone Connected, Sewer Connected, Trash Collection Public, Water Connected
Community & HOA
Community
- Subdivision: Riverwoods
HOA
- Has HOA: Yes
- Amenities included: Clubhouse, Fitness Center, Landscaping, Maintenance Grounds, Pool, Tennis Court(s), Trash
- Services included: Common Area Maintenance, Maintenance Structure, Maintenance Grounds, Pool Service, Sewer, Snow Removal, Trash, Water
- HOA fee: $1,403 monthly
Location
- Region: Mount Kisco
Financial & listing details
- Price per square foot: $523/sqft
- Tax assessed value: $64,084
- Annual tax amount: $11,630
- Date on market: 6/25/2026
- Cumulative days on market: 115 days
- Listing agreement: Exclusive Right To Sell
- Listing terms: Conventional
- Electric utility on property: Yes
Estimated market value
Not available
Estimated sales range
Not available
Not available
Price history
| Date | Event | Price |
|---|---|---|
| 10/14/2026 | Pending sale | $995,000$523/sqft |
Source:  OneKey® MLS as distributed by MLS GRID #1004449 Report a problem OneKey® MLS as distributed by MLS GRID #1004449 Report a problem | ||
| 8/28/2026 | Price change | $995,000-9.5%$523/sqft |
Source: OneKey® MLS as distributed by MLS GRID #1004449 Report a problem | ||
| 7/21/2026 | Price change | $1,099,000-8.3%$578/sqft |
Source: OneKey® MLS as distributed by MLS GRID #1004449 Report a problem | ||
| 6/25/2026 | Listed for sale | $1,199,000+29.3%$630/sqft |
Source: OneKey® MLS as distributed by MLS GRID #1004449 Report a problem | ||
| 12/6/2007 | Sold | $927,000$487/sqft |
Source: Public Record Report a problem | ||
Public tax history
| Year | Property taxes | Tax assessment |
|---|---|---|
| 2025 | -- | $64,084 |
| 2024 | -- | $64,084 |
| 2023 | -- | $64,084 |
| 2022 | -- | $64,084 |
| 2021 | -- | $64,084 |
| 2020 | -- | $64,084 |
| 2019 | -- | $64,084 |
| 2018 | -- | $64,084 |
| 2017 | -- | $64,084 |
| 2016 | -- | $64,084 |
| 2015 | -- | $64,084 |
| 2014 | -- | $64,084 |
| 2013 | -- | $64,084 |
| 2012 | -- | $64,084 -25.5% |
| 2011 | -- | $86,000 |
| 2010 | -- | $86,000 |
| 2009 | -- | $86,000 |
| 2008 | -- | $86,000 |
| 2007 | -- | $86,000 +6% |
| 2006 | -- | $81,140 |
| 2005 | -- | $81,140 |
| 2004 | -- | $81,140 |
| 2003 | -- | $81,140 |
| 2002 | -- | $81,140 |
| 2001 | -- | $81,140 |
| 2000 | -- | $81,140 |
| 1999 | -- | $81,140 |
Find assessor info on the county website
Monthly payment
Climate risks
Neighborhood: 10549
Nearby schools
Schools provided by the listing agent
- Elementary: Westorchard
- Middle: Seven Bridges Middle School
- High: Horace Greeley High School
Source: OneKey® MLS as distributed by MLS GRID. This data may not be complete. We recommend contacting the local school district to confirm school assignments for this home.
- $1,367,9003 bd2 ba2.5k sqft3 Annes Wood Ln, Mount Kisco, NY 10549Off Market
- $1,350,6003 bd3 ba2.6k sqft13 Old Town Xing, Mount Kisco, NY 10549Off Market
- $1,109,8002 bd3 ba2.7k sqft14 Old Town Xing, Mount Kisco, NY 10549Off Market
- $1,446,5002 bd3 ba2.9k sqft15 Old Town Xing, Mount Kisco, NY 10549Off Market
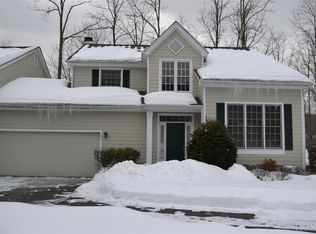
Similar homes
- $1,025,0004 bd3 ba2.5k sqft3868 Briarhill Street, Mohegan Lake, NY 10547For Sale
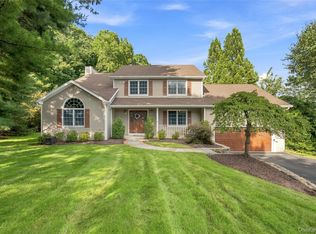
 MLS ID #1049855, Vincent M. Degaltini, Listing by: Compass Greater NY, LLC. OneKey® MLS as distributed by MLS GRID
 - $849,0003 bd3 ba2.2k sqft168 Pound Ridge Road, Bedford, NY 10506For Sale
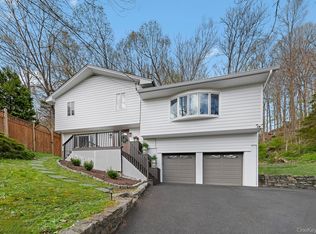 MLS ID #1062362, Mark Boyland, Listing by: Keller Williams Realty Partner. OneKey® MLS as distributed by MLS GRID
 - $965,0004 bd3 ba2.4k sqft1 Sabbathday Hill Road, South Salem, NY 10590For Sale
 MLS ID #1026664, Karen S. Savir, Listing by: Coldwell Banker Realty. OneKey® MLS as distributed by MLS GRID
 - $750,0004 bd3 ba2k sqft152 California Road, Yorktown Heights, NY 10598For Sale
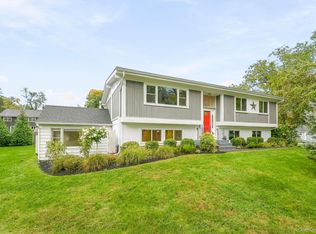 MLS ID #1058836, Joan Mancini, Listing by: Mancini Realty Inc.. OneKey® MLS as distributed by MLS GRID
 - $999,0004 bd3 ba2.4k sqft5 Cairngorm Road, New City, NY 10956For SaleMLS ID #1045866, Rikki Drillman, Listing by: Q Home Sales. OneKey® MLS as distributed by MLS GRID
- $1,359,0003 bd3 ba2.7k sqft180 Somerstown Road, Millwood, NY 10546For SaleMLS ID #1041830, Wendy Nolan, Listing by: Houlihan Lawrence Inc.. OneKey® MLS as distributed by MLS GRID
- $950,0005 bd3 ba2.4k sqft87 Mott Farm Road, Tomkins Cove, NY 10986For SaleMLS ID #1033771, Rosemary Sidoti, Listing by: Howard Hanna Rand Realty. OneKey® MLS as distributed by MLS GRID
- $1,199,0004 bd3 ba2.5k sqft5 Hampton Place, Katonah, NY 10536For SaleMLS ID #1033996, Rita Carrozza, Listing by: Houlihan Lawrence Inc.. OneKey® MLS as distributed by MLS GRID
- $995,0004 bd2 ba2.5k sqft101 Westchester Avenue, Buchanan, NY 10511For SaleMLS ID #1022793, Nancy Kennedy, Listing by: Houlihan Lawrence Inc.. OneKey® MLS as distributed by MLS GRID
- $1,050,0003 bd3 ba2.3k sqft407 N Midland Avenue, Nyack, NY 10960For SaleMLS ID #1048422, Kelly McMullen, Listing by: eXp Realty. OneKey® MLS as distributed by MLS GRID
- $975,0004 bd2 ba2.2k sqft410 S Chelsea Road, White Plains, NY 10603For SaleMLS ID #1044837, Pearlita Davis, Listing by: Howard Hanna Rand Realty. OneKey® MLS as distributed by MLS GRID
- $1,150,0003 bd4 ba2k sqft433 Barrett Hill Road, Mahopac, NY 10541New ConstructionMLS ID #1025478, Danielle Benanti Bonner, Listing by: Julia B Fee Sothebys Int. Rlty. OneKey® MLS as distributed by MLS GRID
- $849,0004 bd3 ba2.7k sqft5 Rome Court, Cortlandt Manor, NY 10567For SaleMLS ID #1046525, Luke Joachim, Listing by: Redfin Real Estate. OneKey® MLS as distributed by MLS GRID
- $949,0004 bd2 ba2.2k sqft22 Bittersweet Trail, Wilton, CT 06897For Sale
 MLS ID #24169858, Lynne Murphy, Berkshire Hathaway NE Prop.. Smart MLS
 - $1,099,0004 bd3 ba2.8k sqft241 Mountain Road, Wilton, CT 06897For SaleMLS ID #24198029, Linda Sweeny, William Raveis Real Estate. Smart MLS
- $1,095,0005 bd3 ba2.4k sqft240 Fishing Trail, Stamford, CT 06903For SaleMLS ID #24183782, Nancy Hadden, Century 21 AllPoints Realty. Smart MLS
- $767,0002 bd3 ba2.2k sqft15 Guilford Circle, Goldens Bridge, NY 10526For SaleMLS ID #1056582, Sarah A. Ryan, Listing by: William Raveis-New York LLC. OneKey® MLS as distributed by MLS GRID
- $849,0004 bd3 ba1.9k sqft3 Pheasant Place, Carmel, NY 10512For SaleMLS ID #1028864, Lynn Stoecker, Listing by: Briante Realty Group, LLC. OneKey® MLS as distributed by MLS GRID
- $1,045,0004 bd4 ba2.2k sqft36 New Valley Road, New City, NY 10956For SaleMLS ID #1029775, Kathleen Finn, Listing by: Christie's Int. Real Estate. OneKey® MLS as distributed by MLS GRID
- $980,0004 bd3 ba2.1k sqft69 Pietro Drive, Yonkers, NY 10710For SaleMLS ID #1059127, Amy P. Sparano, Listing by: Julia B Fee Sothebys Int. Rlty. OneKey® MLS as distributed by MLS GRID
