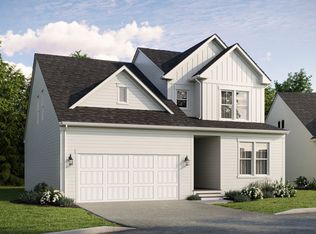
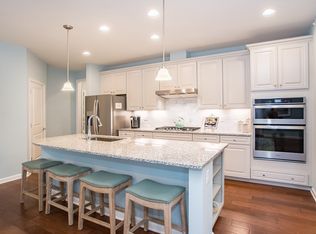
NEW PHASE II HOMESITE JUST RELEASED—TO BE BUILT! Spring 2027 occupancy. Act now to personalize your finishes and create a home uniquely yours. Discover elevated 55+ living at Bates Quarry, where refined design, low-maintenance living, and welcoming amenities meet a charming New England setting. The Chablis offers More Life Built In® with an open, light-filled floor plan designed for effortless everyday living. The first-floor Owner’s Suite features a private bath for a peaceful retreat, while a spacious Flex Space, oversized laundry room, and convenient garage-entry drop zone add exceptional functionality. Upstairs, a second bedroom, versatile loft, additional flex space, and generous storage provide ideal accommodations for guests, hobbies, or relaxation. The walkout basement offers even more potential. Come home to Bates Quarry—where luxury, comfort, and your next chapter begin.
For sale
$936,949
4 Bates Quarry Ln #44, Walpole, MA 02081
2beds
2,301sqft
Single Family Residence
Built in 2026
-- sqft lot
$-- Zestimate®
$407/sqft
$386/mo HOA
What's special
Versatile loftCharming new england settingPrivate bathRefined designGenerous storageOversized laundry roomConvenient garage-entry drop zone
- 9 days |
- 342 |
- 4 |
Zillow last checked:
Listing updated:
Listed by:
Erin Sullivan 508-733-1405,
Pulte Homes of New England 508-870-9999
Source: MLS PIN,MLS#: 73563737
Facts & features
Interior
Bedrooms & bathrooms
- Bedrooms: 2
- Bathrooms: 3
- Full bathrooms: 2
- 1/2 bathrooms: 1
Primary bedroom
- Features: Bathroom - Full, Flooring - Wall to Wall Carpet
- Level: First
Bedroom 2
- Features: Flooring - Wall to Wall Carpet
- Level: Second
Primary bathroom
- Features: Yes
Bathroom 1
- Features: Bathroom - Half
- Level: First
Bathroom 2
- Features: Bathroom - Full, Bathroom - Double Vanity/Sink, Flooring - Stone/Ceramic Tile
- Level: First
Bathroom 3
- Features: Bathroom - Full, Flooring - Stone/Ceramic Tile
- Level: Second
Dining room
- Level: First
Family room
- Level: First
Kitchen
- Features: Flooring - Wood
- Level: First
Heating
- Electric
Cooling
- Central Air
Appliances
- Included: Electric Water Heater, Oven, Microwave, ENERGY STAR Qualified Dishwasher, Cooktop
- Laundry: Flooring - Stone/Ceramic Tile, First Floor
Features
- Loft, Den
- Flooring: Tile, Carpet, Engineered Hardwood, Flooring - Wall to Wall Carpet
- Doors: Insulated Doors
- Windows: Insulated Windows
- Basement: Full,Bulkhead
- Has fireplace: No
Interior area
- Total structure area: 2,301
- Total interior livable area: 2,301 sqft
- Finished area above ground: 2,301
Video & virtual tour
Property
Parking
- Total spaces: 4
- Parking features: Attached, Off Street, Paved
- Attached garage spaces: 2
- Uncovered spaces: 2
Features
- Patio & porch: Deck - Composite
- Exterior features: Deck - Composite, Professional Landscaping, Sprinkler System
Lot
- Features: Zero Lot Line
Details
- Zoning: 0
Construction
Type & style
- Home type: SingleFamily
- Architectural style: Ranch
- Property subtype: Single Family Residence
Materials
- Frame
- Foundation: Concrete Perimeter
- Roof: Shingle
Condition
- Year built: 2026
Details
- Warranty included: Yes
Utilities & green energy
- Sewer: Public Sewer
- Water: Public
- Utilities for property: for Electric Range
Green energy
- Energy efficient items: Thermostat
Community & HOA
Community
- Features: Public Transportation, Shopping, Walk/Jog Trails, Medical Facility, Bike Path, Highway Access, House of Worship, Public School, T-Station
- Senior community: Yes
HOA
- Has HOA: Yes
- HOA fee: $386 monthly
Location
- Region: Walpole
Financial & listing details
- Price per square foot: $407/sqft
- Annual tax amount: $12
- Date on market: 8/14/2026
Estimated market value
Not available
Estimated sales range
Not available
Not available
Price history
| Date | Event | Price |
|---|---|---|
| 8/14/2026 | Listed for sale | $936,949$407/sqft |
Source: MLS PIN #73563737 Report a problem | ||
Public tax history
Tax history is unavailable.
Monthly payment
Est. payment
Payment breakdown
Explore the cost of this home by adjusting the details. Changes won't be saved.Climate risks
Neighborhood: 02081
Nearby schools
GreatSchools rating
- 7/10Elm Street SchoolGrades: K-5Distance: 1.4 mi
- NAEleanor N Johnson Middle SchoolGrades: 6-8Distance: 1.4 mi
- 8/10Walpole High SchoolGrades: 9-12Distance: 1.4 mi
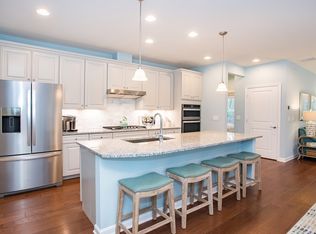
- $1,005,4192 bd4 ba3.2k sqft6 Tiger Ter #25, Walpole, MA 02081For Sale
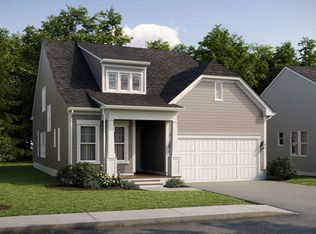
- $997,9692 bd3 ba2.3k sqft10 Weathervane Dr, Walpole, MA 02081New Construction
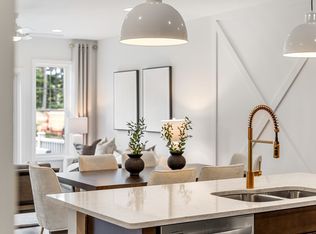
- $1,008,7242 bd3 ba2.1k sqft3 Weathervane Dr #1, Walpole, MA 02081Pending
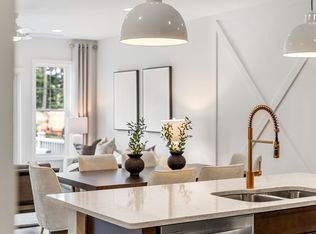
- $909,9992 bd3 ba2.1k sqft9 Weathervane Dr #45, Walpole, MA 02081Pending
- $---- bd-- ba-- sqft14 Renmar Ave, Walpole, MA 02081Off Market
- $899,6742 bd2 ba1.5k sqft27 Sandtrap Cir #7, Walpole, MA 02081Pending
- $827,3802 bd2 ba1.5k sqft29 Sandtrap Cir #6, Walpole, MA 02081Sold
- $1,019,7003 bd3 ba2.4k sqft25 Sandtrap Cir, Walpole, MA 02081Off Market
A local agent can set up tours, give advice and negotiate with sellers.
A local lender can help you make sure your offer is ready when you are.
Similar homes
- $997,9692 bd3 ba2.3k sqft10 Weathervane Dr, Walpole, MA 02081New ConstructionPulte
- from $854,9992 bd3 ba2.5k sqftCaserta Plan, Bates Quarry, Walpole, MA 02081New Construction
 Pulte
Pulte - from $829,9992 bd3 ba2.3k sqftChablis Plan, Bates Quarry, Walpole, MA 02081New ConstructionPulte
- $997,9692 bd3 ba2.3k sqft10 Weathervane Dr #20, Walpole, MA 02081For Sale
 MLS ID #73552876, Erin Sullivan, Pulte Homes of New England. MLS PIN
 - $1,199,9953 bd3 ba2.6k sqft530 West St #1, Walpole, MA 02081For SaleMLS ID #73521931, Erin Sullivan, Pulte Homes of New England. MLS PIN
- $1,005,4192 bd4 ba3.2k sqft6 Tiger Ter #25, Walpole, MA 02081For SaleMLS ID #73545858, Erin Sullivan, Pulte Homes of New England. MLS PIN
- $899,9003 bd3 ba3k sqft35 Milford St, Medway, MA 02053For SaleMLS ID #73562881, Joshua Shalin, ERA Key Realty Services-Bay State Group. MLS PIN
- $956,2303 bd3 ba2.3k sqftLakeland Hills, Norfolk, MA 02056New ConstructionMLS PIN
- $950,0004 bd3 ba2.9k sqft223 Tiffany St, Attleboro, MA 02703For SaleMLS ID #73559353, Cheryl Perry, Lamacchia Realty, Inc. MLS PIN
- $1,100,0003 bd4 ba2.8k sqft305 Main St, Norfolk, MA 02056For SaleMLS ID #73552530, Margaret Cimetta, Keller Williams Realty Signature Properties. MLS PIN
- $899,9004 bd3 ba2.8k sqft20 Kelly Ln, Brockton, MA 02301For SaleMLS ID #73557749, Michael Haikal, Michael Haikal Real Estate. MLS PIN
- $1,289,9004 bd3 ba2.7k sqft13-13 Stop River Rd, Norfolk, MA 02056For SaleMLS ID #73560326, Eric Buliung, LAER Realty Partners. MLS PIN
- $1,138,3303 bd2 ba2.4k sqft29 Germain Way #3, Norton, MA 02766New ConstructionMLS ID #73565752, Erin Sullivan, Pulte Homes of New England. MLS PIN
- $950,0003 bd3 ba1.8k sqft53 Louis St, Holliston, MA 01746For SaleMLS ID #73540173, Marianna Da Silva, Media Realty Group Inc.. MLS PIN
- $849,9003 bd3 ba2.7k sqft23 Richard K Stevens Dr, North Attleboro, MA 02760For SaleMLS ID #73555174, Kelsey Gregory, Heritage Realty. MLS PIN
- $1,350,0002 bd3 ba3.2k sqft16 Cape Club Dr, Sharon, MA 02067For SaleMLS ID #73531209, Issam Dib, Skyline Realty. MLS PIN
- $999,9004 bd4 ba2.9k sqft139 Rocky Hill Rd, Rehoboth, MA 02769For SaleMLS ID #73485704, Nicole Duvally, Heritage Realty. MLS PIN
- $880,0003 bd3 ba2.8k sqft553 Foundry St, South Easton, MA 02375For SaleMLS ID #73482933, Brandon Muroff, Brandon Muroff. MLS PIN
- $929,9004 bd3 ba3.1k sqft33 Milford St, Upton, MA 01568For SaleMLS ID #73557408, Wendy Solano, Lamacchia Realty, Inc.. MLS PIN
- $675,0002 bd3 ba2.4k sqftWoodcrest Run, Sharon, MA 02067For SaleMLS ID #73533117, Wendy Pannebaker Matthews, Hammond Residential Real Estate. MLS PIN
