Experience the pinnacle of modern coastal single story living in this brand-new, thoughtfully designed residence offering over 4,500 square feet of exceptional living space on a half acre lot with Town Water and Sewer less than a mile to Main Street and three miles to Cisco Beach. Built by Nantucket's premier builder, Christopher Fiumara, the property features five spacious bedrooms and five-and-a-half beautifully appointed baths, the home blends sophisticated design with effortless comfort. The light-filled open floor plan is anchored by soaring cathedral ceilings, creating a dramatic sense of scale while inviting natural light throughout the main living areas. The chef’s kitchen flows seamlessly with the dining and living spaces, making it ideal for both everyday living and entertaining. Sliding glass door opens to an oversized deck and patio, creating a seamless indoor-outdoor lifestyle. Outside, a private backyard oasis awaits. The stunning pool and spa are enhanced by a tranquil waterfall feature and equipped with automatic covers for added convenience and peace of mind. Surrounding patio provides ample space for lounging, dining, and entertaining, while a charming detached shed has been thoughtfully designed. Every detail of this exceptional new construction has been carefully considered.
Pending
Price cut: $350.5K (8/10)
$5,999,000
4 Bittersweet Ln, Nantucket, MA 02554
5beds
4,655sqft
Single Family Residence
Built in 2026
0.47 Acres Lot
$5,745,700 Zestimate®
$1,289/sqft
$-- HOA
What's special
Stunning pool and spaOversized deck and patioPrivate backyard oasisCharming detached shedFive-and-a-half beautifully appointed bathsTranquil waterfall featureHalf acre lot
- 57 days
- 396
- 10
Zillow last checked:
Listing updated:
Listed by:
Dalton T. Frazier,
J Pepper Frazier Co.
Source: LINK,MLS#: 93310
Facts & features
Interior
Bedrooms & bathrooms
- Bedrooms: 5
- Bathrooms: 6
- Full bathrooms: 5
- 1/2 bathrooms: 1
- Main level bedrooms: 1
Heating
- GFHA
Appliances
- Included: Stove: Thermador - 6 burner/griddle range and oven, Washer: Electrolux - 3
Features
- AC, Disp, Ins, Irr, OSh, Floor 1: The first floor blends timeless design and relaxed living. Anchored by a spectacular great room with soaring cathedral ceilings, shiplap accents, and an abundance of natural light, this inviting space seamlessly combines the living, dining, and kitchen areas for comfortable everyday living and entertaining. The beautifully appointed kitchen features a generous center island with bar seating and the dining area includes a built-in bench seating. Sliding glass door opens to an oversized deck overlooking the pool and spa, extending the living space outdoors and providing the perfect setting for al fresco dining and summer entertaining. The thoughtfully designed bedroom wing includes two private en-suite bedrooms, offering comfort and privacy. An additional bedroom connected by a walk through full bath to den/office. Laundry and a conveniently located powder room complete this level.
- Flooring: Oak\Tile
- Basement: The thoughtfully designed lower level expands the home's living space with an inviting blend of comfort and entertainment. A spacious game room provides the perfect gathering place for family and friends, while a separate media/family room creates an ideal setting for movie nights or watching the big game. Two private en-suite bedrooms offer comfortable accommodations for guests, each with its own beautifully appointed bath. A generously sized laundry room, equipped with two sets of washers and dryers helps manage busy summer weeks. Durable tile flooring throughout the level enhances both style and practicality.
- Has fireplace: No
- Fireplace features: None
Interior area
- Total structure area: 4,655
- Total interior livable area: 4,655 sqft
Property
Parking
- Parking features: Yes
Features
- Exterior features: H/Tub, Patio, Deck, P/Pool
- Has view: Yes
- View description: None, Pasture
- Frontage type: None
Lot
- Size: 0.47 Acres
- Features: See Deed. Some Photos Are Virtually Staged., Yes
Details
- Additional structures: Shed with door to pool area.
- Parcel number: 1043
- Zoning: R20
Construction
Type & style
- Home type: SingleFamily
- Property subtype: Single Family Residence
Materials
- Foundation: 10' Poured
Condition
- Year built: 2026
Utilities & green energy
- Sewer: Town
- Water: Town
- Utilities for property: Cbl
Community & HOA
Location
- Region: Nantucket
Financial & listing details
- Price per square foot: $1,289/sqft
- Tax assessed value: $815,502
- Annual tax amount: $20,000
- Date on market: 7/28/2026
- Listing agreement: E
Estimated market value
$5,745,700
$5.46M - $6.03M
Not available
Price history
| Date | Event | Price |
|---|---|---|
| 9/23/2026 | Pending sale | $5,999,000$1,289/sqft |
Source: LINK #93310 Report a problem | ||
| 9/23/2026 | Contingent | $5,999,000$1,289/sqft |
Source: LINK #93310 Report a problem | ||
| 8/10/2026 | Price change | $5,999,000-5.5%$1,289/sqft |
Source: LINK #93310 Report a problem | ||
| 8/3/2026 | Price change | $6,349,500-8%$1,364/sqft |
Source: LINK #93310 Report a problem | ||
| 7/28/2026 | Listed for sale | $6,899,000+0.1%$1,482/sqft |
Source: LINK #93310 Report a problem | ||
| 7/12/2026 | Listing removed | $6,895,000$1,481/sqft |
Source: LINK #93237 Report a problem | ||
| 7/11/2026 | Listed for sale | $6,895,000+392.5%$1,481/sqft |
Source: LINK #93237 Report a problem | ||
| 6/18/2025 | Sold | $1,400,000$301/sqft |
Source: LINK #91959 Report a problem | ||
| 2/28/2025 | Pending sale | $1,400,000$301/sqft |
Source: LINK #91959 Report a problem | ||
| 2/21/2025 | Listed for sale | $1,400,000$301/sqft |
Source: LINK #91959 Report a problem | ||
Public tax history
Tax history is unavailable.
Monthly payment
Est. payment
Payment breakdown
Explore the cost of this home by adjusting the details. Changes won't be saved.Climate risks
Neighborhood: 02554
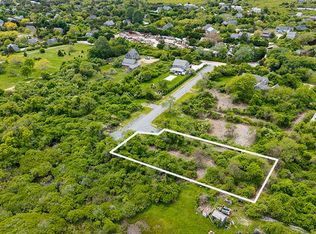
Similar homes
- $6,495,0005 bd6 ba4.2k sqft85 Orange St #Compound, Nantucket, MA 02554For Sale
 MLS ID #93514, J Pepper Frazier II, J Pepper Frazier Co.. LINK
 - $5,995,0005 bd4 ba2.3k sqft54 & 56 Meadow View Dr, Nantucket, MA 02554For Sale
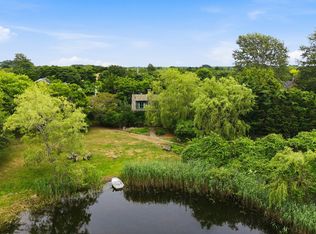 MLS ID #93048, Gary Winn & Morgan Winn, Maury People Sotheby's International Realty. LINK
 - $5,750,0006 bd6 ba4.4k sqft33.5 Vesper Ln, Nantucket, MA 02554For Sale
 MLS ID #93131, Susan Shepherd, Shepherd Real Estate. LINK
 - $5,995,0004 bd6 ba3.9k sqft191 Polpis Rd, Nantucket, MA 02554For Sale
 MLS ID #92865, Elizabeth Almodobar, BHHS Island Properties Nantucket. LINK
