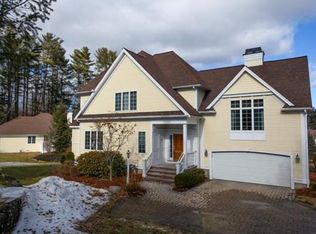
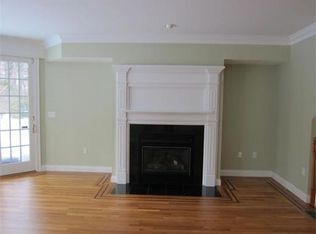
This beautifully designed three-level townhouse in the desirable Andover Country Club area offers sophisticated living with thoughtful updates throughout. The association replaced the roof in 2025, adding to the home's appeal. A dramatic two-story foyer welcomes you into the renovated eat-in-kitchen, featuring a large center island, new cabinetry, granite countertops, a tile backsplash, and stainless-steel appliances. Gleaming hardwood floors with mahogany inlay enhance the open-concept dining room/living room area, complete with a fireplace and custom-built ins. Sliding doors open to a private deck, scheduled for renovation by management, where you can relax and enjoy the scenic surroundings. Upstairs, an oversized loft overlooking the first floor provides an ideal office. This level also includes a spacious en-suite guest bedroom with a vaulted ceiling, convenient second-floor laundry, and a spectacular primary suite. The primary bedroom offers abundant custom-built closets and a recently remodeled bathroom featuring a new Kohler bathtub, expanded shower, updated fixtures, new mirrors, and more. The finished lower level is currently used as a family room and exercise area but could easily serve as a game room, home office, or flexible bonus space. Residents of Eagle Place enjoy exclusive access to a private clubhouse and heated in-ground pool. The ACC Golf course accepts new members. This fabulous home is conveniently located near downtown Andover's restaurants and shops, highly regarded schools, Merrimack College, the commuter rail, and major highways. Routes 495 and 93 are both 2 miles away. Please see the attached Home Improvement List for additional details.
Pending
$1,199,000
4 Bobby Jones Dr Unit 4, Andover, MA 01810
2beds
3,202sqft
Condominium, Townhouse
Built in 2000
-- sqft lot
$1,209,500 Zestimate®
$374/sqft
$798/mo HOA
What's special
Expanded showerSecond-floor laundryHeated in-ground poolSpectacular primary suiteGranite countertopsNew mirrorsNew cabinetry
- 37 days
- 38
- 0
Zillow last checked:
Listing updated:
Listed by:
Barbara Grasso 978-502-6242,
William Raveis R.E. & Home Services 978-475-5100,
Barbara Grasso 978-502-6242
Source: MLS PIN,MLS#: 73568473
Facts & features
Interior
Bedrooms & bathrooms
- Bedrooms: 2
- Bathrooms: 3
- Full bathrooms: 2
- 1/2 bathrooms: 1
- Main level bathrooms: 1
Primary bedroom
- Features: Bathroom - Full, Bathroom - Double Vanity/Sink, Ceiling Fan(s), Walk-In Closet(s), Closet/Cabinets - Custom Built, Flooring - Wall to Wall Carpet, Window(s) - Picture, Recessed Lighting, Remodeled, Crown Molding, Closet - Double, Tray Ceiling(s)
- Level: Second
- Area: 323
- Dimensions: 19 x 17
Bedroom 2
- Features: Bathroom - Full, Walk-In Closet(s), Flooring - Hardwood, Window(s) - Bay/Bow/Box, Remodeled, Half Vaulted Ceiling(s)
- Level: Second
- Area: 256
- Dimensions: 16 x 16
Primary bathroom
- Features: Yes
Bathroom 1
- Features: Bathroom - Half, Flooring - Stone/Ceramic Tile, Countertops - Stone/Granite/Solid, Remodeled
- Level: Main,First
- Area: 42
- Dimensions: 7 x 6
Bathroom 2
- Features: Bathroom - Full, Bathroom - Double Vanity/Sink, Bathroom - With Shower Stall, Bathroom - With Tub, Vaulted Ceiling(s), Flooring - Stone/Ceramic Tile, Countertops - Stone/Granite/Solid, Cabinets - Upgraded, Recessed Lighting, Remodeled, Lighting - Sconce, Lighting - Overhead, Soaking Tub
- Level: Second
Bathroom 3
- Features: Bathroom - Full, Bathroom - Tiled With Tub & Shower, Closet/Cabinets - Custom Built, Cabinets - Upgraded, Lighting - Sconce, Lighting - Overhead, Soaking Tub
- Level: Second
Dining room
- Features: Vaulted Ceiling(s), Flooring - Hardwood, Deck - Exterior, Exterior Access, Open Floorplan, Recessed Lighting, Slider, Wainscoting, Lighting - Overhead, Crown Molding
- Level: Main,First
- Area: 169
- Dimensions: 13 x 13
Family room
- Features: Walk-In Closet(s), Closet, Flooring - Vinyl, Open Floorplan, Recessed Lighting
- Level: Basement
- Area: 216
- Dimensions: 18 x 12
Kitchen
- Features: Flooring - Hardwood, Window(s) - Bay/Bow/Box, Dining Area, Countertops - Stone/Granite/Solid, Countertops - Upgraded, Kitchen Island, Cabinets - Upgraded, Open Floorplan, Recessed Lighting, Remodeled, Stainless Steel Appliances, Wine Chiller, Crown Molding
- Level: Main,First
- Area: 260
- Dimensions: 20 x 13
Living room
- Features: Closet/Cabinets - Custom Built, Flooring - Hardwood, Window(s) - Bay/Bow/Box, Open Floorplan, Recessed Lighting, Crown Molding
- Level: Main,First
- Area: 380
- Dimensions: 20 x 19
Heating
- Central, Forced Air, Natural Gas, Individual, Unit Control
Cooling
- Central Air, Individual, Unit Control
Appliances
- Included: Oven, Dishwasher, Disposal, Microwave, Range, Refrigerator, Water Treatment, Vacuum System, Plumbed For Ice Maker
- Laundry: Dryer Hookup - Electric, Washer Hookup, Electric Dryer Hookup, Second Floor, In Unit
Features
- Closet, Open Floorplan, Recessed Lighting, Closet - Linen, Attic Access, Lighting - Pendant, Archway, Decorative Molding, Exercise Room, Center Hall, Central Vacuum, Internet Available - Unknown
- Flooring: Tile, Carpet, Hardwood, Vinyl, Flooring - Hardwood
- Doors: Insulated Doors
- Windows: Insulated Windows, Screens
- Has basement: Yes
- Number of fireplaces: 1
- Fireplace features: Living Room
- Common walls with other units/homes: 2+ Common Walls
Interior area
- Total structure area: 3,202
- Total interior livable area: 3,202 sqft
- Finished area above ground: 2,484
- Finished area below ground: 718
Video & virtual tour
Property
Parking
- Total spaces: 6
- Parking features: Attached, Off Street, Deeded, Paved
- Attached garage spaces: 2
- Uncovered spaces: 4
Features
- Entry location: Unit Placement(Street)
- Patio & porch: Deck
- Exterior features: Deck, Screens, Rain Gutters, Professional Landscaping, Sprinkler System
- Pool features: Association, In Ground, Heated
Details
- Parcel number: 3971561
- Zoning: SRB
Construction
Type & style
- Home type: Townhouse
- Property subtype: Condominium, Townhouse
Materials
- Frame
- Roof: Shingle
Condition
- Year built: 2000
Utilities & green energy
- Electric: Circuit Breakers, 200+ Amp Service
- Sewer: Public Sewer
- Water: Public
- Utilities for property: for Gas Range, for Electric Oven, for Electric Dryer, Washer Hookup, Icemaker Connection
Community & HOA
Community
- Features: Public Transportation, Shopping, Pool, Tennis Court(s), Park, Walk/Jog Trails, Golf, Medical Facility, Laundromat, Conservation Area, Highway Access, House of Worship, Private School, Public School, T-Station, University
- Security: Security System
HOA
- Amenities included: Pool, Clubroom
- Services included: Water, Sewer, Insurance, Maintenance Structure, Road Maintenance, Maintenance Grounds, Snow Removal, Trash, Reserve Funds
- HOA fee: $798 monthly
Location
- Region: Andover
Financial & listing details
- Price per square foot: $374/sqft
- Tax assessed value: $1,196,800
- Annual tax amount: $14,732
- Date on market: 9/13/2026
- Exclusions: See Inclusion/Exclusion List
Estimated market value
$1,209,500
$1.15M - $1.27M
$4,911/mo
Price history
| Date | Event | Price |
|---|---|---|
| 9/11/2026 | Pending sale | $1,199,000$374/sqft |
Source: MLS PIN #73568473 Report a problem | ||
| 9/9/2026 | Contingent | $1,199,000$374/sqft |
Source: MLS PIN #73568473 Report a problem | ||
| 8/26/2026 | Listed for sale | $1,199,000+50.8%$374/sqft |
Source: MLS PIN #73568473 Report a problem | ||
| 4/30/2020 | Sold | $795,000-0.6%$248/sqft |
Source: Public Record Report a problem | ||
| 1/29/2019 | Listing removed | $799,900$250/sqft |
Source: Lillian Montalto Signature Properties #72394979 Report a problem | ||
| 11/16/2018 | Price change | $799,900-3.6%$250/sqft |
Source: Lillian Montalto Signature #72394979 Report a problem | ||
| 10/4/2018 | Listed for sale | $829,900+3.1%$259/sqft |
Source: Lillian Montalto Signature #72394979 Report a problem | ||
| 10/27/2017 | Sold | $805,000+14.6%$251/sqft |
Source: Public Record Report a problem | ||
| 1/29/2010 | Sold | $702,500+13.3%$219/sqft |
Source: Public Record Report a problem | ||
| 12/14/2000 | Sold | $620,000$194/sqft |
Source: Public Record Report a problem | ||
Public tax history
| Year | Property taxes | Tax assessment |
|---|---|---|
| 2025 | $12,620 | $979,800 |
| 2024 | $12,620 +3.3% | $979,800 +9.6% |
| 2023 | $12,213 | $894,100 |
| 2022 | $12,213 +5.9% | $894,100 +18.6% |
| 2021 | $11,529 +4.2% | $754,000 +2.3% |
| 2020 | $11,062 +4.5% | $737,000 +6.3% |
| 2019 | $10,582 -2% | $693,000 +0.4% |
| 2018 | $10,798 -1.3% | $690,400 -4.2% |
| 2017 | $10,937 +2% | $720,500 -0.4% |
| 2016 | $10,724 +0.3% | $723,600 +1.4% |
| 2015 | $10,687 +4.3% | $713,900 +5.8% |
| 2014 | $10,242 +4.6% | $674,700 |
| 2013 | $9,790 +2.9% | $674,700 +0.4% |
| 2012 | $9,512 -4.2% | $672,200 -4.4% |
| 2011 | $9,929 +3.4% | $703,200 -3.4% |
| 2010 | $9,606 +6% | $728,300 -2.2% |
| 2009 | $9,059 +3.8% | $745,000 -0.2% |
| 2008 | $8,725 +2.9% | $746,400 -0.9% |
| 2007 | $8,475 +11% | $753,300 +12.4% |
| 2006 | $7,638 -4.1% | $670,000 -3.2% |
| 2005 | $7,963 +3.6% | $691,800 +3.3% |
| 2004 | $7,683 -1.4% | $669,800 |
| 2003 | $7,790 +20.2% | $669,800 +54.2% |
| 2001 | $6,481 +810.3% | $434,400 +844.3% |
| 1997 | $712 | $46,000 |
Find assessor info on the county website
Monthly payment
Est. payment
Payment breakdown
Explore the cost of this home by adjusting the details. Changes won't be saved.Climate risks
Neighborhood: 01810
Nearby schools
Schools provided by the listing agent
- Elementary: West Elementary School
- Middle: West Middle School
- High: Andover High School
Source: MLS PIN. This data may not be complete. We recommend contacting the local school district to confirm school assignments for this home.
Similar homes
- $1,125,0003 bd3 ba3.6k sqft4 George St, Andover, MA 01810For Sale
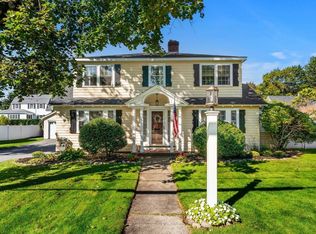 MLS ID #73572444, Lauren W. Hajjar, Coldwell Banker Realty - Andovers/Readings Regional. MLS PIN
 - $999,0003 bd2 ba2.3k sqftKirkshire House, Andover, MA 01810For Sale
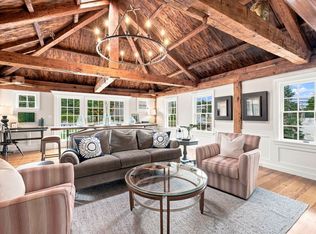 MLS ID #73575526, The Lucci Witte Team, William Raveis R.E. & Home Services. MLS PIN
 - $1,095,0003 bd2 ba3.1k sqft50 Holt Rd, Andover, MA 01810For Sale
 MLS ID #73568506, Henry Gourdeau, Gibson Sotheby's International Realty. MLS PIN
 - $1,275,0004 bd3 ba3.1k sqft18 Farrwood Dr, Andover, MA 01810For Sale
 MLS ID #73556626, The Lucci Witte Team, William Raveis R.E. & Home Services. MLS PIN
