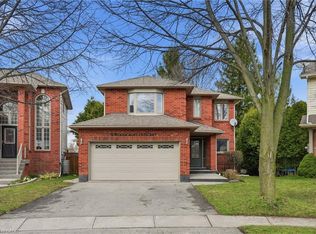
Welcome to 4 Bousfield Court! Nestled on a cult de sac next to a pond. This beautifully updated 3-bedroom, 3-bath home offers luxury and privacy in one of Waterdown's most desirable neighbourhoods. The open-concept main floor is enhanced by rich hardwood flooring, custom lighting, and impressive coffered ceilings, a chef-inspired kitchen with granite countertops, gas stove and plenty of storage . Upstairs, the spacious primary suite offers a spa-like ensuite with heated honed marble floors, soaker tub and marble shower. Step outside to your professionally landscaped backyard complete with a pond, gazebo, and lush greenery. Additional highlights include an on-demand hot water system, 2nd floor laundry room with overflow drain, EV charger plug, and numerous updates throughout. Close to parks, schools, shopping, and commuter routes, this move-in-ready home truly has it all.
For sale
C$1,100,000
4 Bousfield Ct, Hamilton, ON L8B 0T3
3beds
2,022sqft
Single Family Residence, Residential
Built in 2012
3,653 Square Feet Lot
$-- Zestimate®
C$544/sqft
C$-- HOA
What's special
Open-concept main floorRich hardwood flooringCustom lightingImpressive coffered ceilingsChef-inspired kitchenGranite countertopsGas stove
- 14 hours |
- 29 |
- 0 |
Zillow last checked:
Listing updated:
Listed by:
Danny Rawson, Salesperson,
One Percent Realty Ltd.
Source: ITSO,MLS®#: 40850435Originating MLS®#: Cornerstone Association of REALTORS®
Facts & features
Interior
Bedrooms & bathrooms
- Bedrooms: 3
- Bathrooms: 3
- Full bathrooms: 2
- 1/2 bathrooms: 1
- Main level bathrooms: 1
Other
- Level: Second
Bedroom
- Level: Second
Bedroom
- Level: Second
Bathroom
- Features: 2-Piece
- Level: Main
Bathroom
- Features: 4-Piece
- Level: Second
Bathroom
- Features: 4-Piece
- Level: Second
Dinette
- Level: Main
Foyer
- Level: Main
Great room
- Level: Main
Kitchen
- Level: Main
Laundry
- Level: Second
Heating
- Forced Air, Natural Gas
Cooling
- Central Air
Appliances
- Included: Water Heater, Dishwasher, Dryer, Gas Stove, Refrigerator, Washer
- Laundry: Upper Level
Features
- Auto Garage Door Remote(s)
- Windows: Window Coverings
- Basement: Full,Unfinished
- Has fireplace: No
Interior area
- Total structure area: 2,022
- Total interior livable area: 2,022 sqft
- Finished area above ground: 2,022
- Finished area below ground: 0
Property
Parking
- Total spaces: 4
- Parking features: Attached Garage, Garage Door Opener, Private Drive Double Wide
- Attached garage spaces: 2
- Uncovered spaces: 2
Features
- Stories: 2
- Patio & porch: Deck, Patio, Porch
- Exterior features: Landscape Lighting, Landscaped
- Has view: Yes
- View description: Pond
- Has water view: Yes
- Water view: Pond
- Waterfront features: Lake/Pond
- Frontage type: East
- Frontage length: 42.19
Lot
- Size: 3,653 Square Feet
- Dimensions: 42.19 x 87.31
- Features: Urban, Rectangular, Ample Parking, Cul-De-Sac, Highway Access, Hospital, Major Highway, Park, Place of Worship, Public Transit, Quiet Area, Rec./Community Centre, Schools
- Topography: Level
Details
- Parcel number: 175110761
- Zoning: R1-40
Construction
Type & style
- Home type: SingleFamily
- Property subtype: Single Family Residence, Residential
Materials
- Brick Veneer, Stone, Vinyl Siding
- Foundation: Poured Concrete
- Roof: Asphalt Shing
Condition
- 6-15 Years
- New construction: No
- Year built: 2012
Utilities & green energy
- Sewer: Sewer (Municipal)
- Water: Municipal-Metered
Community & HOA
Location
- Region: Hamilton
Financial & listing details
- Price per square foot: C$544/sqft
- Annual tax amount: C$7,799
- Date on market: 7/23/2026
- Inclusions: Dishwasher, Dryer, Garage Door Opener, Gas Stove, Refrigerator, Washer, Window Coverings
- Exclusions: Ev Charger In Garage
Danny Rawson, Salesperson
Danny Rawson, Salesperson
(905) 536-7202
By pressing Contact Agent, you agree that the real estate professional identified above may call/text you about your search, which may involve use of automated means and pre-recorded/artificial voices. You don't need to consent as a condition of buying any property, goods, or services. Message/data rates may apply. You also agree to our Terms of Use. Zillow does not endorse any real estate professionals. We may share information about your recent and future site activity with your agent to help them understand what you're looking for in a home.
Price history
| Date | Event | Price |
|---|---|---|
| 7/23/2026 | Listed for sale | C$1,100,000C$544/sqft |
Source: ITSO #40850435 Report a problem | ||
Public tax history
Tax history is unavailable.
Climate risks
Neighborhood: L8B
Nearby schools
GreatSchools rating
No schools nearby
We couldn't find any schools near this home.
- C$---- bd-- ba-- sqft8 Bousfield Ct, Hamilton, ON L8B0T3Off Market
- C$--3 bd3 ba2k sqft11 Rusk Ter E #0, Hamilton, ON L8B0W2Off Market
- C$849,0003 bd3 ba1.5k sqft13 Rusk Ter, Hamilton, ON L8B0W2Pending
- C$---- bd-- ba-- sqft5 Chatsworth Cres, Waterdown, ON L8B0N6Off Market
- C$799,9003 bd3 ba1.6k sqft80 Bousfield Rise, Hamilton, ON L8B0T4For Sale
- C$880,0003 bd3 ba1.6k sqft111 Bousfield Rise, Hamilton, ON L8B0T4Sold
- C$759,9003 bd3 ba1.8k sqft44 McCurdy Ave, Hamilton, ON L8B0T5Sold
- C$---- bd-- ba-- sqft41 Strathroy Cres, Hamilton, ON L8B0K9Off Market
Similar homes
- C$959,9003 bd3 ba1.6k sqft24 Braeheid Ave, Hamilton, ON L8B 0C5For Sale
 MLS ID #40850232, Frank Casini, Salesperson, RE/MAX Escarpment Realty Inc.. ITSO
 - C$999,9993 bd2 ba1.2k sqft420 Concession 5 Rd W, Hamilton, ON L8B 0L5For Sale
 MLS ID #40848553, Kyrsten Feere, Salesperson, Royal LePage Real Estate Associates. ITSO
 - C$1,199,9994 bd2 ba1.8k sqft152 7th Concession Rd E, Flamborough, ON L0R 1V0For Sale
 MLS ID #40850150, Ashley Popek, Salesperson, RE/MAX Escarpment Realty Inc.. ITSO
 - C$1,049,9003 bd3 ba1.4k sqft6 Woodcroft Cres, Hamilton, ON L8B 0H1For Sale
 MLS ID #40838647, Drew Woolcott, Broker, RE/MAX Escarpment Realty Inc.. ITSO
 - C$1,100,0004 bd3 ba2.1k sqft156 McKnight Ave, Hamilton, ON L8B 0T7For SaleMLS ID #40837871, Chris Knighton, Salesperson, eXp Realty. ITSO
- C$1,179,0004 bd3 ba2k sqft33 Meaghan St, Hamilton, ON L8B 0H5For SaleMLS ID #40826395, Renzo Amorin Cumpa, Salesperson, Right at Home Realty. ITSO
- C$949,9003 bd3 ba1.2k sqft10 Rockhaven Ln, Hamilton, ON L8B 0H7For SaleMLS ID #40829235, Drew Woolcott, Broker, RE/MAX Escarpment Realty Inc.. ITSO
- C$1,199,9004 bd3 ba2.1k sqft109 Victoria St, Dundas, ON L9H 2C1For SaleMLS ID #40849358, Krista Hann, Salesperson, Royal LePage State Realty Inc.. ITSO
- C$869,0003 bd2 ba1.8k sqft421 Rock Chapel Rd, Hamilton, ON L9H 5E2For SaleMLS ID #40848883, Nicole Ransome, Salesperson, Keller Williams Edge Realty. ITSO
- C$1,099,0003 bd3 ba1.9k sqft44 Stillwater Cres, Waterdown, ON L0R 2H8For SaleMLS ID #40837880, Ashley Mccaskie, Salesperson, RE/MAX Escarpment Realty Inc.. ITSO
- C$1,289,0003 bd2 ba1.9k sqft976 Lasalle Park Rd, Burlington, ON L7T 1N2For SaleMLS ID #40849106, Duncan Harvey, Salesperson, RE/MAX Aboutowne Realty Corp.. ITSO
- C$1,049,5003 bd3 ba2.1k sqft43 Niska Dr, Waterdown, ON L0RFor SaleMLS ID #40828184, Betsy Wang, Broker, RE/MAX Escarpment Realty Inc.. ITSO
- C$1,379,9994 bd4 ba2.3k sqft5 Shetland Dr, Hamilton, ON L8B 0N9For SaleMLS ID #40842645, Chris Knighton, Salesperson, eXp Realty. ITSO
- C$1,059,0003 bd2 ba1.2k sqft366 Dundas St E, Flamborough, ON L0R 2H0For SaleMLS ID #40825972, Leah Magladry, Salesperson, eXp Realty. ITSO
- C$1,075,0004 bd2 ba1.2k sqft21 Milverton Close, Hamilton, ON L8B 0B1For SaleMLS ID #40832098, Nancy Lundy, Salesperson, Signature Elite Realty Ltd.. ITSO
- C$1,060,0003 bd3 ba2k sqft500 Sandcherry Dr, Burlington, ON L7T 4L4For SaleMLS ID #40846481, Grant Marshall, Salesperson, Real Broker Ontario Ltd.. ITSO
- C$979,0003 bd2 ba1.8k sqft18 Dennis Ave, Hamilton, ON L9H 7G2For SaleMLS ID #40834320, Ann Dunsby, Salesperson, Right at Home Realty. ITSO
- C$859,9003 bd2 ba1.1k sqft15 Spencer Ave, Hamilton, ON L9H 1E7For SaleMLS ID #40849149, Stacey Keric, Salesperson, RE/MAX Escarpment Realty Inc.. ITSO
- C$849,9003 bd2 ba1.3k sqft137 Chudleigh St, Hamilton, ON L8B 0J4For SaleMLS ID #40845410, Amanda Grundy, Broker, Century 21 Heritage House LTD. ITSO
- C$859,9003 bd3 ba1.5k sqft178 Chudleigh St, Hamilton, ON L8B 0J9For SaleMLS ID #40840565, Philip Hollett, Broker, RE/MAX Escarpment Realty Inc.. ITSO
