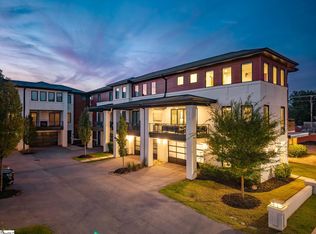
Walk to a Drive game, enjoy dinner on Main Street, catch a show at the Peace Center, or spend the afternoon at Unity Park— all from your front door. Welcome to 4 Calhoun Hill Way, a luxury contemporary townhome featuring a private elevator adds convenience, making multi-level living effortless and accessible, perfectly positioned in one of downtown Greenville’s most desirable locations. Just steps from Main Street, Fluor Field, Unity Park, Falls Park, and Greenville’s award-winning restaurants, shopping, and entertainment, this home offers the ultimate walkable lifestyle without sacrificing comfort, privacy, or convenience. Thoughtfully designed with both everyday living and entertaining in mind, the light-filled open floor plan showcases soaring ceilings, 8-foot interior and exterior doors, white oak and polished concrete flooring, and designer finishes throughout. The chef’s kitchen is the heart of the home, featuring custom quarter-sawn oak cabinetry, quartzite waterfall countertops, premium appliances, and an oversized island that flows seamlessly into the living and dining spaces. A stunning custom see-through concrete fireplace, crafted by a local artist, anchors the main living area and extends to the covered balcony, creating a true indoor-outdoor living experience. Enjoy year-round entertaining on the expansive balcony and private courtyard patio. Additional features include attached two-car garage with storage, two additional dedicated parking spaces, Dolby Atmos surround sound with built-in speakers, automatic blinds, custom closet systems, floating staircase with integrated lighting, dedicated media closet, security system, tankless water heater, energy-efficient construction, six-inch sound insulation, and individual climate control on each floor. The spacious primary suite offers a spa-inspired bath with a custom artisan vanity, zero-entry shower, and custom closet system. Each bedroom features its own en suite bath, while the conveniently located third-floor laundry adds everyday ease. This is more than a home—it’s a rare opportunity to enjoy luxury, low-maintenance living in the heart of downtown Greenville, where the city’s best dining, entertainment, parks, and events are just a short walk away.
For sale
$999,999
4 Calhoun Hill Way, Greenville, SC 29601
3beds
2,258sqft
Townhouse, Residential
Built in 2020
1,306 Square Feet Lot
$966,000 Zestimate®
$443/sqft
$-- HOA
What's special
Private elevatorCovered balconyExpansive balconyDesigner finishes throughoutPremium appliancesOversized islandTankless water heater
- 18 days
- 556
- 27
Likely to sell faster than
Zillow last checked:
Listing updated:
Listed by:
Angela Skwarek 864-561-9837,
RE/MAX Results Greenville
Source: Greater Greenville AOR,MLS#: 1604756
Facts & features
Interior
Bedrooms & bathrooms
- Bedrooms: 3
- Bathrooms: 4
- Full bathrooms: 3
- 1/2 bathrooms: 1
- Main level bathrooms: 1
- Main level bedrooms: 1
Rooms
- Room types: Laundry
Primary bedroom
- Area: 238
- Dimensions: 17 x 14
Bedroom 2
- Area: 156
- Dimensions: 13 x 12
Bedroom 3
- Area: 156
- Dimensions: 13 x 12
Primary bathroom
- Features: Double Sink, Full Bath, Shower Only, Walk-In Closet(s)
Dining room
- Area: 132
- Dimensions: 12 x 11
Kitchen
- Area: 154
- Dimensions: 14 x 11
Living room
- Area: 360
- Dimensions: 24 x 15
Heating
- Damper Controlled, Forced Air, Natural Gas
Cooling
- Central Air, Damper Controlled, Electric
Appliances
- Included: Gas Cooktop, Dishwasher, Self Cleaning Oven, Electric Oven, Gas Water Heater, Tankless Water Heater
- Laundry: Walk-in, Laundry Room
Features
- High Ceilings, Ceiling Fan(s), Ceiling Smooth, Open Floorplan, Walk-In Closet(s), Elevator, Countertops – Quartz, Pantry
- Flooring: Ceramic Tile, Concrete, Wood
- Windows: Insulated Windows, Window Treatments
- Basement: None
- Attic: Pull Down Stairs,Storage
- Number of fireplaces: 1
- Fireplace features: See Through, Gas Log
Interior area
- Total interior livable area: 2,258 sqft
Video & virtual tour
Property
Parking
- Total spaces: 2
- Parking features: Detached, Assigned, Attached, Garage Door Opener, Key Pad Entry, Concrete
- Attached garage spaces: 2
- Has uncovered spaces: Yes
Accessibility
- Accessibility features: Disability Access
Features
- Levels: Three Or More
- Stories: 3
- Patio & porch: Patio, Porch
- Exterior features: Outdoor Fireplace
- Fencing: Fenced
Lot
- Size: 1,306 Square Feet
- Dimensions: 33 x 50 x 33 x 50
- Features: Sidewalk, Few Trees, Sprklr In Grnd-Partial Yd
- Topography: Level
Details
- Parcel number: 0078000402207
Construction
Type & style
- Home type: Townhouse
- Architectural style: Contemporary
- Property subtype: Townhouse, Residential
Materials
- Concrete, Stucco
- Foundation: Slab
- Roof: Architectural
Condition
- Year built: 2020
Details
- Builder model: Hamilton
- Builder name: Cole Properties
Utilities & green energy
- Sewer: Septic Tank
- Water: Public
- Utilities for property: Underground Utilities
Community & HOA
Community
- Features: Common Areas
- Security: Security System Owned, Smoke Detector(s), Prewired
- Subdivision: City Homes at Calhoun
HOA
- Has HOA: Yes
- Services included: By-Laws, Maintenance Structure, Pest Control, Trash
Location
- Region: Greenville
Financial & listing details
- Price per square foot: $443/sqft
- Tax assessed value: $694,390
- Annual tax amount: $5,333
- Date on market: 9/24/2026
Estimated market value
$966,000
$918,000 - $1.01M
$3,489/mo
Price history
| Date | Event | Price |
|---|---|---|
| 9/24/2026 | Listed for sale | $999,999-2.9%$443/sqft |
Source:  Greater Greenville AOR #1604756 Report a problem Greater Greenville AOR #1604756 Report a problem | ||
| 9/23/2026 | Listing removed | $1,029,900$456/sqft |
Source:  WUMLS #20302938 Report a problem WUMLS #20302938 Report a problem | ||
| 7/27/2026 | Price change | $1,029,900-2.8%$456/sqft |
Source: Greater Greenville AOR #1594051 Report a problem | ||
| 6/8/2026 | Listed for sale | $1,060,000+960%$469/sqft |
Source: Greater Greenville AOR #1594051 Report a problem | ||
| 4/14/2020 | Sold | $100,000$44/sqft |
Source: Public Record Report a problem | ||
Public tax history
| Year | Property taxes | Tax assessment |
|---|---|---|
| 2025 | $5,333 -0.6% | $694,390 +4.4% |
| 2024 | $5,366 -1.2% | $664,980 |
| 2023 | $5,430 +3.6% | $664,980 |
| 2022 | $5,243 +26.7% | $664,980 |
| 2021 | $4,138 +90.7% | $664,980 +565% |
| 2020 | $2,169 +0.4% | $100,000 |
| 2019 | $2,160 | $100,000 |
Find assessor info on the county website
Monthly payment
Est. payment
Payment breakdown
Explore the cost of this home by adjusting the details. Changes won't be saved.Climate risks
Neighborhood: Sterling
Nearby schools
Schools provided by the listing agent
- Elementary: A.J. Whittenberg
- Middle: Sevier
- High: Greenville
Source: Greater Greenville AOR. This data may not be complete. We recommend contacting the local school district to confirm school assignments for this home.
Similar homes
- $1,099,9003 bd3 ba2.2k sqft13 Mallard St Unit A, Greenville, SC 29601For Sale
 MLS ID #1602863, Michael Mumma, Blackstream International RE. Greater Greenville AOR
 - $999,6013 bd3 ba2.6k sqft223 S Calhoun St, Greenville, SC 29601New Construction
 MLS ID #1599702, Sijia Hughes, Herlong Sotheby's International Realty. Greater Greenville AOR
 - $995,0002 bd3 ba1.8k sqft611 N Main St #2, Greenville, SC 29601For Sale
 MLS ID #1605515, Melissa Morrell, BHHS C Dan Joyner - Midtown. Greater Greenville AOR
 - $995,0003 bd4 ba2.5k sqft55 Canvas St, Greenville, SC 29601For Sale
 MLS ID #1602023, Blair Miller, Wilson Associates. Greater Greenville AOR
