**OPEN HOUSE SUN SEPT 13TH AT 11-3PM**Welcome to Sonoma Heights! This spacious and welcoming townhome offers just under 1,500 sq. ft. of comfortable living space, with plenty of room for your family to settle in, grow, and truly feel at home. With three bedrooms upstairs, 2.5 bathrooms, a finished basement, and a two-car garage, there's room for everyone-and plenty of flexibility for whatever your family needs. The main floor offers a comfortable layout for everyday living, family time, and entertaining friends, while the finished basement gives you that extra space we all seem to need. Think cozy movie nights, a kids' playroom, a home office, or a comfortable family room. Upstairs, you'll find three generously sized bedrooms, giving everyone their own space while keeping the family close. And with a two-car garage, you'll have convenient parking plus extra room for storage. Located in the family-friendly community of Sonoma Heights, you'll be surrounded by parks, trails, schools, and everyday amenities, with everything Woodbridge has to offer just minutes away. It's the kind of home that feels comfortable from the moment you walk in-warm, practical, and ready for the next chapter. Come see it for yourself and imagine making it your own!
For sale
C$699,999
4 Castle Park Blvd, Vaughan, ON L4H 1M5
3beds
3baths
Townhouse
Built in ----
2,035 Square Feet Lot
$-- Zestimate®
C$--/sqft
C$-- HOA
What's special
Spacious and welcoming townhomeThree bedrooms upstairsFinished basementTwo-car garageGenerously sized bedrooms
- 3 hours
- 2
- 1
Zillow last checked:
Listing updated:
Listed by:
KELLER WILLIAMS EXPERIENCE REALTY
Source: TRREB,MLS®#: N13765350 Originating MLS®#: Toronto Regional Real Estate Board
Originating MLS®#: Toronto Regional Real Estate BoardFacts & features
Interior
Bedrooms & bathrooms
- Bedrooms: 3
- Bathrooms: 3
Heating
- Forced Air, Gas
Cooling
- Central Air
Features
- None
- Basement: Finished
- Has fireplace: No
Interior area
- Living area range: 1500-2000 null
Video & virtual tour
Property
Parking
- Total spaces: 4
- Parking features: Lane
- Has garage: Yes
Features
- Stories: 2
- Pool features: None
Lot
- Size: 2,035 Square Feet
Details
- Parcel number: 033243585
Construction
Type & style
- Home type: Townhouse
- Property subtype: Townhouse
Materials
- Brick
- Foundation: Poured Concrete
- Roof: Asphalt Shingle
Utilities & green energy
- Sewer: Sewer
Community & HOA
Location
- Region: Vaughan
Financial & listing details
- Annual tax amount: C$4,046
- Date on market: 9/10/2026
Price history
Price history is unavailable.
Public tax history
Tax history is unavailable.
Climate risks
Neighborhood: Woodbridge
Nearby schools
GreatSchools rating
No schools nearby
We couldn't find any schools near this home.

Similar homes
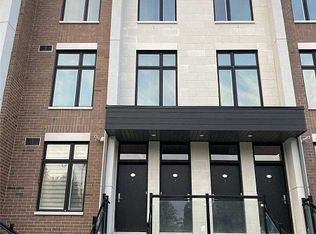
- C$904,9003 bd3 ba-- sqft12 Castle Park Blvd, Vaughan, ON L4H 1M5For Sale
 MLS ID #N13605408, INTERCITY REALTY INC.. TRREB
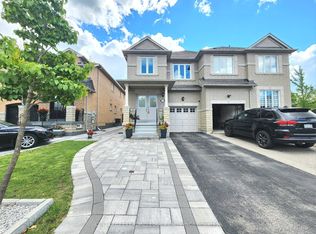
 - C$899,9904 bd4 ba-- sqft19 Kingly Crest Way, Vaughan, ON L4H 1M8For Sale
 MLS ID #N13750174, CENTURY 21 LEADING EDGE REALTY INC.. TRREB
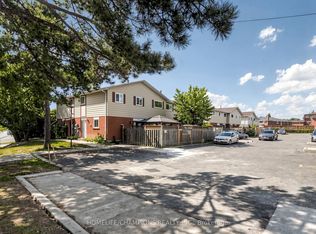
 - C$644,9003 bd2 ba-- sqft18 San Vito Dr, Vaughan, ON L4H 1V7For Sale
 MLS ID #W13707982, HOMELIFE/CHAMPIONS REALTY INC.. TRREB
 - C$699,0002 bd2 ba-- sqft9560 Islington Ave S #214, Vaughan, ON L4H 5E8For Sale
 MLS ID #N13118926, RE/MAX EXCELLENCE REAL ESTATE. TRREB
