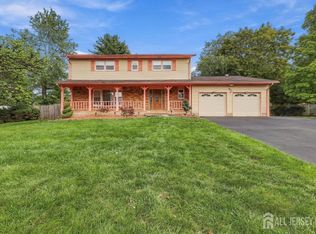
North East facing front door spacious 3142 approx sqft 4 Bedroom, 3 full baths singlefamily home in Paddington Park is for sale. This layout has a bedroom and full bathroom down stairs which is a major advantage. You enter into a two story foyer area. In the right side there is spacious living and dining room with hardwood floors. Kitchen is upgraded with granite countertops and stainless steel appliances. Kitchen has eat in kitchen area. Next to the kitchen there is a family room which is very spacious and has a sliding door opening to the backyard. Upstairs there is a spacious loft ideal for sofa, TV etc. Main bedroom is very spacious with attached bath and spacious closet. Main bathroom has two vanities and tub shower. Other two bedrooms are also spacious and has a common bath in the hallway. Basement is unfinished but can be used for recreation. Basement utilities are located in one corner. The lot is decent size in the front and in the back. House is priced lower since buyer may do some upgrades after purchase. Bring all offers.
Under contract
$809,000
4 Chipwood Ln, North Brunswick, NJ 08902
4beds
3,142sqft
Single Family Residence
Built in 1988
7,244 Square Feet Lot
$808,000 Zestimate®
$257/sqft
$-- HOA
What's special
Eat in kitchen areaHardwood floorsTwo story foyer area
- 31 days
- 884
- 75
Likely to sell faster than
Zillow last checked:
Listing updated:
Listed by:
JAYAKRISHNAN MANIYIL 732-501-8643,
CENTURY 21 GLORIA ZASTKO REALT
Source: All Jersey MLS,MLS#: 2704013R
Facts & features
Interior
Bedrooms & bathrooms
- Bedrooms: 4
- Bathrooms: 3
- Full bathrooms: 3
Primary bedroom
- Features: Two Sinks, Full Bath, Walk-In Closet(s)
Bathroom
- Features: Tub Shower, Two Sinks
Dining room
- Features: Formal Dining Room
Kitchen
- Features: Granite/Corian Countertops, Kitchen Exhaust Fan, Eat-in Kitchen, Separate Dining Area
Basement
- Area: 0
Heating
- Baseboard, Radiant, Central, Forced Air
Cooling
- Central Air, Ceiling Fan(s)
Appliances
- Included: Dishwasher, Dryer, Gas Range/Oven, Microwave, Refrigerator, Washer, Kitchen Exhaust Fan, Gas Water Heater
Features
- Firealarm, 1 Bedroom, Kitchen, Laundry Room, Living Room, Bath Full, Dining Room, Family Room, 3 Bedrooms, Loft, Bath Other, Attic
- Flooring: Carpet, Ceramic Tile, Wood
- Basement: Full, Daylight, Recreation Room, Storage Space, Utility Room
- Has fireplace: No
Interior area
- Total structure area: 3,142
- Total interior livable area: 3,142 sqft
Video & virtual tour
Property
Parking
- Parking features: 2 Car Width, Attached, Built-In Garage, Detached, Driveway, On Street
- Has attached garage: Yes
- Has uncovered spaces: Yes
Features
- Levels: Two
- Stories: 2
- Patio & porch: Patio
- Exterior features: Patio
Lot
- Size: 7,244 Square Feet
- Dimensions: 105.00 x 0.00
- Features: Near Shopping, Near Train, Cul-De-Sac
Details
- Parcel number: 14000180200039
- Zoning: R2
Construction
Type & style
- Home type: SingleFamily
- Architectural style: Colonial, Two Story
- Property subtype: Single Family Residence
Materials
- Roof: Asphalt
Condition
- Year built: 1988
Utilities & green energy
- Gas: Natural Gas
- Sewer: Public Sewer
- Water: Public
- Utilities for property: Electricity Connected, Natural Gas Connected
Community & HOA
Community
- Security: Fire Alarm
Location
- Region: North Brunswick
Financial & listing details
- Price per square foot: $257/sqft
- Tax assessed value: $231,000
- Annual tax amount: $15,179
- Date on market: 9/20/2026
- Ownership: Fee Simple
- Electric utility on property: Yes
Estimated market value
$808,000
$760,000 - $865,000
$4,290/mo
Price history
| Date | Event | Price |
|---|---|---|
| 9/29/2026 | Contingent | $809,000$257/sqft |
Source:  All Jersey MLS #2704013R Report a problem | ||
| 9/20/2026 | Listed for sale | $809,000+63.4%$257/sqft |
Source: All Jersey MLS #2704013R Report a problem | ||
| 9/11/2024 | Listing removed | $4,500$1/sqft |
Source: Zillow Rentals Report a problem | ||
| 6/6/2024 | Listed for rent | $4,500$1/sqft |
Source: Zillow Rentals Report a problem | ||
| 5/8/2018 | Sold | $495,000+1%$158/sqft |
Source: Public Record Report a problem | ||
| 4/18/2018 | Pending sale | $489,900$156/sqft |
Source: RE/MAX 1st ADVANTAGE #1820550 Report a problem | ||
| 4/13/2018 | Listed for sale | $489,900$156/sqft |
Source: RE/MAX 1st ADVANTAGE #1820550 Report a problem | ||
| 4/13/2018 | Pending sale | $489,900$156/sqft |
Source: RE/MAX 1st ADVANTAGE #1820550 Report a problem | ||
| 3/19/2018 | Listed for sale | $489,900+92.1%$156/sqft |
Source: RE/MAX 1st ADVANTAGE #1820550 Report a problem | ||
| 9/14/1999 | Sold | $255,000$81/sqft |
Source: Public Record Report a problem | ||
Public tax history
| Year | Property taxes | Tax assessment |
|---|---|---|
| 2025 | $14,636 | $231,000 |
| 2024 | $14,636 +1.8% | $231,000 |
| 2023 | $14,373 +3.5% | $231,000 |
| 2022 | $13,883 +2.4% | $231,000 |
| 2021 | $13,553 +1.4% | $231,000 |
| 2020 | $13,366 +4.2% | $231,000 |
| 2019 | $12,825 | $231,000 |
| 2018 | $12,825 +4% | $231,000 |
| 2017 | $12,335 +1.7% | $231,000 |
| 2016 | $12,125 +1.1% | $231,000 |
| 2015 | $11,989 +1.7% | $231,000 |
| 2014 | $11,788 +1.8% | $231,000 |
| 2013 | $11,575 +3.9% | $231,000 |
| 2012 | $11,137 +4.4% | $231,000 |
| 2011 | $10,670 +4% | $231,000 |
| 2010 | $10,263 +2.1% | $231,000 |
| 2009 | $10,051 | $231,000 |
| 2008 | -- | $231,000 |
| 2007 | $33,712 +4.6% | $231,000 |
| 2006 | $32,236 +6.2% | $231,000 |
| 2005 | $30,364 +900% | $231,000 |
| 2004 | $3,036 | $231,000 |
| 2003 | -- | $231,000 |
| 2002 | -- | $231,000 |
| 2001 | -- | $231,000 |
Find assessor info on the county website
Monthly payment
Est. payment
Payment breakdown
Explore the cost of this home by adjusting the details. Changes won't be saved.Climate risks
Neighborhood: 08902
- $731,4004 bd3 ba2.6k sqft6 Chipwood Ln, North Brunswick, NJ 08902Off Market
- $819,5004 bd3 ba3.2k sqft2 Chipwood Ln, North Brunswick, NJ 08902Off Market
- $731,600-- bd-- ba3.2k sqft3 Berwick Cir, North Brunswick, NJ 08902Off Market
- $776,2004 bd3 ba2.5k sqft5 Berwick Cir, North Brunswick, NJ 08902Off Market
Similar homes
- $799,9904 bd3 ba2.7k sqft83 Hidden Lake Dr, North Brunswick, NJ 08902For Sale
 MLS ID #2705572R, DUKE CHUNG. All Jersey MLS
- $775,0004 bd3 ba2.2k sqft14 Woodmere Rd, North Brunswick, NJ 08902For Sale
 MLS ID #2704551R, ALEXA SMITH. All Jersey MLS
- $759,9005 bd3 ba2.5k sqft1636 Arthur Ave, North Brunswick, NJ 08902For Sale
 MLS ID #2702318R, LAUREN ADAMS. All Jersey MLS
- $699,9003 bd3 ba2.2k sqft1177 Aaron Rd, North Brunswick, NJ 08902For Sale
 MLS ID #2770607M, JOSEPH G. BUONO. All Jersey MLS
- $779,9994 bd3 ba2.6k sqft154 Dutton St, Somerset, NJ 08873For SaleMLS ID #2705767R, PRIYANK TRIVEDI. All Jersey MLS
- $709,0004 bd3 ba2.1k sqft1101 Cottonwood Ct, North Brunswick, NJ 08902For SaleMLS ID #2700321R, JAYAKRISHNAN MANIYIL. All Jersey MLS
- $629,0003 bd4 ba2k sqft2215 Polk Ave, North Brunswick, NJ 08902For SaleMLS ID #2704344R, ANDREW ZASTKO. All Jersey MLS
- $628,0003 bd2 ba1.8k sqft2 Jason Dr, North Brunswick, NJ 08902For SaleMLS ID #2701579R, APRYL R. CUILLA. All Jersey MLS
- $849,9004 bd3 ba2.4k sqft6 Mount Ct, East Brunswick, NJ 08816For SaleMLS ID #2704691R, CASEY GESUELLI. All Jersey MLS
- $725,0004 bd3 ba2.1k sqft455 Township Line Rd, Belle Mead, NJ 08502For SaleMLS ID #2704546R, BERNARD N. CORBALIS. All Jersey MLS
- $699,9005 bd3 ba2.1k sqft20 Tamarack Rd, Somerset, NJ 08873For SaleMLS ID #2701139R, LAURIE B. MACHALANY. All Jersey MLS
- $829,0005 bd4 ba2.2k sqft5 Yale Ct, East Brunswick, NJ 08816For SaleMLS ID #2703261R, DANIEL A. RAZZANO. All Jersey MLS
- $975,0004 bd3 ba2.9k sqft4 Victoria Way, Kendall Park, NJ 08824For SaleMLS ID #2705732R, SEAN F. QUINN. All Jersey MLS
- $850,0005 bd3 ba2.1k sqft18 Robinson St, New Brunswick, NJ 08901For SaleMLS ID #2704897R, ALEXANDER PETRONE. All Jersey MLS
- $799,9005 bd3 ba2.3k sqft25 Hudson Rd, East Brunswick, NJ 08816For SaleMLS ID #2703075R, DIANNE POLO. All Jersey MLS
- $865,0004 bd3 ba2.3k sqft11 Lafayette Dr, Kendall Park, NJ 08824For SaleMLS ID #2700863R, HEATHER CASEY. All Jersey MLS
- $710,0004 bd3 ba1.9k sqft13 Abbott Rd, Somerset, NJ 08873For SaleMLS ID #2617832R, ROSITA ISALES. All Jersey MLS
- $539,0003 bd4 ba1.6k sqft93 Riverbend Dr, North Brunswick, NJ 08902For SaleMLS ID #2704561R, POONACHA BOLLERA. All Jersey MLS
- $849,0004 bd2 ba1.8k sqft2 Dennison Pl, Plainsboro, NJ 08536For SaleMLS ID #2703938R, DAVID M. SWEENEY. All Jersey MLS
- $899,9004 bd3 ba2.3k sqft18 Parker Rd, Plainsboro, NJ 08536For SaleMLS ID #2705464R, THOMAS HUTCHINSON. All Jersey MLS
