An unexpected retreat in the heart of Salem! Set on beautifully landscaped grounds, this distinctive Colonial offers a wonderful blend of architectural character, warmth, and modern updates. Exposed timber beams and rich Brazilian cherry floors bring warmth and character to the living and dining areas, while a dramatic vaulted ceiling and multiple skylights create a wonderful sense of openness and natural light in the rear living space. A striking double-sided brick fireplace, with an open hearth on one side and a Vermont Castings wood stove on the other, adds to the home's cozy appeal. Oversized picture windows frame lovely views of the backyard, bringing the outdoors in throughout the seasons. The thoughtfully renovated kitchen features beautiful soapstone countertops, updated cabinetry, a farmhouse sink, and stainless steel appliances. Upstairs, three bedrooms include one with a charming loft space. An expansive deck provides plenty of room for outdoor entertaining, overlooking lush lawns, mature trees, established gardens, and classic New England stone walls. Recent improvements include a newer roof and updated heating and cooling systems. Conveniently located near downtown Salem, shopping, restaurants, and Salem Hospital, this is a home that offers a rare sense of tranquility without sacrificing the conveniences of city living.
Under contract
$749,000
4 Emerald Ave, Salem, MA 01970
3beds
1,957sqft
Single Family Residence
Built in 1980
0.34 Acres Lot
$805,400 Zestimate®
$383/sqft
$-- HOA
What's special
Striking double-sided brick fireplaceNewer roofDramatic vaulted ceilingExposed timber beamsMature treesStainless steel appliancesBeautifully landscaped grounds
- 10 days
- 2,058
- 214
Likely to sell faster than
Zillow last checked:
Listing updated:
Listed by:
Julie Andrews 978-290-1495,
Keller Williams Realty Evolution 978-927-8700
Source: MLS PIN,MLS#: 73593121
Facts & features
Interior
Bedrooms & bathrooms
- Bedrooms: 3
- Bathrooms: 2
- Full bathrooms: 2
- Main level bathrooms: 1
Primary bedroom
- Features: Cathedral Ceiling(s), Beamed Ceilings, Flooring - Wall to Wall Carpet, Closet - Double
- Level: Second
Bedroom 2
- Features: Closet, Flooring - Wall to Wall Carpet
- Level: Second
Bedroom 3
- Features: Skylight, Beamed Ceilings, Vaulted Ceiling(s), Closet, Flooring - Wall to Wall Carpet
- Level: Second
Bathroom 1
- Features: Bathroom - 3/4, Bathroom - Tiled With Shower Stall, Flooring - Stone/Ceramic Tile, Countertops - Stone/Granite/Solid
- Level: Main,First
Bathroom 2
- Features: Bathroom - Full, Bathroom - Double Vanity/Sink, Bathroom - With Tub & Shower, Flooring - Stone/Ceramic Tile
- Level: Second
Dining room
- Features: Wood / Coal / Pellet Stove, Skylight, Beamed Ceilings, Flooring - Stone/Ceramic Tile, Deck - Exterior, Exterior Access, Open Floorplan
- Level: Main,First
Kitchen
- Features: Flooring - Stone/Ceramic Tile, Countertops - Stone/Granite/Solid
- Level: Main,First
Living room
- Features: Skylight, Beamed Ceilings, Flooring - Hardwood, Window(s) - Picture, Open Floorplan
- Level: Main,First
Heating
- Baseboard, Oil
Cooling
- Heat Pump
Appliances
- Included: Water Heater, Range, Dishwasher, Microwave, Refrigerator, Washer, Dryer, Plumbed For Ice Maker
- Laundry: In Basement, Electric Dryer Hookup, Washer Hookup
Features
- Internet Available - Unknown
- Flooring: Wood, Tile, Carpet
- Doors: Storm Door(s)
- Windows: Insulated Windows
- Basement: Walk-Out Access,Interior Entry,Concrete,Unfinished
- Number of fireplaces: 1
- Fireplace features: Living Room
Interior area
- Total structure area: 1,957
- Total interior livable area: 1,957 sqft
- Finished area above ground: 1,957
Property
Parking
- Total spaces: 5
- Parking features: Paved Drive, Off Street, Driveway, Paved
- Uncovered spaces: 5
Features
- Patio & porch: Deck, Patio
- Exterior features: Deck, Patio, Rain Gutters, Stone Wall
- Waterfront features: Ocean, Beach Ownership(Public)
Lot
- Size: 0.34 Acres
- Features: Cul-De-Sac, Cleared, Gentle Sloping
Details
- Parcel number: M:0014 B:0310 L:0000,2128417
- Zoning: R1
Construction
Type & style
- Home type: SingleFamily
- Architectural style: Colonial
- Property subtype: Single Family Residence
Materials
- Frame
- Foundation: Concrete Perimeter
- Roof: Shingle
Condition
- Year built: 1980
Utilities & green energy
- Electric: Circuit Breakers
- Sewer: Public Sewer
- Water: Public
- Utilities for property: for Electric Range, for Electric Dryer, Washer Hookup, Icemaker Connection
Green energy
- Energy efficient items: Thermostat
Community & HOA
Community
- Features: Public Transportation, Shopping, Pool, Tennis Court(s), Park, Walk/Jog Trails, Golf, Medical Facility, Bike Path, Conservation Area, House of Worship, Marina, Public School, T-Station, University
- Security: Security System
HOA
- Has HOA: No
Location
- Region: Salem
Financial & listing details
- Price per square foot: $383/sqft
- Tax assessed value: $753,600
- Annual tax amount: $8,124
- Date on market: 10/20/2026
- Road surface type: Paved
Estimated market value
$805,400
$757,000 - $854,000
$3,293/mo
Price history
| Date | Event | Price |
|---|---|---|
| 10/26/2026 | Contingent | $749,000$383/sqft |
Source: MLS PIN #73593121 Report a problem | ||
| 10/21/2026 | Listed for sale | $749,000+95.1%$383/sqft |
Source: MLS PIN #73593121 Report a problem | ||
| 3/24/2021 | Listing removed | -- |
Source: Owner Report a problem | ||
| 8/25/2014 | Sold | $384,000-4%$196/sqft |
Source: Public Record Report a problem | ||
| 5/29/2014 | Price change | $399,900-5.9%$204/sqft |
Source: Owner Report a problem | ||
| 4/28/2014 | Listed for sale | $425,000+8.7%$217/sqft |
Source: Owner Report a problem | ||
| 3/4/2004 | Sold | $391,000+16.7%$200/sqft |
Source: Public Record Report a problem | ||
| 9/28/2001 | Sold | $335,000$171/sqft |
Source: Public Record Report a problem | ||
Public tax history
| Year | Property taxes | Tax assessment |
|---|---|---|
| 2025 | $7,733 +0.9% | $681,900 +3.4% |
| 2024 | $7,663 +5.1% | $659,500 +13.2% |
| 2023 | $7,291 | $582,800 |
| 2022 | $7,291 +1.3% | $582,800 +11.8% |
| 2021 | $7,194 +3% | $521,300 +7.9% |
| 2020 | $6,982 +1.9% | $483,200 +6.5% |
| 2019 | $6,854 +3% | $453,900 +4.9% |
| 2018 | $6,652 +1.2% | $432,500 +4.4% |
| 2017 | $6,571 +6% | $414,300 +4.7% |
| 2016 | $6,199 +0.5% | $395,600 +5.3% |
| 2015 | $6,167 +7.1% | $375,800 +9.2% |
| 2014 | $5,758 -0.3% | $344,200 -6.8% |
| 2012 | $5,775 +2.2% | $369,500 -1.6% |
| 2011 | $5,651 +3.2% | $375,500 -4% |
| 2010 | $5,478 +5.4% | $391,000 -2.8% |
| 2009 | $5,199 +5.1% | $402,400 -5% |
| 2008 | $4,945 +7.5% | $423,700 -0.8% |
| 2007 | $4,600 -1.1% | $427,100 +2.9% |
| 2006 | $4,651 +2.5% | $414,900 +4.1% |
| 2005 | $4,536 +5.6% | $398,600 +8.7% |
| 2004 | $4,295 +11.8% | $366,800 +22.9% |
| 2003 | $3,842 +13.9% | $298,500 +19.7% |
| 2002 | $3,374 +20.8% | $249,400 +35.4% |
| 1999 | $2,794 +27.2% | $184,200 +6% |
| 1994 | $2,197 | $173,700 |
Find assessor info on the county website
Monthly payment
Est. payment
Payment breakdown
Explore the cost of this home by adjusting the details. Changes won't be saved.Climate risks
Neighborhood: 01970


Similar homes
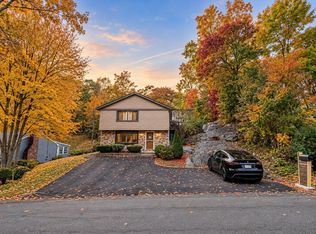
- $799,9004 bd2 ba2k sqft2 Durkin Rd, Salem, MA 01970For Sale
 MLS ID #73563458, North Point Home Group, Compass. MLS PIN
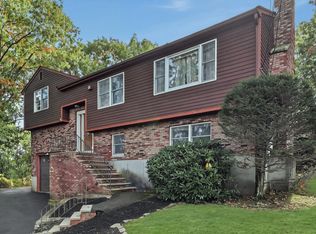
- $799,9994 bd2 ba2k sqft12 Bisbee Rd, Saugus, MA 01906For Sale
 MLS ID #73595461, Jorge Andres Zea, Jorge Andres Zea. MLS PIN
- $679,9993 bd3 ba2k sqft14 Dibble Rd, Lynn, MA 01904For Sale
 MLS ID #73593017, Katie DiVirgilio, RE/MAX 360. MLS PIN
- $779,0003 bd2 ba1.6k sqft16 Greenbrook Rd, South Hamilton, MA 01982For Sale
 MLS ID #73596774, Deborah Evans, J. Barrett & Company. MLS PIN
