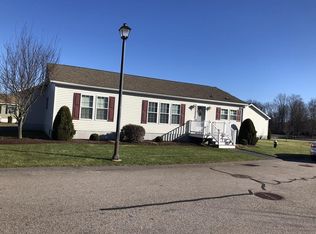
Welcome to Skyview Village, a Well Built Gated 55+ Adult Community . This Beautiful Corner Lot Move in Ready Home offers A Newer Roof, 3 bedrooms, 2 Full bathrooms, with Extra Closet Space, an Open Floor Plan. a Laundry Room off the Kitchen & a One Car Garage. "One Level Living" at it's Finest! Featuring a Primary Bedroom with a Walk In Closet an attached Primary Bathroom with a Walk In Shower. The Two Remaining Bedrooms are spacious & Inviting & could be used as a Guest Bedroom, Additional Storage or a Possible Home Office. The Deck off the Oversized Living Room leads to a Beautifully Landscaped Backyard which is Perfect for Entertaining, Relaxing, & Enjoying your Morning Cup of Coffee The Large Eat In Kitchen is Fully Applianced with Plenty of Kitchen Cabinets, Massive Counter Space & Lots of Natural Sunlight.. Close to Shopping, Restaurants, the Golf Course, & the Highway. Leave your Worries Behind & Enjoy the Rest of Your Life. Easy To Show. Call for your Appointment today!
Under contract
Price cut: $10K (7/17)
$389,900
4 Fairway Dr, Brockton, MA 02301
3beds
1,530sqft
:
Get pre-qualified$3,319/mo
Single Family Residence
Built in 2006
-- sqft lot
$389,500 Zestimate®
$255/sqft
$773/mo HOA
What's special
One level livingNewer roofOne car garageBeautifully landscaped backyardLarge eat in kitchenCorner lotMassive counter space
- 72 days |
- 3,169 |
- 85 |
Likely to sell faster than
Zillow last checked:
Listing updated:
Listed by:
Mark A. Maraglia 508-272-8761,
EXIT Premier Real Estate 781-270-4770,
Mark A. Maraglia 508-272-8761
Source: MLS PIN,MLS#: 73523102
Facts & features
Interior
Bedrooms & bathrooms
- Bedrooms: 3
- Bathrooms: 2
- Full bathrooms: 2
- Main level bedrooms: 3
Primary bedroom
- Features: Bathroom - Full, Walk-In Closet(s), Flooring - Wall to Wall Carpet
- Level: Main,First
- Area: 169
- Dimensions: 13 x 13
Bedroom 2
- Features: Closet, Flooring - Wall to Wall Carpet
- Level: Main,First
- Area: 143
- Dimensions: 13 x 11
Bedroom 3
- Features: Closet, Flooring - Wall to Wall Carpet
- Level: Main,First
- Area: 99
- Dimensions: 11 x 9
Primary bathroom
- Features: Yes
Bathroom 1
- Features: Bathroom - Full, Bathroom - Tiled With Tub & Shower, Flooring - Vinyl
- Level: First
- Area: 48
- Dimensions: 8 x 6
Bathroom 2
- Features: Bathroom - Full, Bathroom - Tiled With Tub & Shower, Flooring - Vinyl
- Level: First
- Area: 35
- Dimensions: 7 x 5
Dining room
- Features: Flooring - Vinyl
- Level: First
- Area: 150
- Dimensions: 15 x 10
Family room
- Features: Flooring - Wall to Wall Carpet
- Level: First
- Area: 225
- Dimensions: 15 x 15
Kitchen
- Features: Flooring - Vinyl, Dining Area, Kitchen Island, Cabinets - Upgraded
- Level: Main,First
- Area: 169
- Dimensions: 13 x 13
Living room
- Features: Flooring - Wall to Wall Carpet, Deck - Exterior, Slider
- Level: Main,First
- Area: 288
- Dimensions: 18 x 16
Heating
- Forced Air, Natural Gas
Cooling
- Central Air
Appliances
- Included: Gas Water Heater, Range, Dishwasher, Disposal, Microwave, Refrigerator, Washer, Dryer
- Laundry: Flooring - Vinyl, Main Level, First Floor
Features
- Flooring: Vinyl, Carpet
- Doors: Insulated Doors
- Windows: Insulated Windows
- Has basement: No
- Has fireplace: No
Interior area
- Total structure area: 1,530
- Total interior livable area: 1,530 sqft
- Finished area above ground: 1,530
Property
Parking
- Total spaces: 5
- Parking features: Attached, Garage Door Opener, Workshop in Garage, Paved Drive, Off Street, Paved
- Attached garage spaces: 1
- Uncovered spaces: 4
Features
- Patio & porch: Deck - Composite, Patio
- Exterior features: Deck - Composite, Patio, Professional Landscaping, Sprinkler System
Lot
- Features: Cul-De-Sac, Corner Lot, Cleared, Level
Details
- Zoning: R
Construction
Type & style
- Home type: SingleFamily
- Architectural style: Ranch
- Property subtype: Single Family Residence
Materials
- Modular
- Foundation: Other
- Roof: Shingle
Condition
- Year built: 2006
Utilities & green energy
- Electric: Circuit Breakers, 100 Amp Service
- Sewer: Public Sewer
- Water: Public
- Utilities for property: for Electric Range
Community & HOA
Community
- Features: Public Transportation, Shopping, Park, Golf, Medical Facility, Highway Access, House of Worship, Public School, T-Station
- Senior community: Yes
- Subdivision: Skyview Village
HOA
- Has HOA: Yes
- HOA fee: $773 monthly
Location
- Region: Brockton
Financial & listing details
- Price per square foot: $255/sqft
- Date on market: 5/22/2026
- Listing terms: Other (See Remarks)
- Road surface type: Paved
Estimated market value
$389,500
$370,000 - $409,000
$3,357/mo
Price history
| Date | Event | Price |
|---|---|---|
| 7/23/2026 | Contingent | $389,900$255/sqft |
Source: MLS PIN #73523102 Report a problem | ||
| 7/17/2026 | Price change | $389,900-2.5%$255/sqft |
Source: MLS PIN #73523102 Report a problem | ||
| 5/23/2026 | Listed for sale | $399,900+77.9%$261/sqft |
Source: MLS PIN #73523102 Report a problem | ||
| 7/4/2018 | Listing removed | $224,800$147/sqft |
Source: Easton Real Estate, LLC #72343582 Report a problem | ||
| 6/20/2018 | Pending sale | $224,800$147/sqft |
Source: Easton Real Estate, LLC #72343582 Report a problem | ||
| 6/11/2018 | Listed for sale | $224,800+25.7%$147/sqft |
Source: Easton Real Estate, LLC #72343582 Report a problem | ||
| 1/17/2014 | Sold | $178,812-3.2%$117/sqft |
Source: Agent Provided Report a problem | ||
| 1/9/2014 | Pending sale | $184,700$121/sqft |
Source: Keller Williams Realty #71578343 Report a problem | ||
| 12/3/2013 | Listed for sale | $184,700$121/sqft |
Source: Keller Williams Realty #71578343 Report a problem | ||
| 10/30/2013 | Listing removed | $184,700$121/sqft |
Source: Keller Williams Realty #71578343 Report a problem | ||
| 9/5/2013 | Listed for sale | $184,700$121/sqft |
Source: Keller Williams Realty #71578343 Report a problem | ||
Public tax history
Tax history is unavailable.
Monthly payment
Est. payment
Payment breakdown
Explore the cost of this home by adjusting the details. Changes won't be saved.Climate risks
Neighborhood: 02301
Nearby schools
GreatSchools rating
- 4/10Davis K-8 SchoolGrades: K-8Distance: 1.1 mi
- NAEdison AcademyGrades: 11-12Distance: 2.2 mi
- 4/10South Middle SchoolGrades: 6-8Distance: 1.3 mi
Schools provided by the listing agent
- Elementary: Kennedy Elementry
- Middle: South Middle School
- High: Brockton High School
Source: MLS PIN. This data may not be complete. We recommend contacting the local school district to confirm school assignments for this home.
- $2,041,800-- bd-- ba-- sqft2013 Main St, Brockton, MA 02301Off Market
- $378,1002 bd2 ba1.3k sqft10 Fairway Dr, Brockton, MA 02301Off Market
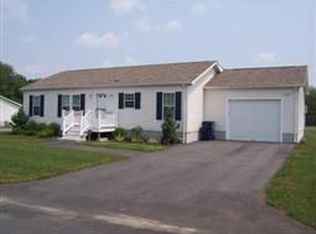
- $398,9003 bd2 ba1.2k sqft2 Fairway Dr, Brockton, MA 02301Off Market
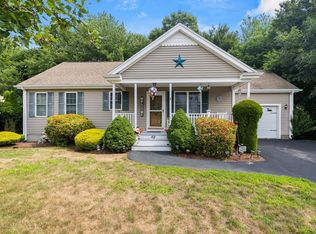
- $429,2002 bd2 ba1.3k sqft17 Fairway Dr, Brockton, MA 02301Off Market
- $431,9003 bd2 ba1.4k sqft9 Fairway Dr, Brockton, MA 02301Off Market
- $--2 bd2 ba1.1k sqft14 Skyview Dr, Brockton, MA 02301Off Market
- $414,6002 bd2 ba1.3k sqft3 Fairway Dr, Brockton, MA 02301Off Market
- $458,9003 bd3 ba1.4k sqft11 Fairway Dr, Brockton, MA 02301Off Market
A local agent can set up tours, give advice and negotiate with sellers.
Similar homes
- $480,0004 bd1 ba1.4k sqft22 Hayward Ave, Brockton, MA 02301For Sale
 MLS ID #73555123, Santosha Gillard, Lamacchia Realty, Inc.. MLS PIN
 - $449,9003 bd2 ba1.5k sqft40 Sycamore St, Brockton, MA 02301For Sale
 MLS ID #73540355, Joyce Asack, RE/MAX Synergy. MLS PIN
 - $474,9002 bd2 ba1.1k sqft49 Harmony Xing, East Bridgewater, MA 02333For Sale
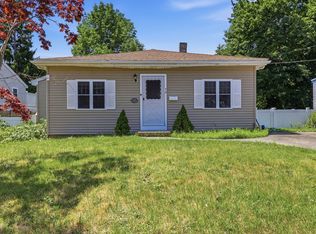
 MLS ID #73557153, Tina Ciavattieri, Keller Williams Realty. MLS PIN
 - $424,9003 bd1 ba1.1k sqft90 Loring Ave, Whitman, MA 02382For Sale
 MLS ID #73547334, Butch Wilson, Trufant Real Estate. MLS PIN
 - $470,0003 bd2 ba1.3k sqft237 Hovenden Ave, Brockton, MA 02302For SaleMLS ID #73540398, Daniel Beirne, OpenDoor Brokerage LLC. MLS PIN
- $459,9003 bd2 ba1k sqft66 Boyle Rd, Brockton, MA 02302For SaleMLS ID #73547447, Susan Colombo, Colombo Real Estate. MLS PIN
- $524,9003 bd1 ba1.3k sqft82 12th Ave, Brockton, MA 02302For SaleMLS ID #73538169, Kim Dalton Rubeski, The Firm. MLS PIN
- $520,0003 bd1 ba1.2k sqft79 Brookville Ave, Brockton, MA 02302For SaleMLS ID #73554470, The D'Entremont Group, Keller Williams Realty Signature Properties. MLS PIN
- $349,9002 bd2 ba1k sqft42 Crystal Water Dr Unit 42, East Bridgewater, MA 02333For SaleMLS ID #73535224, Beth Ferrari, Ferrari + Co. Real Estate. MLS PIN
- $509,9003 bd2 ba1.4k sqft5 Elsie Rd, Brockton, MA 02302For SaleMLS ID #73542184, John Stowell, Sapphire Real Estate. MLS PIN
- $475,0003 bd1 ba1k sqft362 Hovenden Ave, Brockton, MA 02302For SaleMLS ID #73539395, Samantha Curren, Keller Williams South Watuppa. MLS PIN
- $539,0004 bd2 ba1.3k sqft52 Jacob St, Brockton, MA 02302For SaleMLS ID #73545302, David Flynn, Blue Eagle Real Estate, LLC. MLS PIN
- $395,0002 bd2 ba1k sqftOakwood Village, South Easton, MA 02375For SaleMLS ID #73533620, Colombo Amara ONE Team, Realty ONE Group Suburban Lifestyle. MLS PIN
- $315,0002 bd2 ba1.3k sqft21 Trailwood Dr, Bridgewater, MA 02324For SaleMLS ID #73555079, David Michael, Conway - Lakeville. MLS PIN
- $254,0002 bd1 ba928 sqft35 Longworth Ave Unit 25, Brockton, MA 02301For SaleMLS ID #73541798, Luis Martins Realty Team, RE/MAX Synergy. MLS PIN
- $549,9003 bd2 ba1.2k sqft190 Monroe St, Pembroke, MA 02359For SaleMLS ID #73554425, Allison Candura, Conway - Hanover. MLS PIN
- $450,0003 bd1 ba1k sqft258 Walnut St, Braintree, MA 02184For SaleMLS ID #73555887, John Boss, Berkshire Hathaway HomeServices Evolution Properties. MLS PIN
- $399,9003 bd2 ba1.7k sqft250 Mansfield Ave #114, Norton, MA 02766For SaleMLS ID #73553233, MaryAnn Dempsey, Lamacchia Realty, Inc.. MLS PIN
- $375,0002 bd2 ba1.4k sqftTwin Lakes, Halifax, MA 02338For SaleMLS ID #73556659, Karoline Willis, Lamacchia Realty, Inc.. MLS PIN
- $575,0003 bd1 ba1.9k sqft360 High St, Whitman, MA 02382For SaleMLS ID #73451389, Team Flynn, Boston Connect Real Estate. MLS PIN
