"UNDER CONSTRUCTION" Unit 3 at The Griswold Collective offers a rare opportunity to own a detached luxury residence within a thoughtfully designed four-home micro-community in Cambridge Highlands. This home delivers the privacy of single-family living while connecting to a larger vision centered around design, walkability, and intentional outdoor space. The home unfolds across multiple levels with open gathering areas and private retreats. The main level features a living room, dining area, and chef-ready kitchen anchored by a generous quartzite island, opening to a rear deck and landscaped yard for seamless indoor-outdoor living. Upper levels include well-proportioned bedrooms, highlighted by a spacious primary suite with ample closet space and spa-like bath. The lower level offers flexible bonus space ideal for family room, trendy wet bar, gym, office, or media area. Moments from parks, trails, golf, Alewife, Fresh Pond, Danehy Park, and neighborhood conveniences. Renderings may var
For sale
$2,499,000
4 Griswold St #3, Cambridge, MA 02138
4beds
2,787sqft
Single Family Residence
Built in 2025
9,002 Square Feet Lot
$-- Zestimate®
$897/sqft
$300/mo HOA
What's special
Landscaped yardRear deckSpa-like bathFamily roomChef-ready kitchenDining areaFlexible bonus space
- 62 days |
- 646 |
- 17 |
Zillow last checked:
Listing updated:
Listed by:
Paul Passacantilli 617-963-6128,
EVO Real Estate Group, LLC 617-517-9755
Source: MLS PIN,MLS#: 73518897
Loading...
Facts & features
Interior
Bedrooms & bathrooms
- Bedrooms: 4
- Bathrooms: 4
- Full bathrooms: 3
- 1/2 bathrooms: 1
Heating
- Central, Heat Pump
Cooling
- Central Air, Heat Pump
Appliances
- Included: Tankless Water Heater, ENERGY STAR Qualified Refrigerator, ENERGY STAR Qualified Dryer, ENERGY STAR Qualified Dishwasher, ENERGY STAR Qualified Washer, Cooktop, Range, Rangetop - ENERGY STAR, Oven
Features
- Flooring: Hardwood
- Windows: Screens
- Basement: Finished,Interior Entry
- Has fireplace: No
Interior area
- Total structure area: 2,787
- Total interior livable area: 2,787 sqft
- Finished area above ground: 2,027
- Finished area below ground: 760
Property
Parking
- Total spaces: 1
- Parking features: Paved Drive, Off Street, Assigned, Deeded, Paved
- Uncovered spaces: 1
Features
- Levels: Multi/Split
- Patio & porch: Porch, Deck - Composite
- Exterior features: Permeable Paving, Porch, Deck - Composite, Rain Gutters, Professional Landscaping, Decorative Lighting, Screens, Fenced Yard, Drought Tolerant/Water Conserving Landscaping
- Fencing: Fenced/Enclosed,Fenced
- Has view: Yes
- View description: City View(s)
- Frontage type: Golf Course
Lot
- Size: 9,002 Square Feet
- Features: Corner Lot
Details
- Parcel number: 419361
- Zoning: 0
Construction
Type & style
- Home type: SingleFamily
- Architectural style: Contemporary
- Property subtype: Single Family Residence
Materials
- Frame, Stone
- Foundation: Concrete Perimeter
Condition
- Year built: 2025
Utilities & green energy
- Electric: 110 Volts
- Sewer: Public Sewer
- Water: Public
Green energy
- Water conservation: Water-Smart Landscaping
Community & HOA
Community
- Features: Public Transportation, Shopping, Park, Walk/Jog Trails, Golf, Laundromat, Bike Path, Highway Access, House of Worship, Private School, Public School, T-Station, University
HOA
- Has HOA: Yes
- HOA fee: $300 monthly
Location
- Region: Cambridge
Financial & listing details
- Price per square foot: $897/sqft
- Date on market: 5/14/2026
- Listing terms: Contract
Estimated market value
Not available
Estimated sales range
Not available
Not available
Price history
| Date | Event | Price |
|---|---|---|
| 5/14/2026 | Listed for sale | $2,499,000$897/sqft |
Source: MLS PIN #73518897 Report a problem | ||
Public tax history
Tax history is unavailable.
Monthly payment
Est. payment
Payment breakdown
Explore the cost of this home by adjusting the details. Changes won't be saved.Climate risks
Neighborhood: Cambridge Highlands
Nearby schools
GreatSchools rating
- 7/10Haggerty SchoolGrades: PK-5Distance: 0.9 mi
- 8/10Rindge Avenue Upper SchoolGrades: 6-8Distance: 1.5 mi
- 8/10Cambridge Rindge and Latin SchoolGrades: 9-12Distance: 2.6 mi
Schools provided by the listing agent
- High: Cambridge H.S.
Source: MLS PIN. This data may not be complete. We recommend contacting the local school district to confirm school assignments for this home.
- $3,000,0009,007 Square Feet4 Griswold St, Cambridge, MA 02138Sold

- $1,387,900-- bd-- ba-- sqft4 Griswold St #2, Cambridge, MA 02138Off Market

- $--2 bd2 ba9.9k sqft12 Griswold St, Cambridge, MA 02138Off Market
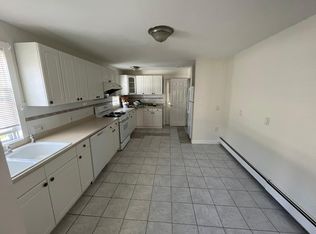
- $--2 bd2 ba850 sqft12 Griswold St #12G-B, Cambridge, MA 02138Off Market
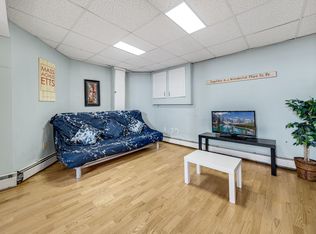
- $--2 bd2 ba-- sqft12 Griswold St #1, Cambridge, MA 02138Off Market
- $--2 bd2 ba1.1k sqft14 Griswold St #2, Cambridge, MA 02138Off Market
- $--2 bd2 ba9.9k sqft14 Griswold St #1, Cambridge, MA 02138Off Market
- $1,574,5005 bd2 ba2.6k sqft12-14 Griswold St, Cambridge, MA 02138Off Market
A local agent can set up tours, give advice and negotiate with sellers.
A local lender can help you make sure your offer is ready when you are.
Similar homes
- $1,999,0004 bd4 ba2.2k sqft95 Griswold St #95, Cambridge, MA 02138For Sale
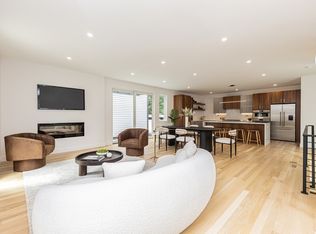 MLS ID #73543892, The Linder-Simao Sales Solutions Team, Prestige Property Solutions, Inc.. MLS PIN
 - $2,700,0004 bd4 ba2.5k sqftThe Residences At 24 Wendell, Cambridge, MA 02138For Sale
 MLS ID #73534718, Michael Glenmullen, Coldwell Banker Realty - Cambridge. MLS PIN
 - $1,649,0004 bd3 ba2.4k sqft75 Prescott St, Newton, MA 02460For Sale
 MLS ID #73547870, The Denman Group, eXp Realty LLC - Corporate Office. MLS PIN
 - $2,600,0004 bd4 ba2.5k sqft469 E 3rd St, Boston, MA 02127For Sale
 MLS ID #73539558, Aranson Maguire Group, Compass. MLS PIN
 - $1,649,0004 bd3 ba2.4k sqft75 Prescott St #3, Newtonville, MA 02460For SaleMLS ID #73548100, The Denman Group, eXp Realty LLC - Corporate Office. MLS PIN
- $1,950,0003 bd4 ba1.9k sqftThe Residences At 24 Wendell, Cambridge, MA 02138For SaleMLS ID #73534832, Michael Glenmullen, Coldwell Banker Realty - Cambridge. MLS PIN
- $2,249,0004 bd5 ba3.1k sqft811 Heath St, Brookline, MA 02467For SaleMLS ID #73482612, Yasmeen Moukaddem, McCorry Real Estate, LLC. MLS PIN
- $1,799,9004 bd5 ba3.7k sqft545 Winthrop St #6, Medford, MA 02155New ConstructionMLS PIN
- $3,628,9005 bd5 ba4k sqft21 Cottage Park Ave, Cambridge, MA 02140For SaleMLS ID #73528101, John Raposo, eXp Realty LLC. MLS PIN
- $2,695,0004 bd5 ba2.9k sqft65-67 Francis St, Brookline, MA 02446For SaleMLS ID #73470679, Rozita Tabatabaei, William Raveis R.E. & Home Services. MLS PIN
- $1,649,9004 bd5 ba3k sqft545 Winthrop St Lot 5, Medford, MA 02155New ConstructionThe Legacy Group
- $2,148,0004 bd4 ba3.3k sqft82-84 E Side Pkwy, Newton, MA 02458For SaleMLS ID #73525237, O & C Homes Team, William Raveis R.E. & Home Services. MLS PIN
- $2,298,0006 bd7 ba3.9k sqft8-10 Purvis St, Watertown, MA 02472For SaleMLS ID #73502189, Suzanna Krmzian, Lamacchia Realty, Inc.. MLS PIN
- $2,595,0006 bd6 ba4k sqftLOT 10 Travis Rd, Natick, MA 01760For SaleMLS ID #73505723, Marilyn Green, RE/MAX Signature Properties. MLS PIN
- $2,399,0004 bd4 ba2.2k sqft244 L St #3, Boston, MA 02127For SaleMLS ID #73511761, Jim Fitzgerald, RE/MAX Realty Plus. MLS PIN
- $1,900,0004 bd5 ba3.7k sqft545 Winthrop St Lot 10, Medford, MA 02155New ConstructionThe Legacy Group
- $1,945,0004 bd4 ba3.9k sqft712 Watertown St #712, Newtonville, MA 02460For SaleMLS ID #73546722, Allison Blank, Compass. MLS PIN
- $2,249,0004 bd5 ba3.1k sqft809-811 Heath St, Chestnut Hill, MA 02467For SaleMLS ID #73482609, Yasmeen Moukaddem, McCorry Real Estate, LLC. MLS PIN
- $1,488,8883 bd4 ba2.7k sqft15 S Waverly St, Brighton, MA 02135For SaleMLS ID #73532336, Prospect Boston Team, Efron Property Group, LLC. MLS PIN
- $1,750,0005 bd5 ba3.1k sqft356 Linwood Ave, Newtonville, MA 02460For SaleMLS ID #73519752, Matt Montgomery Group, Compass. MLS PIN
